
22174 Us Highway 6 #7, Keystone, CO 80435
Local realty services provided by:Better Homes and Gardens Real Estate Kenney & Company
22174 Us Highway 6 #7,Keystone, CO 80435
$350,000
- - Beds
- 1 Baths
- 482 sq. ft.
- Condominium
- Active
Listed by: jan leopold
Office: re/max properties of the summit
MLS#:S1070083
Source:CO_SAR
Price summary
- Price:$350,000
- Price per sq. ft.:$726.14
- Monthly HOA dues:$826.17
About this home
This bright and inviting studio on Keystone Lake offers the perfect mountain retreat. Floor-to-ceiling windows frame spectacular ski area views. Remodeled fully equipped kitchen and comfortable layout ensures space for everything you need. Extensive renovations blend rustic mountain finishes with a fresh, modern style.
Start your morning with coffee on the lakeside patio, then unwind after a day on the slopes at the nearby East Lake Pool building, featuring an indoor pool, hot tubs, and sauna. A lofted storage closet is approximately 60 sq ft and spacious enough for all of your outdoor equipment and gear. End of November 2026 monthly HOA payment should go back down to $620.44.
Restaurants, scenic trails, winter ice skating, and summer paddleboarding are all just outside your door. A complimentary shuttle offers convenient access to the Keystone ski slopes, while community grills and a playground complete the impressive array of amenities.
Contact an agent
Home facts
- Year built:1991
- Subdivision & Development:LAKESHORE CONDO
- Listing ID #:S1070083
- Added:53 day(s) ago
- Updated:August 24, 2026 at 02:34 PM
Rooms and interior
- Total bathrooms:1
- Full bathrooms:1
- Flooring:Luxury Vinyl Tile, Tile
- Kitchen Description:Dishwasher, Electric Range, Microwave, Microwave Hood Fan, Refrigerator
- Living area:482 sq. ft.
Heating and cooling
- Heating:Baseboard, Electric
Structure and exterior
- Roof:Composition
- Year built:1991
- Building area:482 sq. ft.
- Lot Features:Near Public Transit
- Construction Materials:Concrete, Steel
- Exterior Features:Patio
Utilities
- Water:Public, Water Available
- Sewer:Connected, Sewer Available, Sewer Connected
Finances and disclosures
- Price:$350,000
- Price per sq. ft.:$726.14
- Tax amount:$1,515 (2025)
Features and amenities
- Appliances:Dishwasher, Microwave, Refrigerator, Washer
- Laundry features:Common Area, Dryer, Washer
- Amenities:Vaulted Ceiling(s)
Parking
- Parking description:Parking Pad, Unassigned
New listings near 22174 Us Highway 6 #7
- New
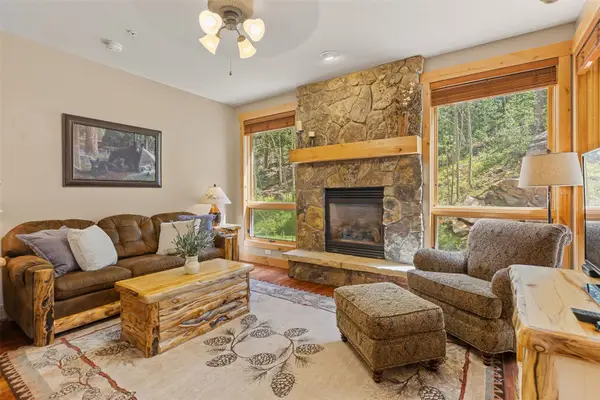 $925,000Active2 beds 2 baths1,105 sq. ft.
35 Tip Top Trail #6502, Keystone, CO 80435
MLS# S1071224Listed by: SLIFER SMITH & FRAMPTON R.E. - New
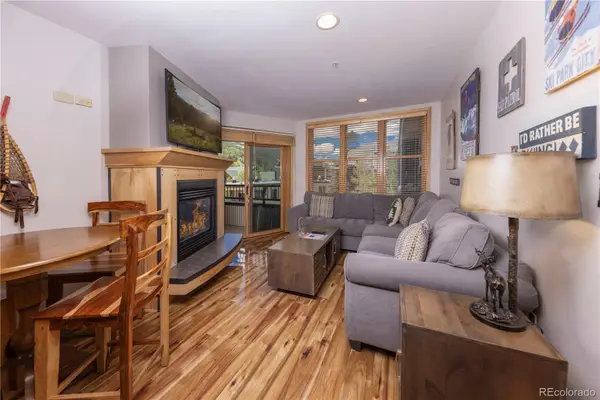 $819,000Active2 beds 2 baths840 sq. ft.
140 Ida Belle Drive #8281, Keystone, CO 80435
MLS# 2982825Listed by: SLIFER SMITH & FRAMPTON - SUMMIT COUNTY
- New
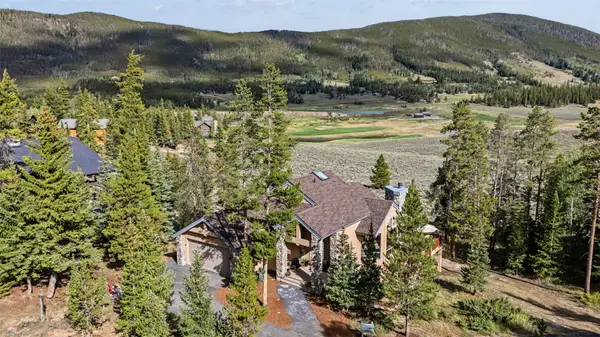 $2,399,000Active4 beds 4 baths3,653 sq. ft.
28 Spruce Circle, Keystone, CO 80435
MLS# S1071255Listed by: COLORADO REAL ESTATE COMPANY-BARB SCHNEEMAN - New
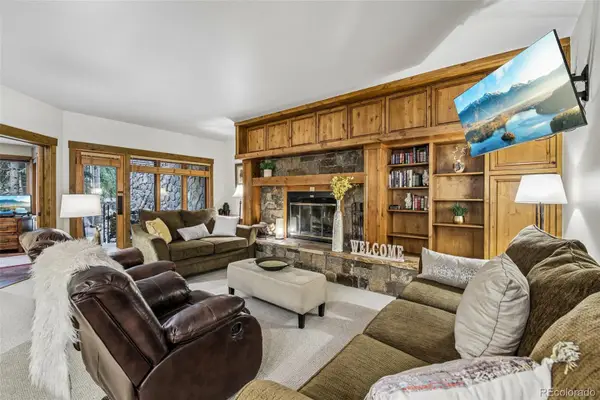 $1,175,000Active3 beds 2 baths1,445 sq. ft.
1207 W Keystone Road #2703, Keystone, CO 80435
MLS# 5101314Listed by: YOUR CASTLE SUMMIT - New
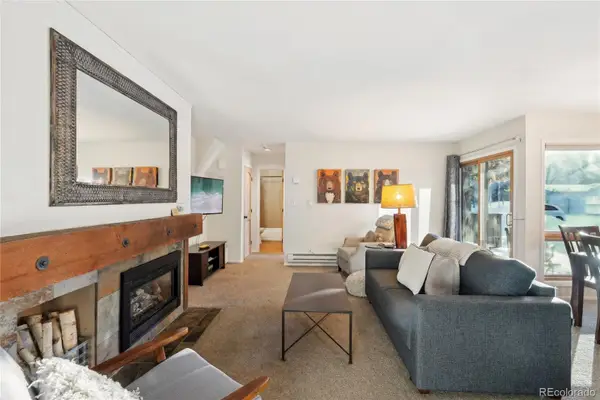 $590,000Active1 beds 1 baths721 sq. ft.
1937 Soda Ridge Road #1130, Dillon, CO 80435
MLS# 4204534Listed by: REDFIN CORPORATION - New
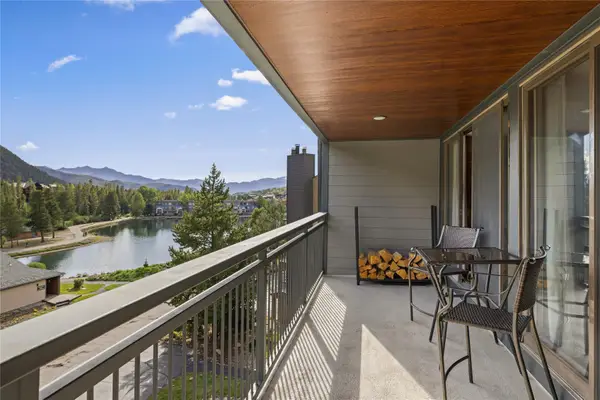 $610,000Active1 beds 1 baths869 sq. ft.
22320 Us Highway 6 #1770, Keystone, CO 80435
MLS# S1071121Listed by: SLIFER SMITH & FRAMPTON R.E. - New
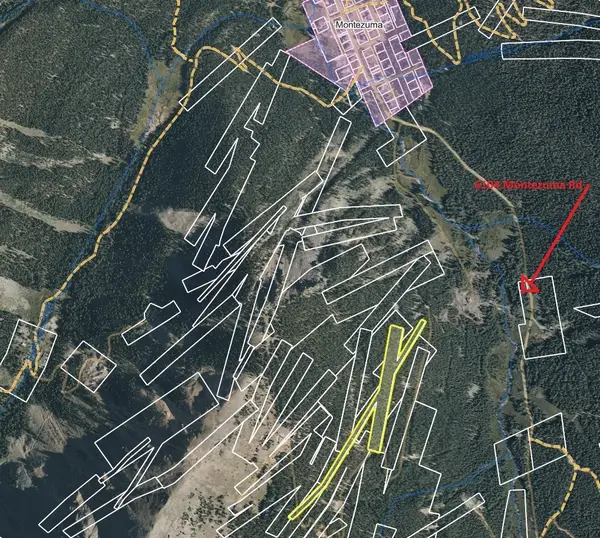 $300,000Active8.06 Acres
0 Bell Mine, Montezuma, CO 80435
MLS# S1071070Listed by: SLIFER SMITH & FRAMPTON R.E. - New
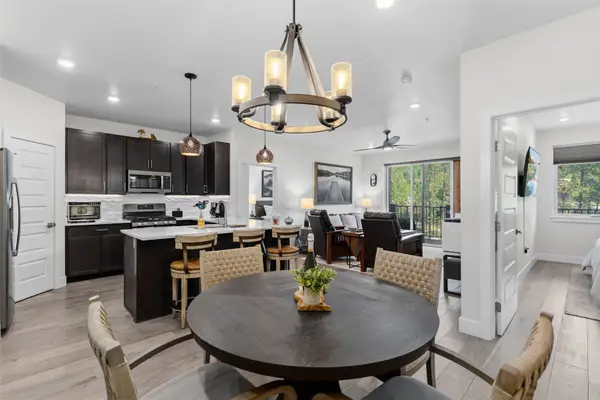 $989,500Active2 beds 2 baths1,100 sq. ft.
75 Clearwater Way #303, Keystone, CO 80435
MLS# S1071153Listed by: CORNERSTONE REAL ESTATE CO. - New
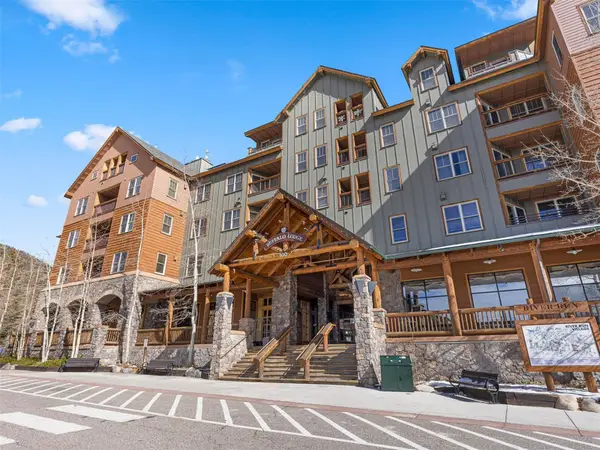 $499,000Active-- beds 1 baths545 sq. ft.
100 Dercum Square #8337, Keystone, CO 80435
MLS# S1071157Listed by: SLIFER SMITH & FRAMPTON R.E. - New
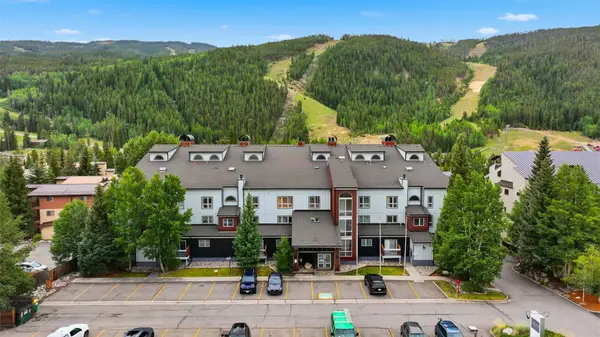 $560,000Active1 beds 1 baths842 sq. ft.
22864 Us Highway 6 #202, Keystone, CO 80435
MLS# S1071125Listed by: EXP REALTY LLC - RESORT EXPERTS


Protect your home and budget from life's surprises with an Assurant Home Warranty, backed by a partner that supports you through every step of homeownership. Explore Plans.
© 2026 Better Homes and Gardens Real Estate LLC. An Anywhere Real Estate company. All rights reserved. Better Homes and Gardens® Real Estate is a registered trademark owned by Meredith Operations Corporation, licensed to Better Homes and Gardens Real Estate LLC and used with permission. Better Homes and Gardens Real Estate LLC fully supports the principles of the Fair Housing Act and the Equal Opportunity Act. Listing information is deemed reliable but is not guaranteed accurate.
Each office is independently owned and operated.
Any services or products provided by third parties are not provided by, affiliated with or related to Better Homes and Gardens Real Estate LLC, or its affiliated companies.