
224 Trailhead Drive #3078, Keystone, CO 80435
Local realty services provided by:Better Homes and Gardens Real Estate Kenney & Company
224 Trailhead Drive #3078,Keystone, CO 80435
$2,350,000
- 3 Beds
- 3 Baths
- 1,733 sq. ft.
- Condominium
- Active
Listed by: ray brueggemeier
Office: cornerstone real estate co.
MLS#:S1070160
Source:CO_SAR
Price summary
- Price:$2,350,000
- Price per sq. ft.:$1,356.03
- Monthly HOA dues:$2,139.58
About this home
Experience luxury mountain living at The Timbers at River Run, Keystone's ski-in/ski-out residence. Perfectly positioned with coveted south-facing exposure, this spacious three-bedroom, three-bath residence offers natural light and beautiful views of the ski slopes and surrounding mountains. Designed for both entertaining and relaxation, the thoughtfully designed floor plan features two generously sized bedroom suites with private en-suite bathrooms, a spacious guest bedroom, an inviting den that provides additional living space, and comfortable gathering areas that make hosting family and friends effortless. Owners and guests enjoy exceptional amenities that set The Timbers apart, including one of Keystone's finest outdoor heated pools and hot tubs, a beautifully appointed fitness center, ski lockers, heated underground parking, owner services, and elegant lodge-style common areas. Just steps to River Run Village's restaurants, shopping, and year-round events. Whether you're searching for a luxury mountain retreat, an exceptional investment property with short-term rental potential, or both, this residence offers the ideal combination of location, comfort, and resort amenities in one of Keystone's most sought-after slope-side communities....
Contact an agent
Home facts
- Year built:1999
- Subdivision & Development:TIMBERS ON RIVER RUN CONDO
- Listing ID #:S1070160
- Added:52 day(s) ago
- Updated:August 24, 2026 at 02:34 PM
Rooms and interior
- Bedrooms:3
- Total bathrooms:3
- Full bathrooms:3
- Flooring:Carpet, Wood
- Bathrooms Description:Jetted Tub
- Kitchen Description:Dishwasher, Disposal, Gas Cooktop, Microwave
- Living area:1,733 sq. ft.
Heating and cooling
- Heating:Common, Radiant
Structure and exterior
- Year built:1999
- Building area:1,733 sq. ft.
- Lot area:2.18 Acres
- Lot Features:Borders National Forest, Ski In /Ski Out
- Construction Materials:Concrete, Steel
- Exterior Features:Deck
Utilities
- Water:Public, Water Available
- Sewer:Connected, Sewer Available, Sewer Connected
Finances and disclosures
- Price:$2,350,000
- Price per sq. ft.:$1,356.03
- Tax amount:$6,974 (2025)
Features and amenities
- Appliances:Dishwasher, Disposal, Microwave
- Laundry features:In Unit
- Amenities:Elevator, Fitness Center
- Pool features:Pool
Parking
- Parking description:Assigned, One Space
New listings near 224 Trailhead Drive #3078
- New
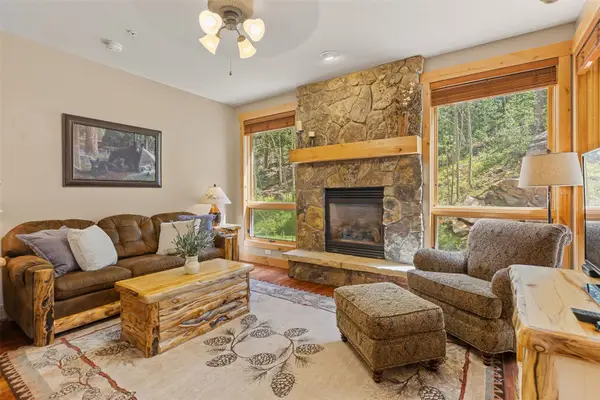 $925,000Active2 beds 2 baths1,105 sq. ft.
35 Tip Top Trail #6502, Keystone, CO 80435
MLS# S1071224Listed by: SLIFER SMITH & FRAMPTON R.E. - New
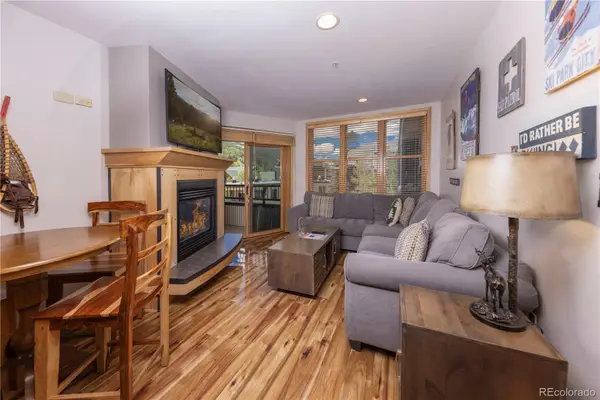 $819,000Active2 beds 2 baths840 sq. ft.
140 Ida Belle Drive #8281, Keystone, CO 80435
MLS# 2982825Listed by: SLIFER SMITH & FRAMPTON - SUMMIT COUNTY
- New
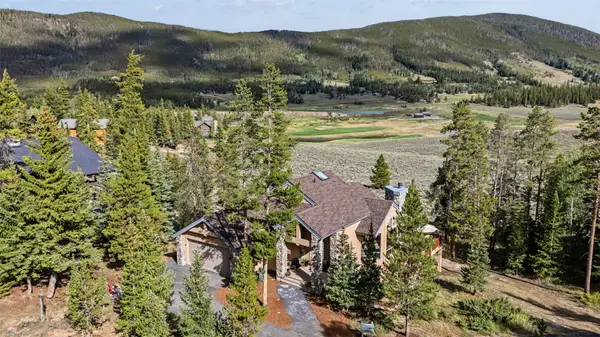 $2,399,000Active4 beds 4 baths3,653 sq. ft.
28 Spruce Circle, Keystone, CO 80435
MLS# S1071255Listed by: COLORADO REAL ESTATE COMPANY-BARB SCHNEEMAN - New
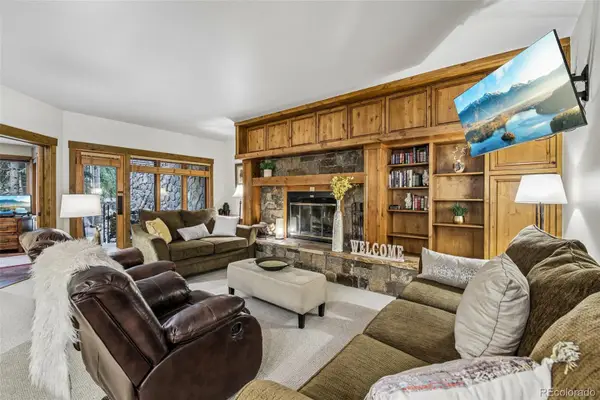 $1,175,000Active3 beds 2 baths1,445 sq. ft.
1207 W Keystone Road #2703, Keystone, CO 80435
MLS# 5101314Listed by: YOUR CASTLE SUMMIT - New
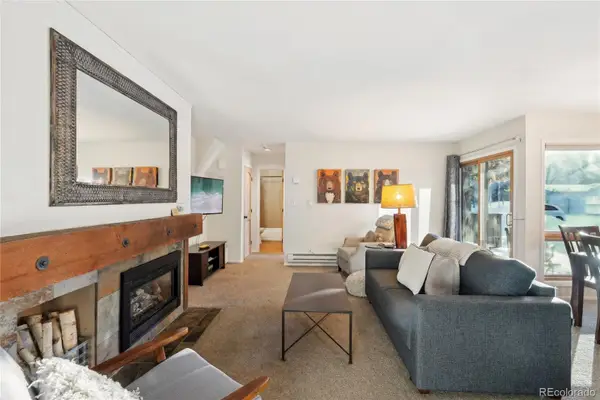 $590,000Active1 beds 1 baths721 sq. ft.
1937 Soda Ridge Road #1130, Dillon, CO 80435
MLS# 4204534Listed by: REDFIN CORPORATION - New
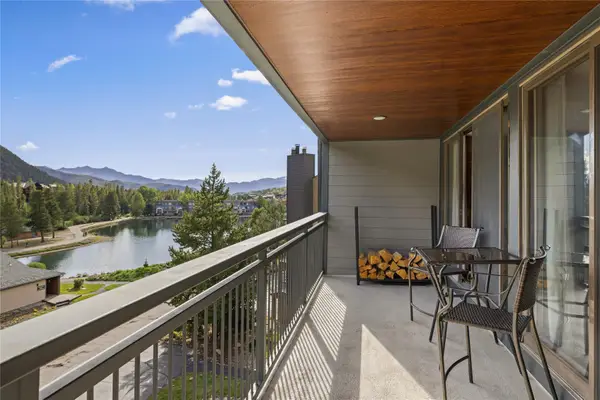 $610,000Active1 beds 1 baths869 sq. ft.
22320 Us Highway 6 #1770, Keystone, CO 80435
MLS# S1071121Listed by: SLIFER SMITH & FRAMPTON R.E. - New
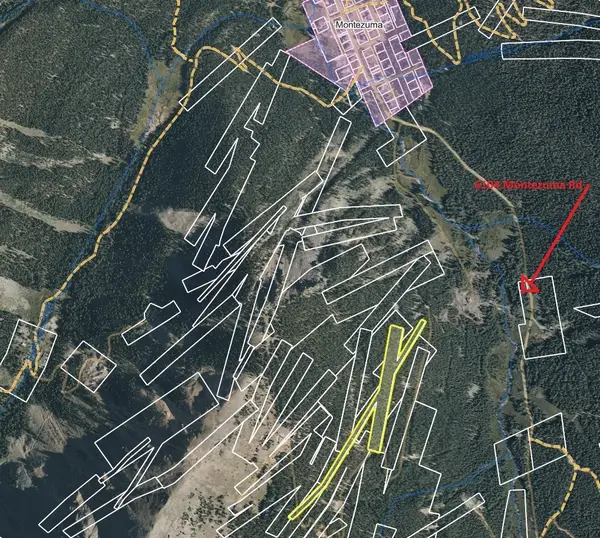 $300,000Active8.06 Acres
0 Bell Mine, Montezuma, CO 80435
MLS# S1071070Listed by: SLIFER SMITH & FRAMPTON R.E. - New
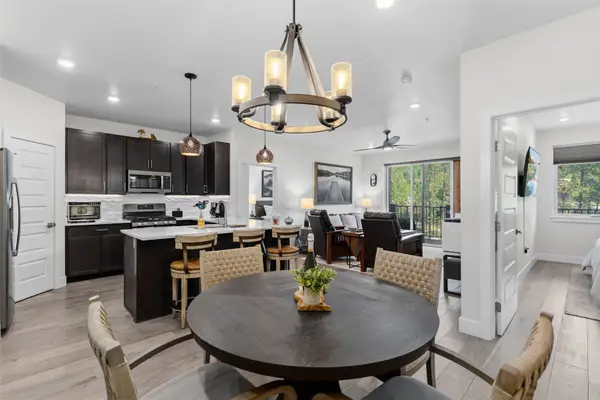 $989,500Active2 beds 2 baths1,100 sq. ft.
75 Clearwater Way #303, Keystone, CO 80435
MLS# S1071153Listed by: CORNERSTONE REAL ESTATE CO. - New
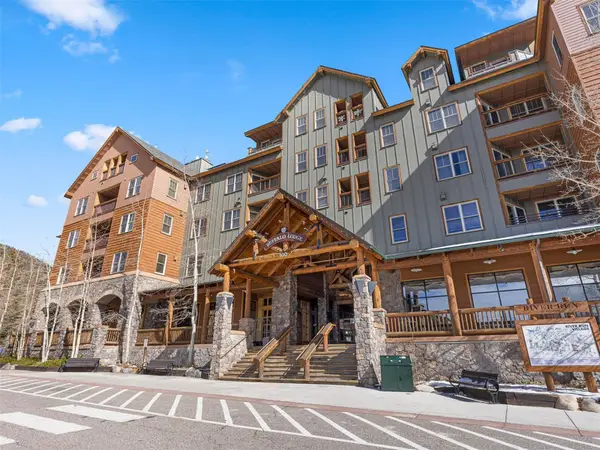 $499,000Active-- beds 1 baths545 sq. ft.
100 Dercum Square #8337, Keystone, CO 80435
MLS# S1071157Listed by: SLIFER SMITH & FRAMPTON R.E. - New
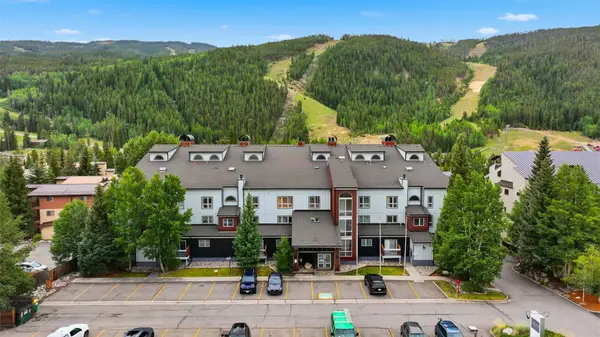 $560,000Active1 beds 1 baths842 sq. ft.
22864 Us Highway 6 #202, Keystone, CO 80435
MLS# S1071125Listed by: EXP REALTY LLC - RESORT EXPERTS


Protect your home and budget from life's surprises with an Assurant Home Warranty, backed by a partner that supports you through every step of homeownership. Explore Plans.
© 2026 Better Homes and Gardens Real Estate LLC. An Anywhere Real Estate company. All rights reserved. Better Homes and Gardens® Real Estate is a registered trademark owned by Meredith Operations Corporation, licensed to Better Homes and Gardens Real Estate LLC and used with permission. Better Homes and Gardens Real Estate LLC fully supports the principles of the Fair Housing Act and the Equal Opportunity Act. Listing information is deemed reliable but is not guaranteed accurate.
Each office is independently owned and operated.
Any services or products provided by third parties are not provided by, affiliated with or related to Better Homes and Gardens Real Estate LLC, or its affiliated companies.