
293 Caravelle Drive, Keystone, CO 80435
Local realty services provided by:Better Homes and Gardens Real Estate Kenney & Company
293 Caravelle Drive,Keystone, CO 80435
$2,995,000
- 4 Beds
- 4 Baths
- 3,640 sq. ft.
- Single family
- Pending
Listed by: karen seitz
Office: compass
MLS#:S1068986
Source:CO_SAR
Price summary
- Price:$2,995,000
- Price per sq. ft.:$822.8
- Monthly HOA dues:$1,372
About this home
A detached single-family home you can walk to the lift from is one of the rarest things in Keystone, where nearly everything within walking distance of the slopes is a stacked condo. This is that home. Tucked into the Sanctuary neighborhood a short stroll from the Peru Express, it backs to protected open space with a creek running along the property line. No shared walls, no village noise, and nothing behind you but trees and water.
The house lives larger than you expect. Across 3,640 square feet, the main levels carry the light and the mountain views, while the lower level runs like its own guest wing: a second ensuite primary, a bunk room the kids will fight over, and a rec room with a theater area and pool table. A full family group sleeps here comfortably, and nobody ends up on an air mattress. Outside, three decks, a firepit patio, and a private hot tub mean the after-ski hours are as good as the on-mountain ones.
Then there is the ownership math, which is where this property separates from the pack. The HOA handles all exterior upkeep, siding, staining, roofing, decks, and irrigation making it a true lock-and-leave that asks nothing of you between visits. And Keystone is the most rental-friendly incorporated town in Summit County: no cap on short-term rental licenses.
Keystone is also mid-transformation. The Bergman Express expansion made it Summit County's largest ski area by acreage, and the new Kindred Resort just brought the county's first full-service luxury hotel to the base village, a short walk away. The town itself incorporated in 2024 and is investing in year-round vitality. You are buying into the growth, not after it. An attached 2-car garage keeps the gear and the cars out of the snow.
Film buffs may recognize the house from the holiday movie "The Dog Who Saved Christmas Vacation," which filmed here.
Walk to skiing in winter, to River Run's festivals and dining the rest of the year, and come home to the quietest street in town....
Contact an agent
Home facts
- Year built:2006
- Subdivision & Development:SANCTUARY AT KEYSTONE CONDO
- Listing ID #:S1068986
- Added:127 day(s) ago
- Updated:September 25, 2026 at 08:18 AM
Rooms and interior
- Bedrooms:4
- Total bathrooms:4
- Full bathrooms:2
- Flooring:Carpet, Tile, Wood
- Kitchen Description:Dishwasher, Disposal, Microwave, Refrigerator
- Basement:Yes
- Basement Description:Finished
- Living area:3,640 sq. ft.
Heating and cooling
- Heating:Radiant
Structure and exterior
- Roof:Architectural, Metal, Shingle
- Year built:2006
- Building area:3,640 sq. ft.
- Exterior Features:Patio
- Foundation Description:Poured
- Levels:3 or More Stories
Schools
- High school:Summit
- Middle school:Summit
- Elementary school:Summit Cove
Utilities
- Water:Public, Water Available
- Sewer:Connected, Public Sewer
Finances and disclosures
- Price:$2,995,000
- Price per sq. ft.:$822.8
- Tax amount:$7,827 (2025)
Features and amenities
- Appliances:Dishwasher, Disposal, Microwave, Refrigerator, Washer
- Laundry features:Dryer, Washer
Parking
- Parking description:Garage
- Garage:Yes
- Garage spaces:2
New listings near 293 Caravelle Drive
- New
 $650,000Active1 beds 1 baths876 sq. ft.
22280 Us Highway 6 #1709, Keystone, CO 80435
MLS# S1071704Listed by: PULSE REAL ESTATE GROUP - New
 $1,700,000Active5 beds 4 baths2,717 sq. ft.
23077 Barbour Drive #43, Keystone, CO 80435
MLS# S1071641Listed by: EXP REALTY LLC - RESORT EXPERTS - New
 $698,000Active2 beds 2 baths1,211 sq. ft.
22320 Us Highway 6 #1760, Keystone, CO 80435
MLS# S1071450Listed by: SLIFER SMITH & FRAMPTON R.E. - New
 $5,280,000Active5 beds 7 baths5,234 sq. ft.
90 W Trade Court, Keystone, CO 80435
MLS# S1071629Listed by: ENGEL & VOLKERS DENVER ? BRECKENRIDGE  $332,000Active-- beds 1 baths442 sq. ft.
23110 Highway 6 #5024, Keystone, CO 80435
MLS# S1071558Listed by: CORNERSTONE REAL ESTATE CO.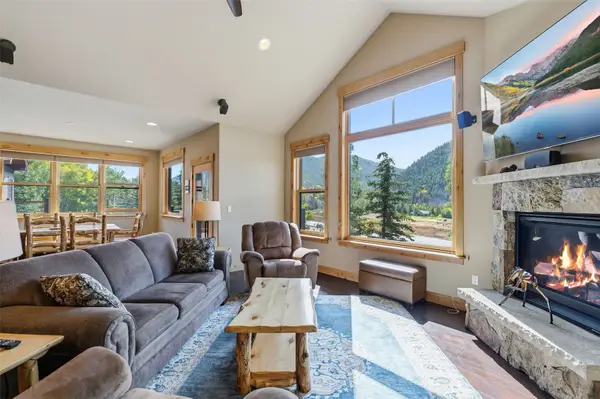 $1,295,000Active3 beds 3 baths1,811 sq. ft.
54 Antlers Gulch Road #54, Keystone, CO 80435
MLS# S1071568Listed by: CORNERSTONE REAL ESTATE CO. $1,449,000Active2 beds 2 baths1,424 sq. ft.
129 River Run Road #8051, Keystone, CO 80435
MLS# S1071519Listed by: SLIFER SMITH & FRAMPTON R.E. $1,699,000Active1 beds 2 baths824 sq. ft.
75 Hunki Dori Court #W506, Keystone, CO 80435
MLS# S1071506Listed by: LIV SOTHEBY'S I.R. $593,000Active1 beds 1 baths536 sq. ft.
140 Idabelle Drive #8254, Keystone, CO 80435
MLS# S1071510Listed by: THE REAL ESTATE COLLECTIVE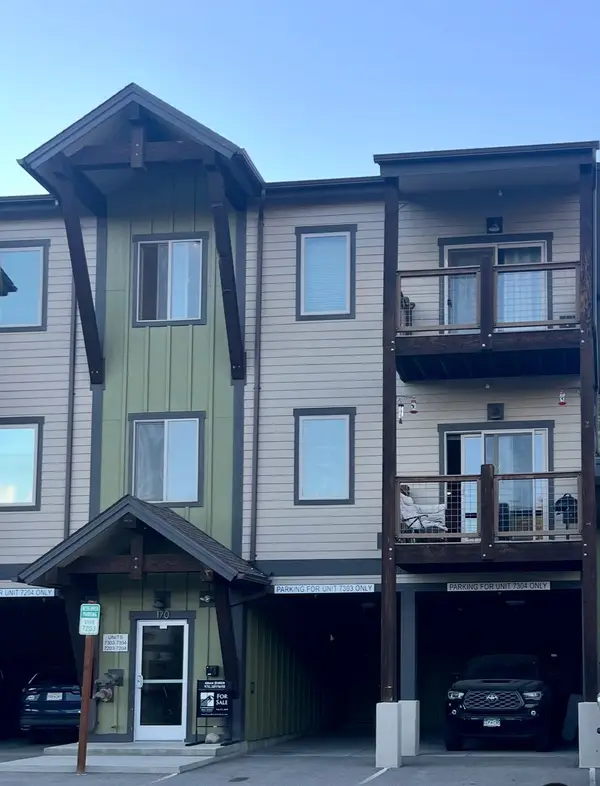 $337,775Active2 beds 2 baths882 sq. ft.
170 Wayback Drive #7304, Dillon, CO 80435
MLS# S1071459Listed by: CORNERSTONE RE ROCKY MOUNTAINS


Protect your home and budget from life's surprises with an Assurant Home Warranty, backed by a partner that supports you through every step of homeownership. Explore Plans.
© 2026 Better Homes and Gardens Real Estate LLC. An Anywhere Real Estate company. All rights reserved. Better Homes and Gardens® Real Estate is a registered trademark owned by Meredith Operations Corporation, licensed to Better Homes and Gardens Real Estate LLC and used with permission. Better Homes and Gardens Real Estate LLC fully supports the principles of the Fair Housing Act and the Equal Opportunity Act. Listing information is deemed reliable but is not guaranteed accurate.
Each office is independently owned and operated.
Any services or products provided by third parties are not provided by, affiliated with or related to Better Homes and Gardens Real Estate LLC, or its affiliated companies.