
423 Wild Irishman Road #1008 + 1009, Keystone, CO 80435
Local realty services provided by:Better Homes and Gardens Real Estate Kenney & Company
423 Wild Irishman Road #1008 + 1009,Keystone, CO 80435
$719,000
- 3 Beds
- 2 Baths
- 1,233 sq. ft.
- Condominium
- Active
Upcoming open houses
- Sat, Aug 2910:00 am - 03:00 pm
Listed by: alex cole
Office: colorado r.e. summit county
MLS#:S1069034
Source:CO_SAR
Price summary
- Price:$719,000
- Price per sq. ft.:$583.13
- Monthly HOA dues:$1,350
About this home
This 3-bedroom, 2-bath Wild Irishman condo offers exceptional flexibility, strong value, and a prime Keystone location—ideal as an investment, personal retreat, or both.
What truly sets this property apart is its lock-off configuration across two adjoining units connected by a secure interior locking door. This allows the condo to be short-term rented as a full 3-bedroom, or separately as a 2-bedroom/1-bath and a 1-bedroom/1-bath unit—maximizing both rental income potential and personal use flexibility.
Inside, you’ll find a recently remodeled bathroom, cozy wood-burning fireplace, and a sun-filled primary bedroom with a reading nook and balcony access. The south-facing deck provides mountain views and abundant natural light.
Additional features include two in-unit owner closets for private storage, two ski lockers for guests or renters, and two parking permits for added convenience.
Community amenities include a year-round outdoor pool and hot tub. Conveniently located on the Keystone bus route with quick access to Mountain House base area and walking distance to Keystone Gulch trails.
Offered under $750K with no transfer tax, this is a rare opportunity for a true 3-bedroom in Keystone with unmatched versatility....
Contact an agent
Home facts
- Year built:1972
- Subdivision & Development:WILD IRISHMAN CONDO
- Listing ID #:S1069034
- Added:94 day(s) ago
- Updated:August 24, 2026 at 02:34 PM
Rooms and interior
- Bedrooms:3
- Total bathrooms:2
- Full bathrooms:1
- Flooring:Carpet, Tile
- Kitchen Description:Dishwasher, Electric Range, Microwave, Microwave Hood Fan, Oven, Refrigerator
- Living area:1,233 sq. ft.
Heating and cooling
- Heating:Baseboard, Electric
Structure and exterior
- Roof:Asphalt
- Year built:1972
- Building area:1,233 sq. ft.
- Lot area:3.2 Acres
- Lot Features:Near Public Transit
- Construction Materials:Wood Frame
- Exterior Features:Deck
- Foundation Description:Poured
Utilities
- Water:Public, Water Available
- Sewer:Connected, Public Sewer, Sewer Available, Sewer Connected
Finances and disclosures
- Price:$719,000
- Price per sq. ft.:$583.13
- Tax amount:$2,870 (2025)
Features and amenities
- Appliances:Dishwasher, Microwave, Oven, Refrigerator
- Laundry features:Common Area
- Amenities:Ski Storage
- Pool features:Pool
Parking
- Parking description:Parking Pad, Unassigned
New listings near 423 Wild Irishman Road #1008 + 1009
- New
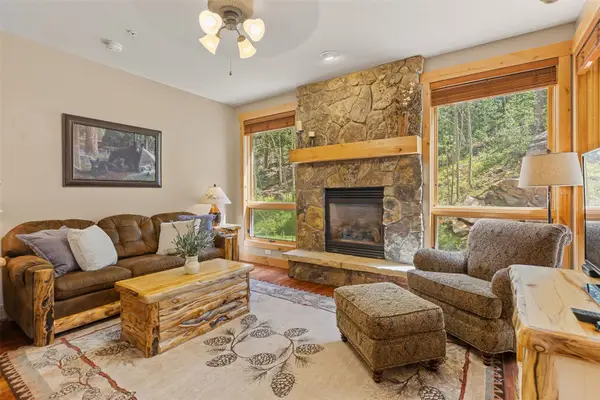 $925,000Active2 beds 2 baths1,105 sq. ft.
35 Tip Top Trail #6502, Keystone, CO 80435
MLS# S1071224Listed by: SLIFER SMITH & FRAMPTON R.E. - New
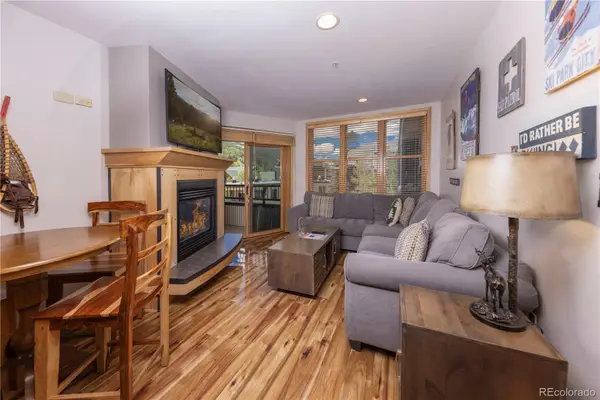 $819,000Active2 beds 2 baths840 sq. ft.
140 Ida Belle Drive #8281, Keystone, CO 80435
MLS# 2982825Listed by: SLIFER SMITH & FRAMPTON - SUMMIT COUNTY
- New
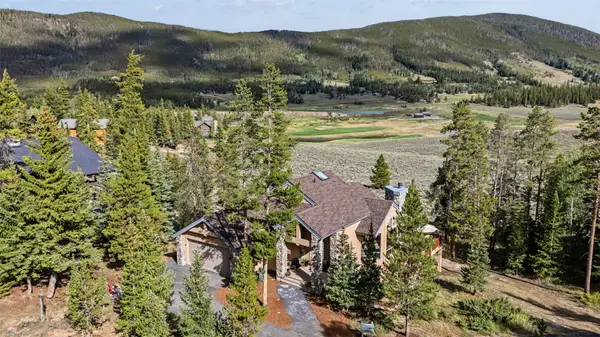 $2,399,000Active4 beds 4 baths3,653 sq. ft.
28 Spruce Circle, Keystone, CO 80435
MLS# S1071255Listed by: COLORADO REAL ESTATE COMPANY-BARB SCHNEEMAN - New
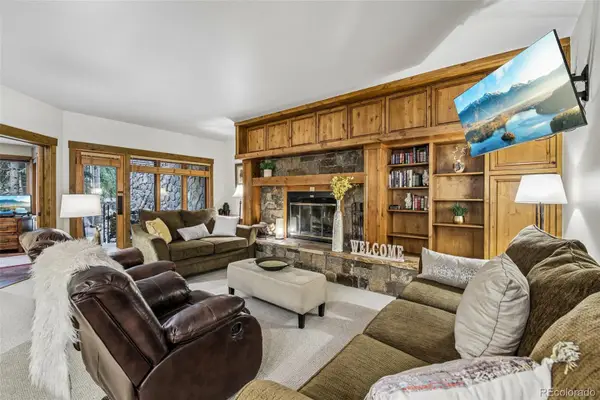 $1,175,000Active3 beds 2 baths1,445 sq. ft.
1207 W Keystone Road #2703, Keystone, CO 80435
MLS# 5101314Listed by: YOUR CASTLE SUMMIT - New
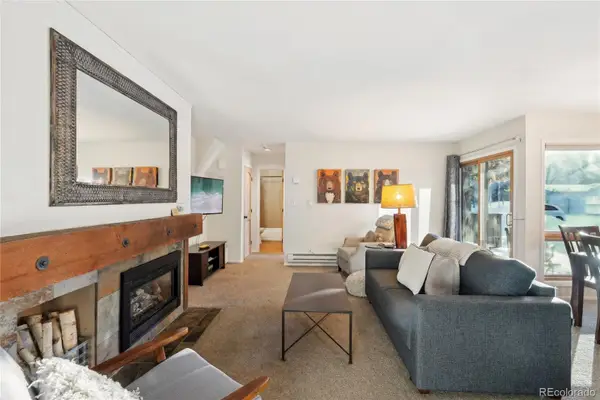 $590,000Active1 beds 1 baths721 sq. ft.
1937 Soda Ridge Road #1130, Dillon, CO 80435
MLS# 4204534Listed by: REDFIN CORPORATION - New
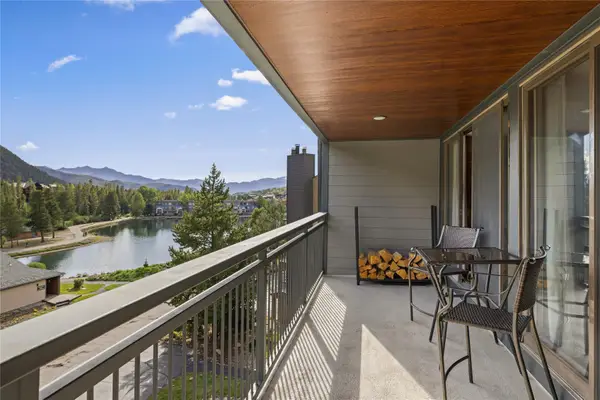 $610,000Active1 beds 1 baths869 sq. ft.
22320 Us Highway 6 #1770, Keystone, CO 80435
MLS# S1071121Listed by: SLIFER SMITH & FRAMPTON R.E. - New
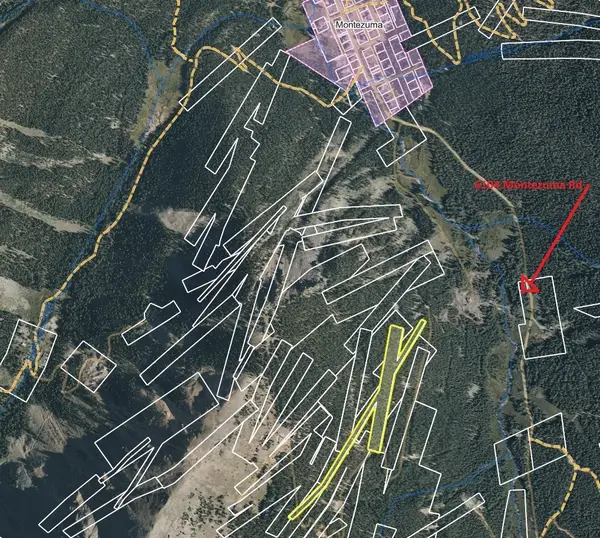 $300,000Active8.06 Acres
0 Bell Mine, Montezuma, CO 80435
MLS# S1071070Listed by: SLIFER SMITH & FRAMPTON R.E. - New
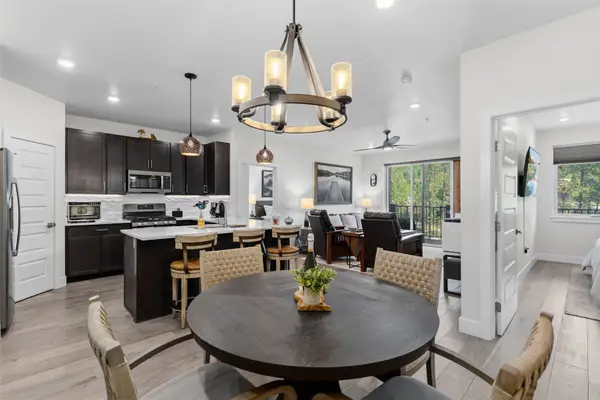 $989,500Active2 beds 2 baths1,100 sq. ft.
75 Clearwater Way #303, Keystone, CO 80435
MLS# S1071153Listed by: CORNERSTONE REAL ESTATE CO. - New
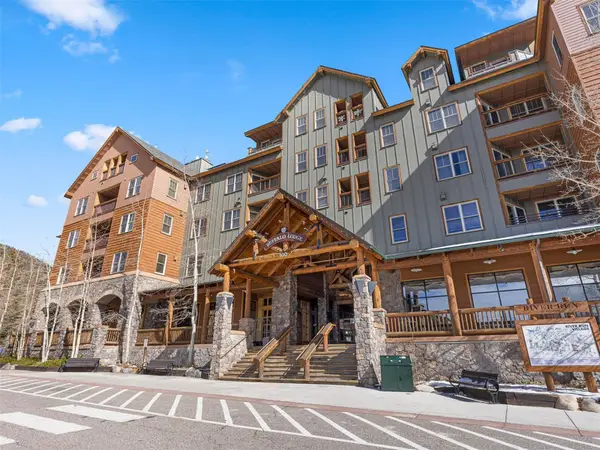 $499,000Active-- beds 1 baths545 sq. ft.
100 Dercum Square #8337, Keystone, CO 80435
MLS# S1071157Listed by: SLIFER SMITH & FRAMPTON R.E. - New
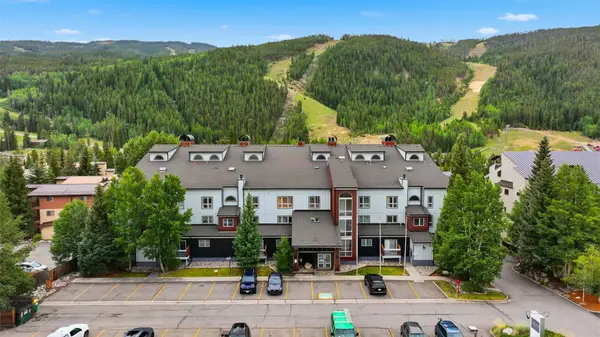 $560,000Active1 beds 1 baths842 sq. ft.
22864 Us Highway 6 #202, Keystone, CO 80435
MLS# S1071125Listed by: EXP REALTY LLC - RESORT EXPERTS


Protect your home and budget from life's surprises with an Assurant Home Warranty, backed by a partner that supports you through every step of homeownership. Explore Plans.
© 2026 Better Homes and Gardens Real Estate LLC. An Anywhere Real Estate company. All rights reserved. Better Homes and Gardens® Real Estate is a registered trademark owned by Meredith Operations Corporation, licensed to Better Homes and Gardens Real Estate LLC and used with permission. Better Homes and Gardens Real Estate LLC fully supports the principles of the Fair Housing Act and the Equal Opportunity Act. Listing information is deemed reliable but is not guaranteed accurate.
Each office is independently owned and operated.
Any services or products provided by third parties are not provided by, affiliated with or related to Better Homes and Gardens Real Estate LLC, or its affiliated companies.