
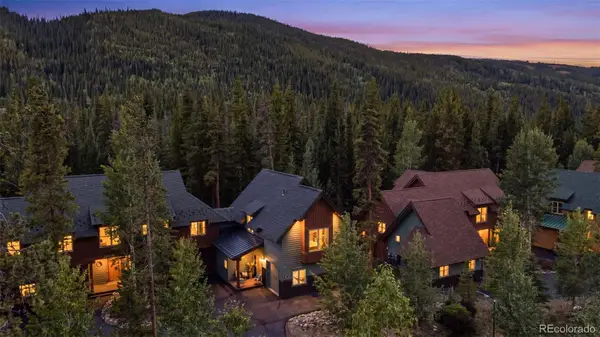
49 Edelweiss Circle, Keystone, CO 80435
Local realty services provided by:Better Homes and Gardens Real Estate Kenney & Company
49 Edelweiss Circle,Keystone, CO 80435
$2,350,000
- 4 Beds
- 5 Baths
- 3,725 sq. ft.
- Single family
- Active
Listed by: john pringle
Office: slifer smith & frampton r.e.
MLS#:S1071226
Source:CO_SAR
Price summary
- Price:$2,350,000
- Price per sq. ft.:$630.87
- Monthly HOA dues:$360
About this home
Upscale quality-built and finished home in the exclusive Keystone East Ranch. Private location on Edelweiss Circle cul-de-sac. Eleven-foot ceilings on main level add volume to the already-spacious open concept great room that features a gas fireplace with sandstone surround. A flagstone wall adds character to the dining area that features a wet bar with built in mini-fridge and seating for twelve. Impressive kitchen with butler’s pantry, banquette seating, slab granite counter tops, GE Monogram appliances, side-by-side refrigerator/freezer, 6-burner plus griddle range with two ovens, two dishwashers, utility sink on the island, and more. Poured concrete flooring, textured walls, recessed lighting, and alder doors and trim add to the ambience of this fine home. Walk-out from living room to the large west-facing composite deck with gas grill for extended living space and summer enjoyment. Main-level primary suite with gas fireplace and his and hers walk-in closets has access to covered wrap-around walkway. Primary bath features top-quality fixtures including spa tub and steam shower and a convenient walk-out to private hot tub. The upper level features a family room with gas fireplace and west-facing covered deck plus three en suite bedrooms, all with vaulted ceilings. Very nicely furnished with top-quality furniture and furnishings throughout the home. Oversized garage with closet provides great storage. Short walk to renowned Four Diamond Keystone Ranch restaurant and the open-to-the-public championship Keystone Ranch Golf Course. Community amenities include outdoor swimming pool and tennis/pickle ball court. This luxurious mountain home is ideal for personal family use and entertaining guests. The East Ranch borders USFS for miles of hiking and biking trails. Property is being sold fully furnished for turn-key ease. Protective covenants that distinguish the Keystone Ranch from many other communities add value to your home....
Contact an agent
Home facts
- Year built:2001
- Subdivision & Development:EAST RANCH
- Listing ID #:S1071226
- Added:4 day(s) ago
- Updated:September 06, 2026 at 02:44 PM
Rooms and interior
- Bedrooms:4
- Total bathrooms:5
- Full bathrooms:2
- Half bathrooms:1
- Flooring:Carpet, Concrete
- Bathrooms Description:Jetted Tub
- Kitchen Description:Dishwasher, Disposal, Gas Cooktop, Microwave, Range, Refrigerator, Trash Compactor
- Living area:3,725 sq. ft.
Heating and cooling
- Heating:Radiant
Structure and exterior
- Roof:Asphalt
- Year built:2001
- Building area:3,725 sq. ft.
- Lot area:0.19 Acres
- Lot Features:Borders National Forest
- Construction Materials:Wood Frame
- Exterior Features:Deck, Patio
Utilities
- Water:Public, Water Available
- Sewer:Connected, Sewer Available, Sewer Connected
Finances and disclosures
- Price:$2,350,000
- Price per sq. ft.:$630.87
- Tax amount:$8,467 (2025)
Features and amenities
- Appliances:Dishwasher, Disposal, Microwave, Range, Refrigerator, Trash Compactor, Washer
- Laundry features:Dryer, Washer
- Amenities:Tennis Court(s), Vaulted Ceiling(s)
- Pool features:Pool
Parking
- Parking description:Attached, Garage, Parking Pad, Storage
- Garage:Yes
- Garage spaces:2
New listings near 49 Edelweiss Circle
- New
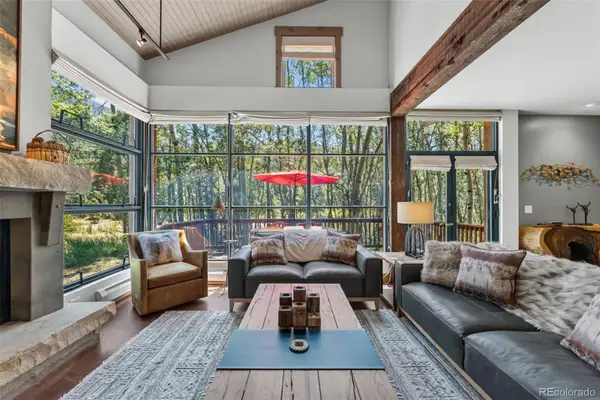 $1,655,000Active3 beds 3 baths1,735 sq. ft.
710 Alhambra Road #8744, Keystone, CO 80435
MLS# 1792620Listed by: CORNERSTONE REAL ESTATE CO, LLC
- New
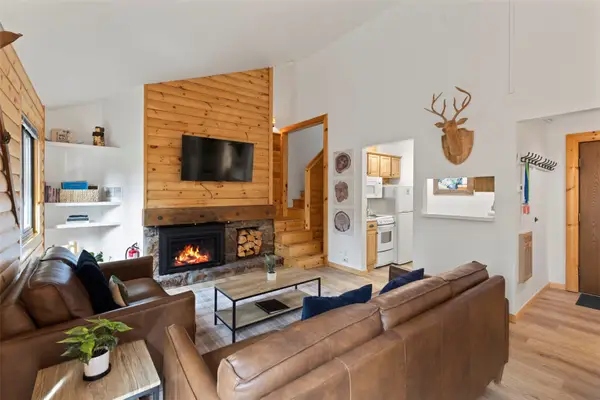 $585,000Active2 beds 1 baths735 sq. ft.
1937 Soda Ridge Road #1146, Keystone, CO 80435
MLS# S1071322Listed by: SLIFER SMITH & FRAMPTON R.E. - New
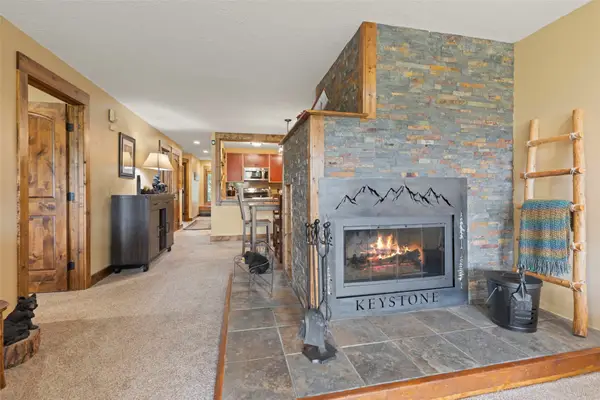 $749,000Active2 beds 2 baths1,161 sq. ft.
21680 Us Highway 6 #2069, Keystone, CO 80435
MLS# S1071369Listed by: SLIFER SMITH & FRAMPTON R.E. - New
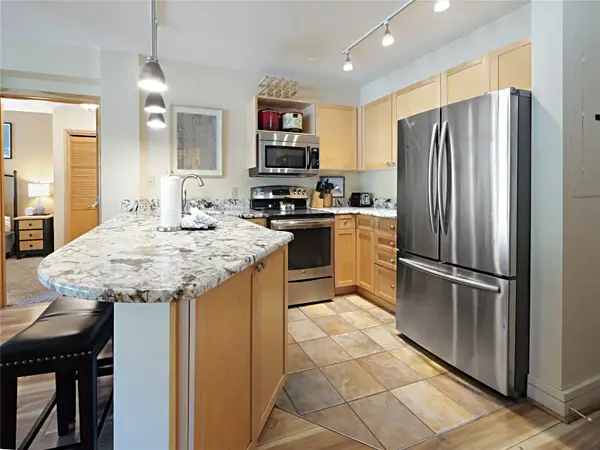 $885,000Active2 beds 2 baths812 sq. ft.
140 Ida Belle Drive #8272, Keystone, CO 80435
MLS# S1071433Listed by: LIV SOTHEBY'S I.R. - New
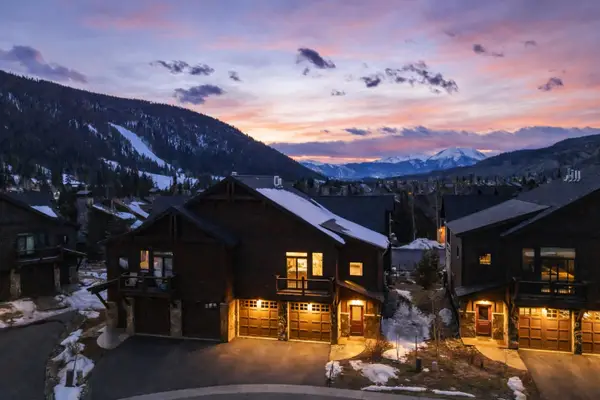 $2,385,000Active3 beds 4 baths2,106 sq. ft.
59 Erickson Loop #4B, Keystone, CO 80435
MLS# S1071443Listed by: LIV SOTHEBY'S I.R. - New
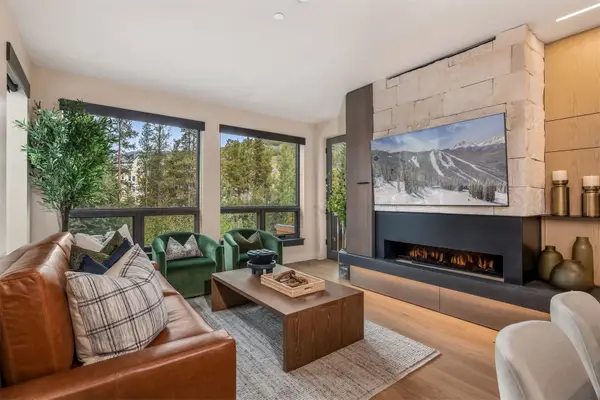 $2,400,000Active2 beds 2 baths1,167 sq. ft.
75 Hunkidori Court #W203, Keystone, CO 80435
MLS# S1071416Listed by: LIV SOTHEBY'S I.R. - New
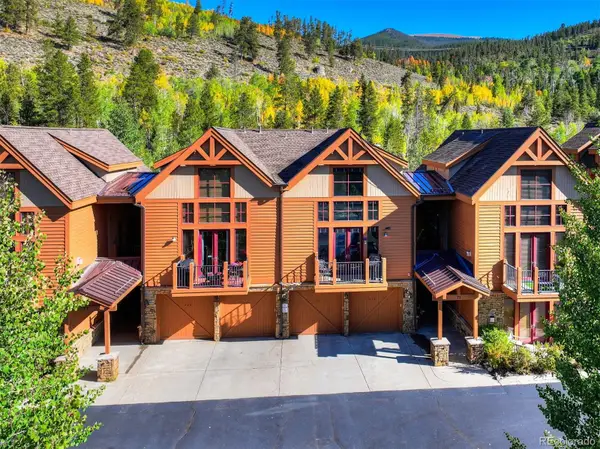 $1,150,000Active3 beds 2 baths1,468 sq. ft.
71 Antlers Gulch Road #304, Keystone, CO 80435
MLS# 8600327Listed by: SERHANT COLORADO LLC - New
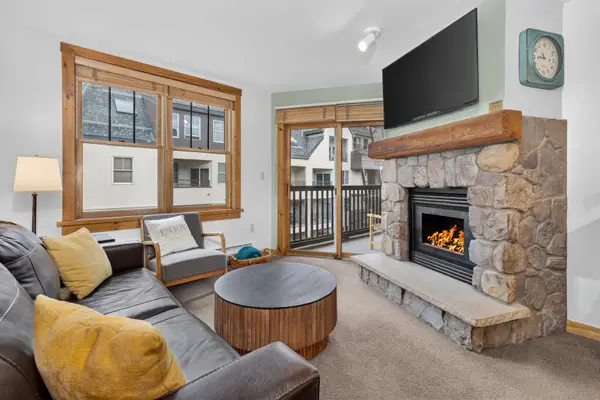 $625,000Active1 beds 1 baths565 sq. ft.
100 Dercum Square #8388, Keystone, CO 80435
MLS# S1071393Listed by: LIV SOTHEBY'S I.R. - New
 $1,725,000Active4 beds 3 baths1,945 sq. ft.
226 Alpen Rose Place #8725, Keystone, CO 80435
MLS# 7909443Listed by: CORNERSTONE REAL ESTATE CO, LLC


Protect your home and budget from life's surprises with an Assurant Home Warranty, backed by a partner that supports you through every step of homeownership. Explore Plans.
© 2026 Better Homes and Gardens Real Estate LLC. An Anywhere Real Estate company. All rights reserved. Better Homes and Gardens® Real Estate is a registered trademark owned by Meredith Operations Corporation, licensed to Better Homes and Gardens Real Estate LLC and used with permission. Better Homes and Gardens Real Estate LLC fully supports the principles of the Fair Housing Act and the Equal Opportunity Act. Listing information is deemed reliable but is not guaranteed accurate.
Each office is independently owned and operated.
Any services or products provided by third parties are not provided by, affiliated with or related to Better Homes and Gardens Real Estate LLC, or its affiliated companies.