
522 Northstar Drive #1950, Keystone, CO 80435
Local realty services provided by:Better Homes and Gardens Real Estate Kenney & Company
522 Northstar Drive #1950,Keystone, CO 80435
$1,190,000
- 3 Beds
- 3 Baths
- 1,692 sq. ft.
- Condominium
- Active
Listed by: susan cortright
Office: re/max properties of the summit
MLS#:S1070265
Source:CO_SAR
Price summary
- Price:$1,190,000
- Price per sq. ft.:$703.31
- Monthly HOA dues:$910
About this home
Framed by the beauty and adventure of Keystone, this impeccably maintained fully furnished Northstar townhome offers a refined mountain retreat. Sunlight fills the open main level highlighting soaring 10-foot ceilings, a floor-to-ceiling gas fireplace, and an inviting great room large enough for everyone to gather after a fun-filled day on the slopes or trails. The updated kitchen and dining areas feature stainless steel appliances and distinctive designer touches including an Indonesian hardwood accent wall that brings warmth, style, and character. Two generous private decks extend the living area to the outdoors, offering peaceful places to enjoy the aspen trees and alpine air. The well-designed floor plan offers three bedrooms and 2-1/2 baths. Upstairs you'll find the spacious primary suite with a large ensuite bathroom. Across the hall is an additional peaceful ensuite guest bedroom. The additional third bedroom (non-egress) is quietly situated at ground level providing exceptional flexibility for larger groups. Outside the bedroom is a full size stacked washer and dryer. The attached heated garage offers ease of parking along with ski pegs and snowboard racks, and the home is allotted two private parking spaces; one in the garage and one in the driveway. Perfectly positioned for year-round recreation, hiking and biking trails begin just beyond your doorstep. Meanwhile, a quick one minute walk to the free shuttle offers a 3-minute ride to the ski slopes. A short walk takes you to Keystone Village and Keystone Lake. Enjoy the day's end with a soak in the nearby Soda Springs pool and hot tub. This home also includes four lock-off closets. Offering a true lock-and-leave lifestyle, this exceptional home captures the best of mountain living in every season with the added bonus of excellent and proven short-term-rental history and potential....
Contact an agent
Home facts
- Year built:1996
- Subdivision & Development:NORTHSTAR AT KEYSTONE
- Listing ID #:S1070265
- Added:46 day(s) ago
- Updated:August 24, 2026 at 02:34 PM
Rooms and interior
- Bedrooms:3
- Total bathrooms:3
- Full bathrooms:2
- Half bathrooms:1
- Flooring:Luxury Vinyl Tile, Tile
- Kitchen Description:Dishwasher, Disposal, Electric Range, Microwave, Microwave Hood Fan, Refrigerator
- Living area:1,692 sq. ft.
Heating and cooling
- Heating:Forced Air
Structure and exterior
- Roof:Asphalt
- Year built:1996
- Building area:1,692 sq. ft.
- Lot Features:Near Public Transit
- Construction Materials:Wood Frame
- Exterior Features:Deck, Patio
- Foundation Description:Poured
Utilities
- Water:Public, Water Available
- Sewer:Connected, Sewer Available, Sewer Connected
Finances and disclosures
- Price:$1,190,000
- Price per sq. ft.:$703.31
- Tax amount:$3,691 (2025)
Features and amenities
- Appliances:Dishwasher, Disposal, Microwave, Refrigerator, Washer
- Laundry features:Dryer, In Unit, Washer
- Amenities:Vaulted Ceiling(s)
- Pool features:Pool
Parking
- Parking description:Attached, Garage, Parking Pad
- Garage:Yes
- Garage spaces:1
New listings near 522 Northstar Drive #1950
- New
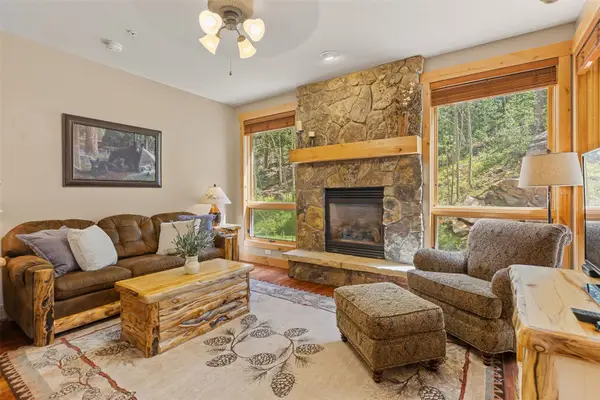 $925,000Active2 beds 2 baths1,105 sq. ft.
35 Tip Top Trail #6502, Keystone, CO 80435
MLS# S1071224Listed by: SLIFER SMITH & FRAMPTON R.E. - New
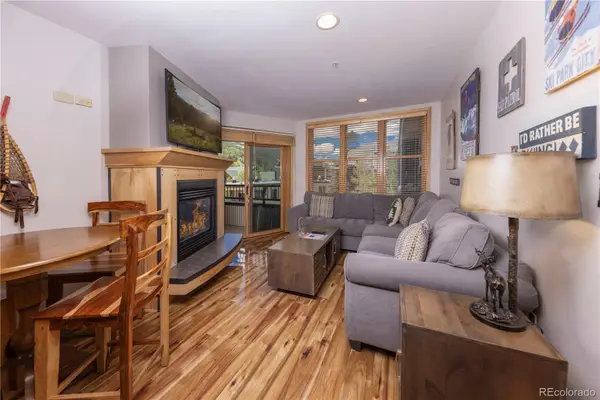 $819,000Active2 beds 2 baths840 sq. ft.
140 Ida Belle Drive #8281, Keystone, CO 80435
MLS# 2982825Listed by: SLIFER SMITH & FRAMPTON - SUMMIT COUNTY
- New
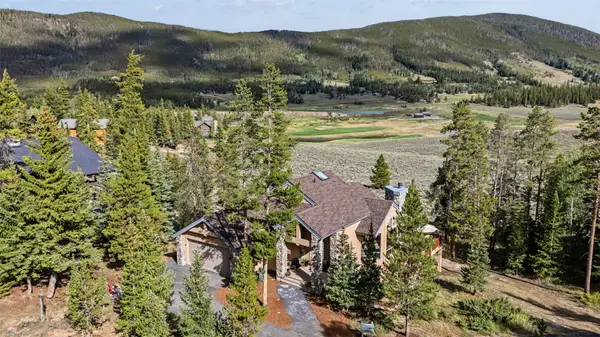 $2,399,000Active4 beds 4 baths3,653 sq. ft.
28 Spruce Circle, Keystone, CO 80435
MLS# S1071255Listed by: COLORADO REAL ESTATE COMPANY-BARB SCHNEEMAN - New
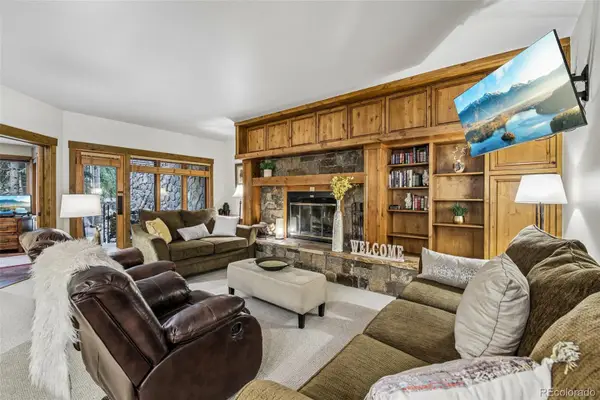 $1,175,000Active3 beds 2 baths1,445 sq. ft.
1207 W Keystone Road #2703, Keystone, CO 80435
MLS# 5101314Listed by: YOUR CASTLE SUMMIT - New
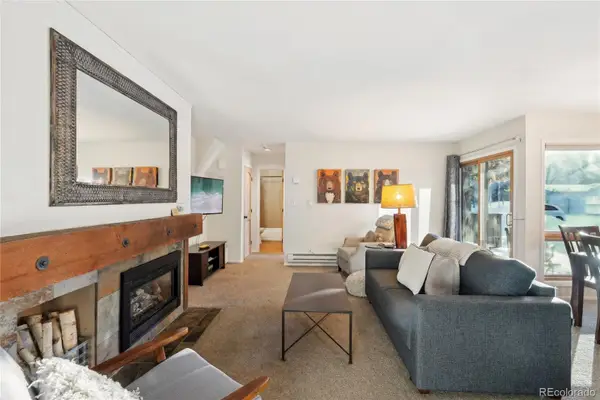 $590,000Active1 beds 1 baths721 sq. ft.
1937 Soda Ridge Road #1130, Dillon, CO 80435
MLS# 4204534Listed by: REDFIN CORPORATION - New
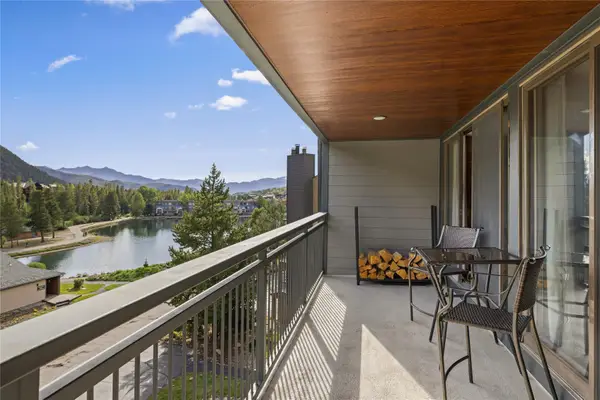 $610,000Active1 beds 1 baths869 sq. ft.
22320 Us Highway 6 #1770, Keystone, CO 80435
MLS# S1071121Listed by: SLIFER SMITH & FRAMPTON R.E. - New
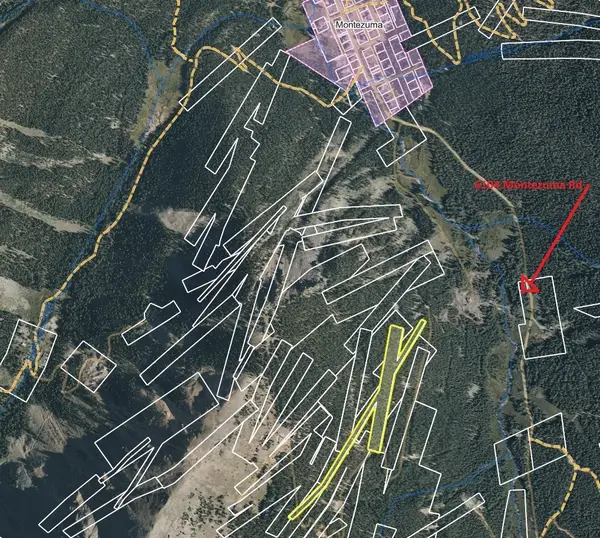 $300,000Active8.06 Acres
0 Bell Mine, Montezuma, CO 80435
MLS# S1071070Listed by: SLIFER SMITH & FRAMPTON R.E. - New
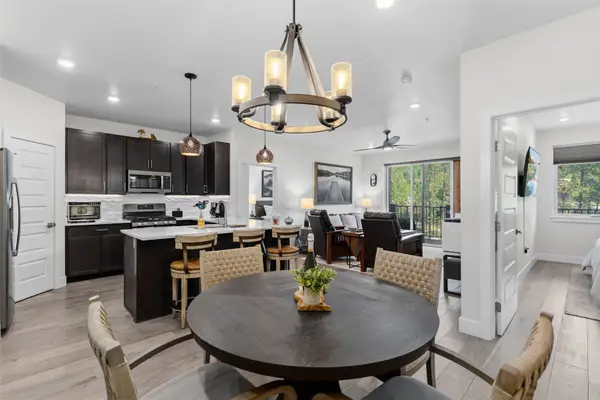 $989,500Active2 beds 2 baths1,100 sq. ft.
75 Clearwater Way #303, Keystone, CO 80435
MLS# S1071153Listed by: CORNERSTONE REAL ESTATE CO. - New
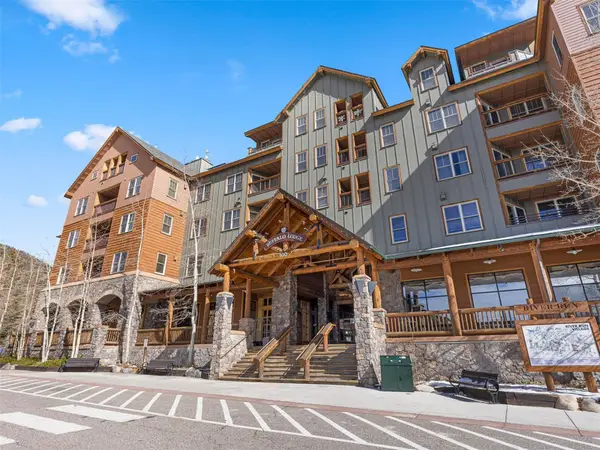 $499,000Active-- beds 1 baths545 sq. ft.
100 Dercum Square #8337, Keystone, CO 80435
MLS# S1071157Listed by: SLIFER SMITH & FRAMPTON R.E. - New
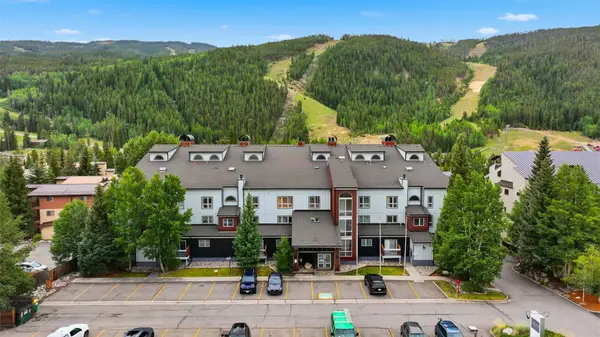 $560,000Active1 beds 1 baths842 sq. ft.
22864 Us Highway 6 #202, Keystone, CO 80435
MLS# S1071125Listed by: EXP REALTY LLC - RESORT EXPERTS


Protect your home and budget from life's surprises with an Assurant Home Warranty, backed by a partner that supports you through every step of homeownership. Explore Plans.
© 2026 Better Homes and Gardens Real Estate LLC. An Anywhere Real Estate company. All rights reserved. Better Homes and Gardens® Real Estate is a registered trademark owned by Meredith Operations Corporation, licensed to Better Homes and Gardens Real Estate LLC and used with permission. Better Homes and Gardens Real Estate LLC fully supports the principles of the Fair Housing Act and the Equal Opportunity Act. Listing information is deemed reliable but is not guaranteed accurate.
Each office is independently owned and operated.
Any services or products provided by third parties are not provided by, affiliated with or related to Better Homes and Gardens Real Estate LLC, or its affiliated companies.