
710 Alhambra Road #8744, Keystone, CO 80435
Local realty services provided by:Better Homes and Gardens Real Estate Kenney & Company
Listed by: christopher hildebrand, lacey von riedel
Office: cornerstone real estate co.
MLS#:S1070075
Source:CO_SAR
Price summary
- Price:$1,655,000
- Price per sq. ft.:$953.89
- Monthly HOA dues:$927
About this home
Even within the coveted Ski Tip Ranch neighborhood, not all locations are created equally. This townhome enjoys the PRIME LOCATION, backing to open space and the Snake River. Only 2 minutes to Keystone Ski Resort- with unobstructed mountain and nature views, the setting is open and connected to the surrounding landscape. Expansive windows throughout the living area frame the scenery, while the private deck offers rare openness and peace, with no adjacent buildings or walls projecting into your view. With no units directly in front, the second and third bedrooms also enjoy mountain views and natural light.
Impeccably updated and beautifully appointed with Restoration Hardware furnishings, this residence blends classic Colorado character with refined modern mountain luxury. Warm wood accents, stained concrete floors, and beautifully refinished wood trim, ceilings, and railings create a timeless mountain aesthetic throughout. Designer furnishings, custom lighting, curated artwork, and exceptional craftsmanship elevate every space.
The fully renovated primary suite offers a luxurious retreat with a large walk-in shower, dedicated dry-off area, new tile, upgraded lighting and countertops, and a Japanese bidet. Improvements include updated kitchen finishes with natural stacked stone countertops, Bosch refrigerator, upgraded guest bathroom with new countertops and lighting, and a stunning powder room featuring a dramatic backlit crystalite countertop, new tile, lighting, and finishes.
Thoughtfully furnished and designed with attention to detail, the home also features custom-built log furniture handcrafted by Cleveland Log Furniture.
With a convenient covered resort shuttle stop nearby, this is the ideal base for world-class skiing, hiking, biking, and everything Summit County has to offer.
A beautifully updated mountain home is special. One with this level of privacy, openness, and unobstructed views within Ski Tip Ranch is truly rare....
Contact an agent
Home facts
- Year built:1995
- Subdivision & Development:SKI TIP RANCH CONDOMINIUMS
- Listing ID #:S1070075
- Added:53 day(s) ago
- Updated:August 24, 2026 at 02:34 PM
Rooms and interior
- Bedrooms:3
- Total bathrooms:3
- Full bathrooms:1
- Half bathrooms:1
- Rooms Total:6
- Flooring:Carpet, Concrete, Tile
- Kitchen Description:Dishwasher, Disposal, Gas Range, Microwave, Refrigerator
- Living area:1,735 sq. ft.
Heating and cooling
- Heating:Baseboard, Hot Water, Individual
Structure and exterior
- Roof:Shingle
- Year built:1995
- Building area:1,735 sq. ft.
- Lot area:6.56 Acres
- Lot Features:City Lot, Near Public Transit
- Construction Materials:Wood Frame, Wood Siding
- Exterior Features:Deck, Patio
- Foundation Description:Poured
Utilities
- Water:Public, Water Available
- Sewer:Connected, Public Sewer, Sewer Available, Sewer Connected
Finances and disclosures
- Price:$1,655,000
- Price per sq. ft.:$953.89
- Tax amount:$4,438 (2025)
Features and amenities
- Appliances:Dishwasher, Disposal, Electric Water Heater, Microwave, Refrigerator, Washer
- Laundry features:Dryer, In Unit, Washer
- Amenities:Vaulted Ceiling(s)
Parking
- Parking description:Attached, Garage
- Garage:Yes
- Garage spaces:1
New listings near 710 Alhambra Road #8744
- New
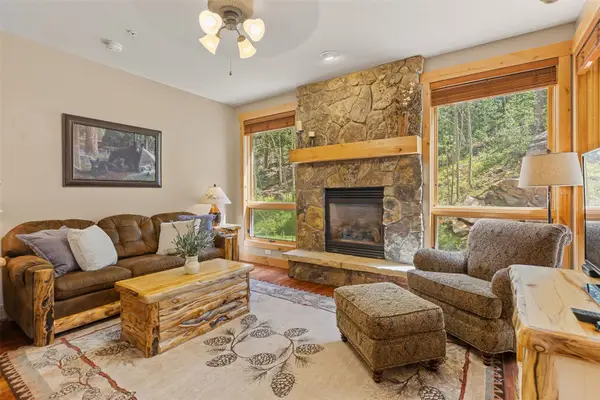 $925,000Active2 beds 2 baths1,105 sq. ft.
35 Tip Top Trail #6502, Keystone, CO 80435
MLS# S1071224Listed by: SLIFER SMITH & FRAMPTON R.E. - New
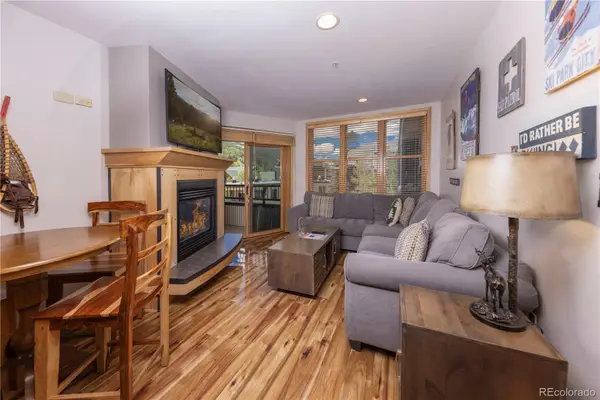 $819,000Active2 beds 2 baths840 sq. ft.
140 Ida Belle Drive #8281, Keystone, CO 80435
MLS# 2982825Listed by: SLIFER SMITH & FRAMPTON - SUMMIT COUNTY
- New
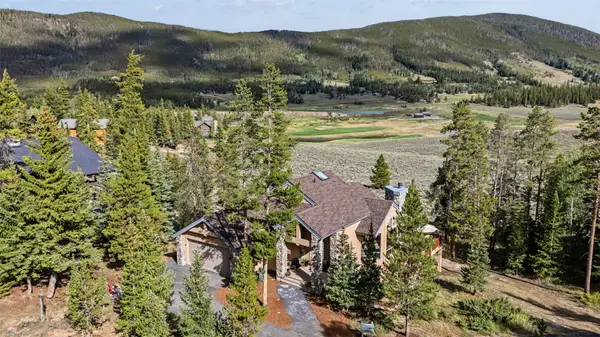 $2,399,000Active4 beds 4 baths3,653 sq. ft.
28 Spruce Circle, Keystone, CO 80435
MLS# S1071255Listed by: COLORADO REAL ESTATE COMPANY-BARB SCHNEEMAN - New
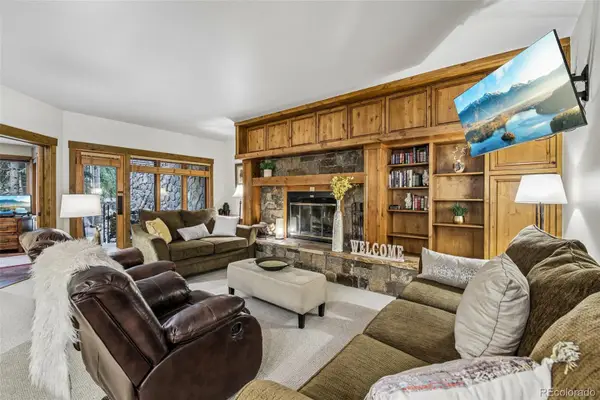 $1,175,000Active3 beds 2 baths1,445 sq. ft.
1207 W Keystone Road #2703, Keystone, CO 80435
MLS# 5101314Listed by: YOUR CASTLE SUMMIT - New
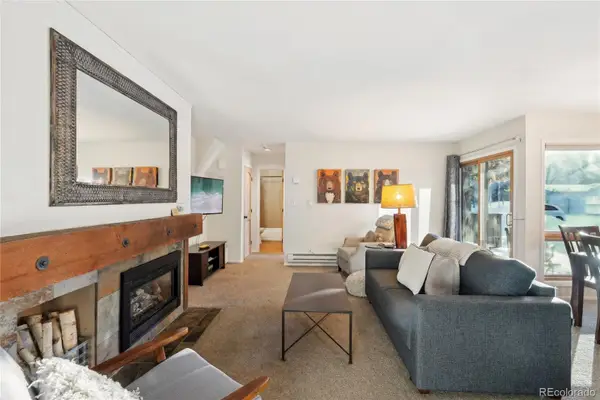 $590,000Active1 beds 1 baths721 sq. ft.
1937 Soda Ridge Road #1130, Dillon, CO 80435
MLS# 4204534Listed by: REDFIN CORPORATION - New
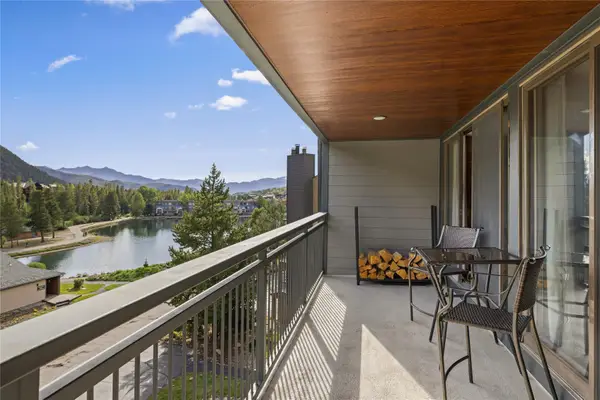 $610,000Active1 beds 1 baths869 sq. ft.
22320 Us Highway 6 #1770, Keystone, CO 80435
MLS# S1071121Listed by: SLIFER SMITH & FRAMPTON R.E. - New
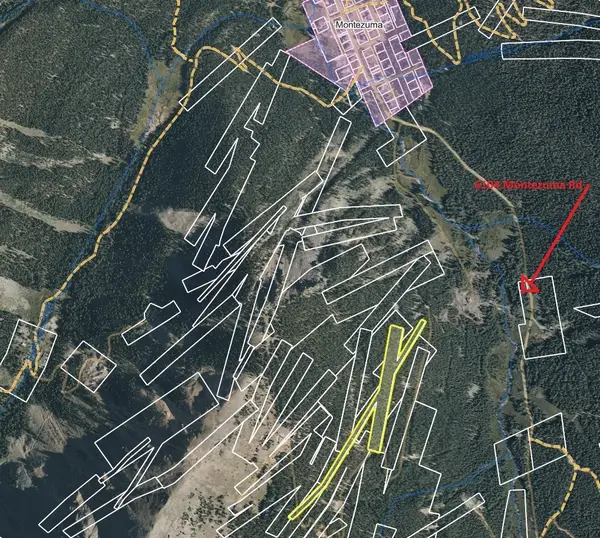 $300,000Active8.06 Acres
0 Bell Mine, Montezuma, CO 80435
MLS# S1071070Listed by: SLIFER SMITH & FRAMPTON R.E. - New
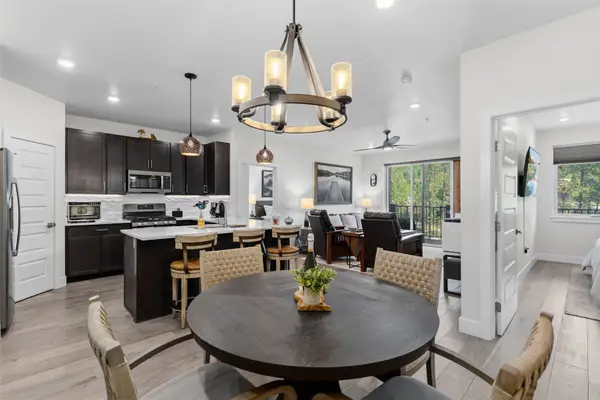 $989,500Active2 beds 2 baths1,100 sq. ft.
75 Clearwater Way #303, Keystone, CO 80435
MLS# S1071153Listed by: CORNERSTONE REAL ESTATE CO. - New
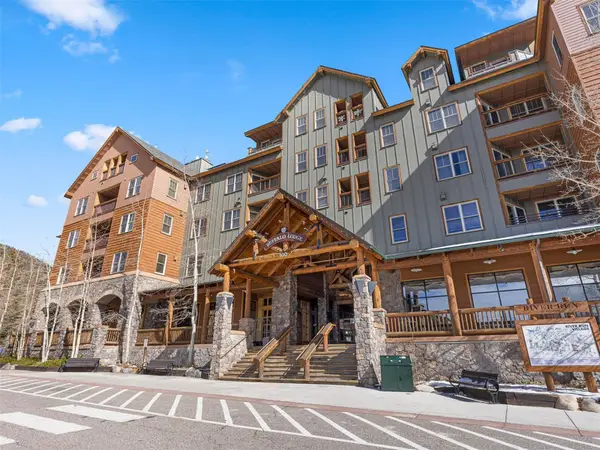 $499,000Active-- beds 1 baths545 sq. ft.
100 Dercum Square #8337, Keystone, CO 80435
MLS# S1071157Listed by: SLIFER SMITH & FRAMPTON R.E. - New
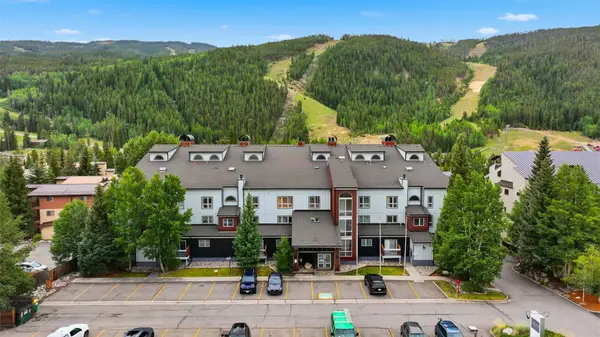 $560,000Active1 beds 1 baths842 sq. ft.
22864 Us Highway 6 #202, Keystone, CO 80435
MLS# S1071125Listed by: EXP REALTY LLC - RESORT EXPERTS


Protect your home and budget from life's surprises with an Assurant Home Warranty, backed by a partner that supports you through every step of homeownership. Explore Plans.
© 2026 Better Homes and Gardens Real Estate LLC. An Anywhere Real Estate company. All rights reserved. Better Homes and Gardens® Real Estate is a registered trademark owned by Meredith Operations Corporation, licensed to Better Homes and Gardens Real Estate LLC and used with permission. Better Homes and Gardens Real Estate LLC fully supports the principles of the Fair Housing Act and the Equal Opportunity Act. Listing information is deemed reliable but is not guaranteed accurate.
Each office is independently owned and operated.
Any services or products provided by third parties are not provided by, affiliated with or related to Better Homes and Gardens Real Estate LLC, or its affiliated companies.