
11548 Ridgewood, Kiowa, CO 80117
Local realty services provided by:Better Homes and Gardens Real Estate Kenney & Company
11548 Ridgewood,Kiowa, CO 80117
$715,000
- 4 Beds
- 2 Baths
- 1,608 sq. ft.
- Single family
- Coming Soon
Listed by: deborah ullom
Office: lifetime properties
MLS#:9572879
Source:ML
Price summary
- Price:$715,000
- Price per sq. ft.:$444.65
About this home
Come see a property that offers it all. 4 bedroom 2 bath ranch floor plan with walkout basment. Ease of a Main level laundry. Finish the rest of the basement to meet your needs. Fenced pastures, ponderosa Pines, Loafing shed, 4 stall barn and a 60X72 Outbuilding for the toy collector or car enthusiast. The shop has concrete floors with drains, overhead lights, 220 ppower and even offers 16 foot walls. Gather on the back deck that runs the length of the house. Yard landscaped and retaining walls well placed. Even a privacy fenced area to contain dogs or screen storage area. Enjoy the lower taxes, No HOA, and no metro district taxes in Kiowa. Schools offer a 4 day week! Showings start on the 19th. Interior pictures coming soon.
Contact an agent
Home facts
- Year built:1995
- Subdivision & Development:ranch at forest ridge
- Listing ID #:9572879
Rooms and interior
- Bedrooms:4
- Total bathrooms:2
- Full bathrooms:2
- Flooring:Carpet, Tile, Wood
- Kitchen Description:Dishwasher, Disposal, Microwave, Refrigerator
- Basement Description:Bath/Stubbed, Full, Walk-Out Access
- Living area:1,608 sq. ft.
Heating and cooling
- Cooling:Central Air
- Heating:Forced Air
Structure and exterior
- Roof:Composition
- Year built:1995
- Building area:1,608 sq. ft.
- Lot Features:Corner, Cul-De-Sac, Many Trees, Suitable For Grazing
- Construction Materials:Wood Siding
- Exterior Features:Deck, Front Porch, Private Yard, Rain Gutters
- Foundation Description:Slab
- Levels:1 Story
Schools
- High school:Kiowa
- Middle school:Kiowa
- Elementary school:Kiowa
Utilities
- Water:Private
- Sewer:Septic Tank
Finances and disclosures
- Price:$715,000
- Price per sq. ft.:$444.65
- Tax amount:$2,314
Features and amenities
- Laundry features:Dryer, Washer
- Amenities:Double Pane Windows, Window Coverings
Parking
- Parking description:Driveway-Gravel
- Garage spaces:2
 Based on information submitted to the MLS GRID as of November 8, 2026 10:48 PM. All data is obtained from various sources and may not have been verified by broker or MLS GRID. Supplied Open House information is subject to change without notice. All information should be independently reviewed and verified for accuracy. Properties may or may not be listed by the office/agent presenting the information.
New listings near 11548 Ridgewood
- New
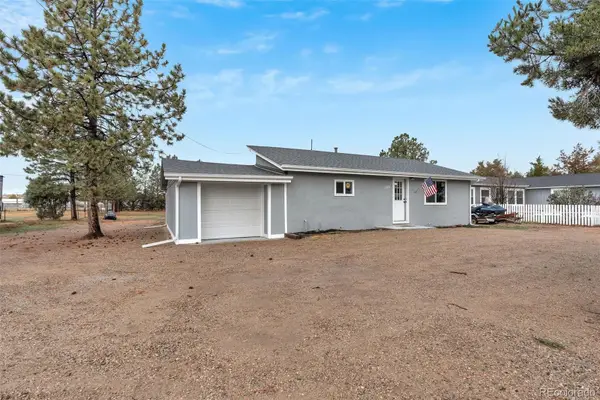 $400,000Active2 beds 1 baths928 sq. ft.
109 Ute, Kiowa, CO 80117
MLS# 8739437Listed by: RE/MAX ALLIANCE - New
 $2,950,000Active0 Acres
000 Kiowa-bennett, Kiowa, CO 80117
MLS# 7694351Listed by: WHITETAIL PROPERTIES REAL ESTATE LLC - New
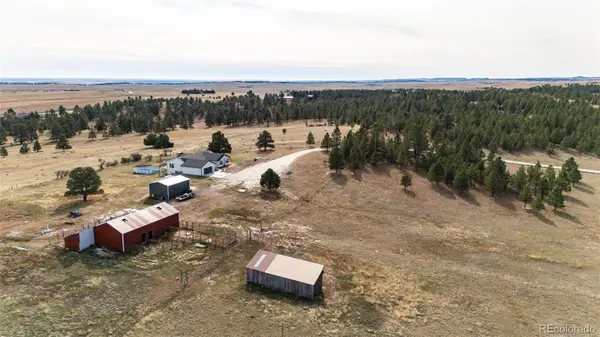 $1,195,000Active5 beds 4 baths3,986 sq. ft.
13003 Hawkeye, Kiowa, CO 80117
MLS# 5789333Listed by: COLORADO HOME AND RANCH - New
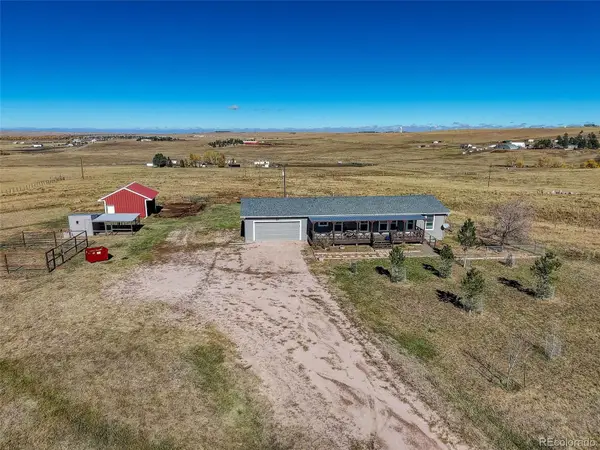 $640,000Active5 beds 2 baths1,775 sq. ft.
11159 Pine Meadows, Kiowa, CO 80117
MLS# 3814189Listed by: 24K REAL ESTATE 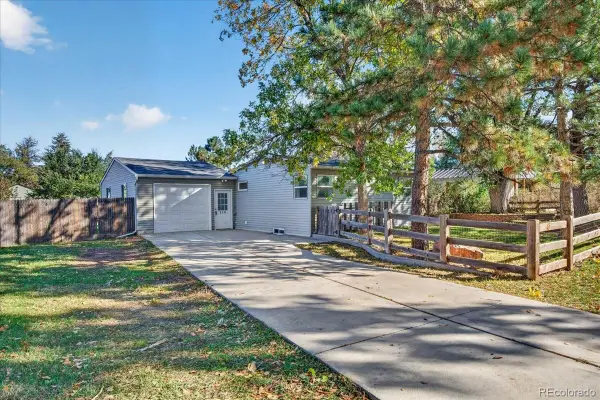 $415,000Active2 beds 2 baths1,220 sq. ft.
219 Navajo, Kiowa, CO 80117
MLS# 7297254Listed by: EXP REALTY, LLC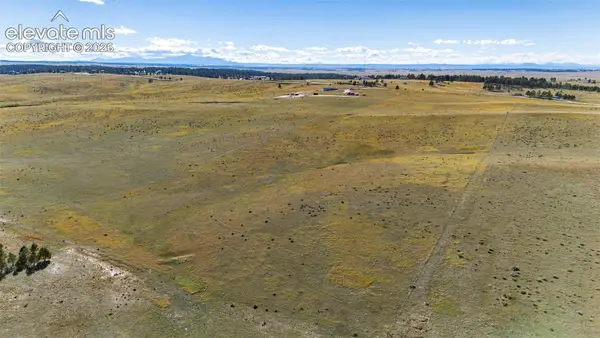 $360,000Active40 Acres
28750 County Road 49, Kiowa, CO 80117
MLS# 4342330Listed by: COLORADO HOME AND RANCH INC $13,950,000Active5 beds 5 baths4,434 sq. ft.
44005 Kiowa Bennett, Kiowa, CO 80117
MLS# 4294119Listed by: HAYDEN OUTDOORS LLC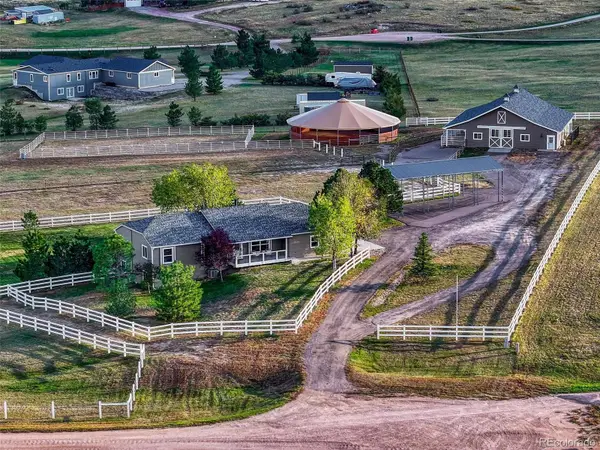 $1,135,000Active6 beds 4 baths2,952 sq. ft.
6620 Shannon, Kiowa, CO 80117
MLS# 3683389Listed by: HOMESMART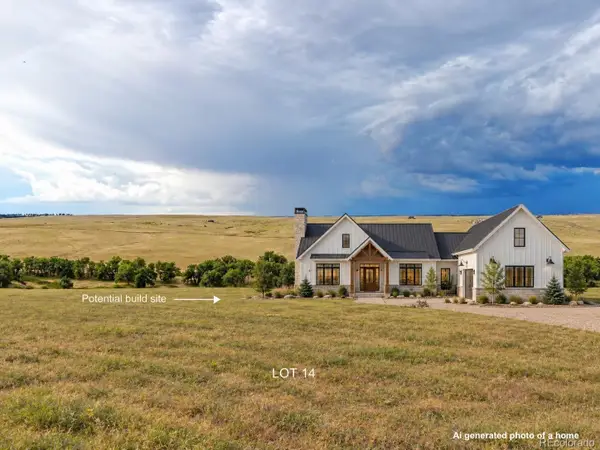 $315,000Active0 Acres
Wendling Trail Lot 14, Kiowa, CO 80117
MLS# 6736347Listed by: MB ANDERSEN REALTY LLC


Protect your home and budget from life's surprises with an Assurant Home Warranty, backed by a partner that supports you through every step of homeownership. Explore Plans.
© 2026 Better Homes and Gardens Real Estate LLC. An Anywhere Real Estate company. All rights reserved. Better Homes and Gardens® Real Estate is a registered trademark owned by Meredith Operations Corporation, licensed to Better Homes and Gardens Real Estate LLC and used with permission. Better Homes and Gardens Real Estate LLC fully supports the principles of the Fair Housing Act and the Equal Opportunity Act. Listing information is deemed reliable but is not guaranteed accurate.
Each office is independently owned and operated.
Any services or products provided by third parties are not provided by, affiliated with or related to Better Homes and Gardens Real Estate LLC, or its affiliated companies.