
12729 County Road 134, Kiowa, CO 80117
Local realty services provided by:Better Homes and Gardens Real Estate Kenney & Company
12729 County Road 134,Kiowa, CO 80117
$1,390,000
- 4 Beds
- 4 Baths
- 3,816 sq. ft.
- Single family
- Active
Listed by: jeremiah turco, jeremiah turco
Office: re/max alliance
MLS#:4688588
Source:ML
Price summary
- Price:$1,390,000
- Price per sq. ft.:$364.26
About this home
AN AMAZING 60 ACRE HOMESTEAD. APPROXIMATELY 40 ACRES OF PASTURE AND 20 ACRES OF MATURE PINE TREES. A RUSTIC LODGE STYLE HOME WITH AN ATTRACTIVE MATCHING BARN, SET AGAINST THE 100 YEAR OLD PINE TREES. LOCATED ON THE EAST END OF THE SMALL FRIENDLY TOWN OF KIOWA COLORADO. A COWBOY RANCH WHERE THE DEER AND ANTELOPE PLAY. THERE IS A SEASONAL POND THAT MOST YEARS HOLDS ENOUGH WATER FOR YOUR LIVESTOCK AND THE ABUNDANT WILDLIFE. IT IS FENCED AND CROSS FENCED. THE HOME HAS LOG AND STONE ACCENTS AND A TONGUE AND GROVE WOOD CEILING. THE FLOOR PLAN IS PERFECT FOR THOSE WHO WANT EVERYTHING THEY NEED ON ONE FLOOR. A SPACIOUS GREAT ROOM WITH A GAS FIREPLACE, A WIDE OPEN KITCHEN WITH KNOTTY PINE CABINETS, GRANITE COUNTERTOPS, A COUNTRY KITCHEN SINK AND BREAKFAST BAR. THE PRIMARY BEEROOM WITH A 5 PIECE BATH A LARGE WALKIN CLOSET LOCATED ON ONE SIDE OF THIS LEVEL. ON THE OTHER A MUD RM/LAUNDRY. THERE IS ALSO A CONVIENIENT POWDER ROOM ALL ON THIS MAIN LEVEL. THE UPPER LEVEL IS A LOFT WTH A OFFICE AREA AND A LARGE 2ND BEDRM WITH AN EN-SUITE 3/4 BATH AND A WALK IN CLOSET. THE FULLY FINISHED WALK-OUT BASEMENT HAS A OPEN GAME ROOM WITH FIREPLACE AND WET BAR ANOTHER 3/4 BATH AND TWO ADDITIONAL BEDROOMS. A COVERED FRONT PORCH FOR YOUR MORNING COFFE AND A LARGE BACK DECK FOR THE EVENING BBQS. ALMOST FORGOT THE OVERSIZED 3 CAR GARAGE THAT IS DEEP ENOUGH FOR THE FULL SIZE PICKUP TRUCK. YOU MUST SEE THIS HOME BEFORE I BUY IT MYSELF!...
Contact an agent
Home facts
- Year built:1996
- Subdivision & Development:Sunrise (Yellow Pine)
- Listing ID #:4688588
Rooms and interior
- Bedrooms:4
- Total bathrooms:4
- Full bathrooms:1
- Half bathrooms:1
- Flooring:Carpet, Wood
- Bathrooms Description:Five Piece Bath
- Kitchen Description:Cooktop, Dishwasher, Disposal, Down Draft, Eat-in Kitchen, Microwave, Oven, Range, Refrigerator, Self Cleaning Oven, Wine Cooler
- Basement:Yes
- Basement Description:Finished, Full, Walk-Out Access
- Living area:3,816 sq. ft.
Heating and cooling
- Cooling:Air Conditioning-Room
- Heating:Baseboard, Hot Water
Structure and exterior
- Roof:Composition
- Year built:1996
- Building area:3,816 sq. ft.
- Lot area:60 Acres
- Lot Features:Many Trees, Meadow, Secluded
- Construction Materials:Frame, Log, Wood Siding
- Exterior Features:Covered, Deck, Front Porch, Rain Gutters
- Foundation Description:Concrete Perimeter
- Levels:2 Story
Schools
- High school:Kiowa
- Middle school:Kiowa
- Elementary school:Kiowa
Utilities
- Water:Well
- Sewer:Septic Tank
Finances and disclosures
- Price:$1,390,000
- Price per sq. ft.:$364.26
- Tax amount:$2,528 (2025)
Features and amenities
- Laundry features:Dryer, Washer
- Amenities:Carbon Monoxide Detector(s), Double Pane Windows, Security Entrance, Smoke Detector(s), Water Leak/Flood Alarm, Wine Cooler
Parking
- Total parking spaces:3
- Parking description:Oversized
- Garage:Yes
- Garage spaces:3
 Based on information submitted to the MLS GRID as of September 16, 2026 02:38 PM. All data is obtained from various sources and may not have been verified by broker or MLS GRID. Supplied Open House information is subject to change without notice. All information should be independently reviewed and verified for accuracy. Properties may or may not be listed by the office/agent presenting the information.
New listings near 12729 County Road 134
- New
 $240,000Active10.44 Acres
43924 Vega Street, Kiowa, CO 80117
MLS# 8796969Listed by: REDFIN CORPORATION  $1,099,000Active3 beds 3 baths1,887 sq. ft.
9770 County Road 134, Kiowa, CO 80117
MLS# 6296258Listed by: RE/MAX ALLIANCE $799,000Active200 Acres
13598 Range View Place, Kiowa, CO 80117
MLS# 7911411Listed by: COLORADO HOME AND RANCH $7,950,000Active3 beds 2 baths1,344 sq. ft.
8557 Highway 86, Kiowa, CO 80117
MLS# 7006744Listed by: HAYDEN OUTDOORS LLC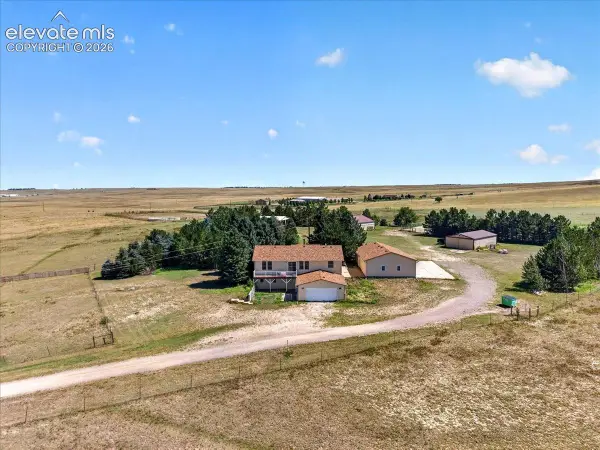 $1,249,000Active4 beds 3 baths3,968 sq. ft.
31250 County Road 45, Kiowa, CO 80117
MLS# 3756790Listed by: LANDMARK PREMIER PROPERTIES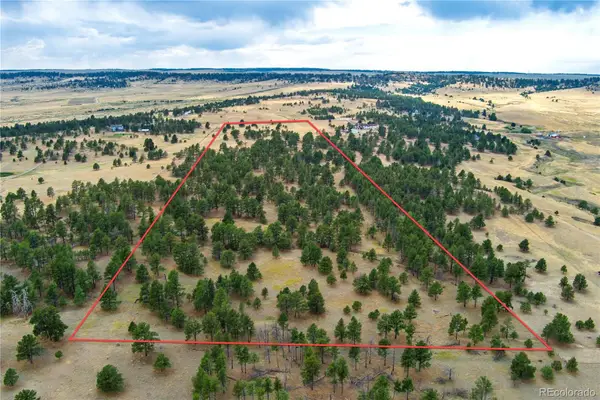 $400,000Active36.44 Acres
30500 Magic Dog Circle, Kiowa, CO 80117
MLS# 8969884Listed by: RE/MAX PROFESSIONALS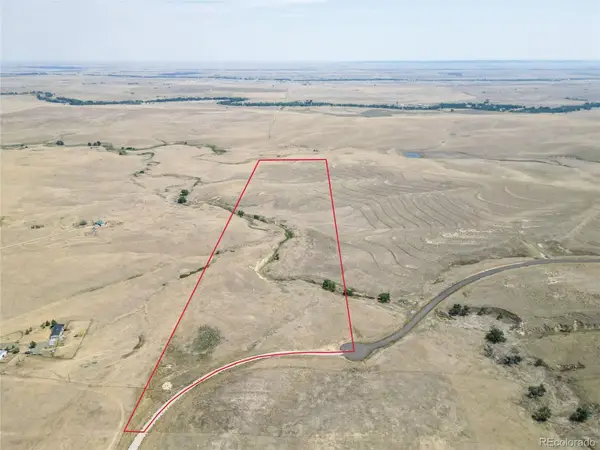 $562,603Active61.5 Acres
Parcel 7 Last Dart Road, Kiowa, CO 80117
MLS# 3281150Listed by: GREAT PLAINS LAND COMPANY, LLC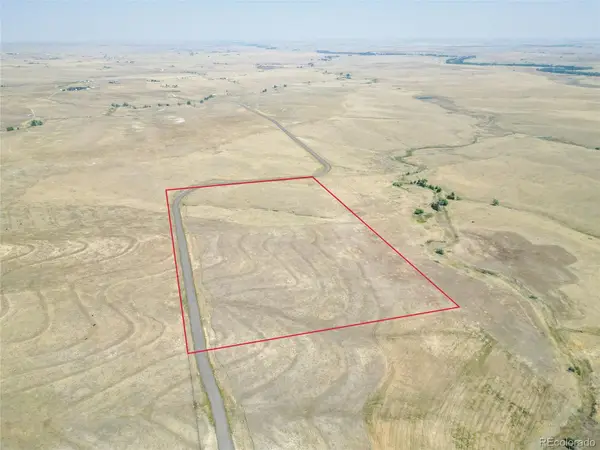 $346,685Active35.34 Acres
Parcel 3 Last Dart Road, Kiowa, CO 80117
MLS# 9746193Listed by: GREAT PLAINS LAND COMPANY, LLC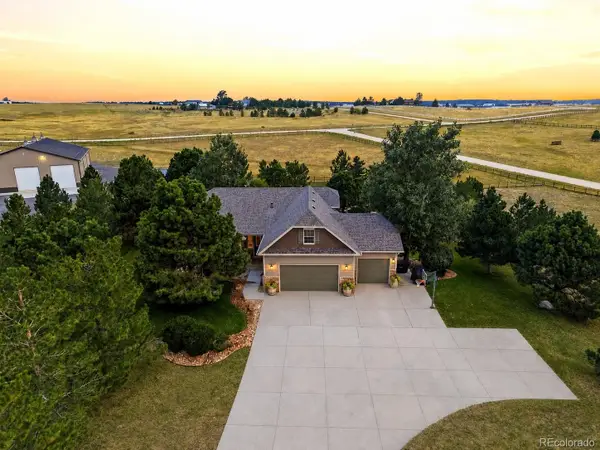 $1,500,000Active5 beds 3 baths4,448 sq. ft.
34479 S Falcon Circle, Kiowa, CO 80117
MLS# 8550385Listed by: COMPASS - DENVER


Protect your home and budget from life's surprises with an Assurant Home Warranty, backed by a partner that supports you through every step of homeownership. Explore Plans.
© 2026 Better Homes and Gardens Real Estate LLC. An Anywhere Real Estate company. All rights reserved. Better Homes and Gardens® Real Estate is a registered trademark owned by Meredith Operations Corporation, licensed to Better Homes and Gardens Real Estate LLC and used with permission. Better Homes and Gardens Real Estate LLC fully supports the principles of the Fair Housing Act and the Equal Opportunity Act. Listing information is deemed reliable but is not guaranteed accurate.
Each office is independently owned and operated.
Any services or products provided by third parties are not provided by, affiliated with or related to Better Homes and Gardens Real Estate LLC, or its affiliated companies.