
24200 Hwy 40, Kit Carson, CO 80825
Local realty services provided by:Better Homes and Gardens Real Estate Kenney & Company
Listed by: marcia reiley
Office: ranch and realty
MLS#:243261
Source:CO_PAR
Price summary
- Price:$229,000
- Price per sq. ft.:$122.39
About this home
Situated just outside city limits on over 14 unrestricted acres, this property offers endless possibilities for livestock, outdoor toys, and country relaxation. The home provides generous living and storage space, featuring a large living room, a family room with a cozy fireplace, and a newer cinder block cellar/small basement. Notable updates and features include central A/C, a newer metal roof installed just a few years ago, included appliances, and a front deck accented with unique wood-tile flooring. Outside, the acreage is well-equipped with a large shop, a chicken coop, and additional small structures ready for livestock.
Contact an agent
Home facts
- Year built:1987
- Listing ID #:243261
- Added:1 day(s) ago
- Updated:November 16, 2026 at 03:40 AM
Rooms and interior
- Bedrooms:3
- Total bathrooms:2
- Full bathrooms:2
- Dining Description:On Main Level
- Kitchen Description:On Main Level
- Bedroom Description:Master Bedroom On Main Level
- Basement Description:Storage Only/Cellar
- Living area:1,871 sq. ft.
Structure and exterior
- Year built:1987
- Building area:1,871 sq. ft.
- Lot area:14.61 Acres
- Exterior Features:Corral/Stable, Porch-Open-Front
- Foundation Description:Storage Only/Cellar
Finances and disclosures
- Price:$229,000
- Price per sq. ft.:$122.39
- Tax amount:$456
Features and amenities
- Amenities:Walk-In Closet(s), Walk-in Shower, Window Coverings
Parking
- Parking description:4+ Car Garage Detached
- Garage spaces:4
New listings near 24200 Hwy 40
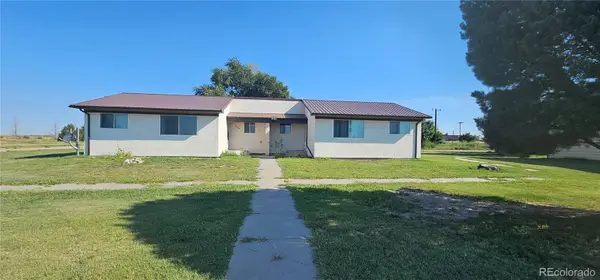 $250,000Active4 beds 2 baths1,852 sq. ft.
708 W 1st, Kit Carson, CO 80825
MLS# 9638692Listed by: HATFIELD REALTY AND AUCTION
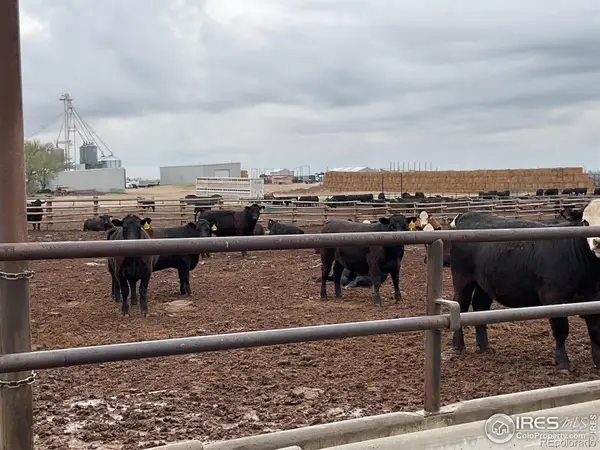 $3,300,000Pending-- beds -- baths
0 Hwy, Kit Carson, CO 80825
MLS# IR1049586Listed by: ROCKING X LAND COMPANY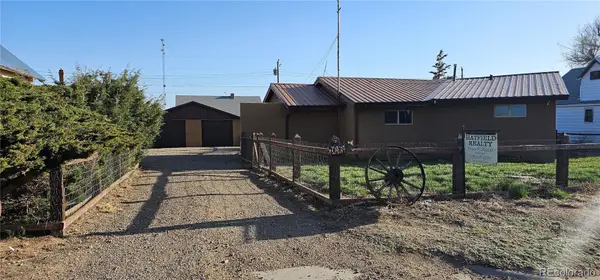 $175,000Active3 beds 1 baths1,008 sq. ft.
205 W 4th, Kit Carson, CO 80825
MLS# 4897624Listed by: HATFIELD REALTY AND AUCTION


Protect your home and budget from life's surprises with an Assurant Home Warranty, backed by a partner that supports you through every step of homeownership. Explore Plans.
© 2026 Better Homes and Gardens Real Estate LLC. An Anywhere Real Estate company. All rights reserved. Better Homes and Gardens® Real Estate is a registered trademark owned by Meredith Operations Corporation, licensed to Better Homes and Gardens Real Estate LLC and used with permission. Better Homes and Gardens Real Estate LLC fully supports the principles of the Fair Housing Act and the Equal Opportunity Act. Listing information is deemed reliable but is not guaranteed accurate.
Each office is independently owned and operated.
Any services or products provided by third parties are not provided by, affiliated with or related to Better Homes and Gardens Real Estate LLC, or its affiliated companies.