
26407 S End Road, Kittredge, CO 80457
Local realty services provided by:Better Homes and Gardens Real Estate Kenney & Company
Listed by: jackie white, tessa larson
Office: your castle real estate inc
MLS#:5780512
Source:ML
Price summary
- Price:$488,000
- Price per sq. ft.:$337.95
About this home
Warm, inviting, and full of character, this Kittredge bungalow offers the kind of atmosphere that makes a house feel like home. Original stained glass, antique built-ins, and french windows that frame the light & the breeze. The kitchen fills with morning sun and opens to a rooftop deck where you can watch wildlife move through every season: fox, elk and deer fawning in the yard below. The primary bedroom steps out to that same elevated deck, wrapped with a privacy screen, so you wake to a variety of birds singing and nesting in the large ponderosa pines that canopy the yard below. The lot rolls out in three flat, usable levels — a perfect setting for your pets and your family to enjoy. The finished walk-out lower level adds a bonus room that works as a third bedroom or office, a sunny mudroom with storage, and closets everywhere. The basement also has room to finish a third bedroom and add another full bathroom — if your family or guests need it. There's a garage that fits a full-size vehicle with a large storage area on the side, plus three exterior storage cabinets for yard tools and a carriage-house feel with original stained glass accents. Plenty of room for all your belongings. New roof in 2025, fresh paint throughout in 2026, radon mitigation done, and public water and sewer — a rare foothills perk. From here, endless hiking, mountain biking and fishing in Denver Mountain Parks and on Bear Creek are minutes away. Breckenridge and Keystone ski resorts are 90 minutes north; Loveland is 45 minutes. Downtown Denver is 35 minutes and DIA is an hour via Bear Creek Canyon. Walk to the coffee shop, Kittredge park, several restaurants, the post office and the general store in less than five minutes. Evergreen Lake and downtown Evergreen are just 2 miles down the road. Kittredge is the best location to have access to Denver and the mountains. Picture it: morning coffee on the deck with a greenhouse below, the mountains right there, your whole day accessible on foot....
Contact an agent
Home facts
- Year built:1928
- Subdivision & Development:Kittredge
- Listing ID #:5780512
Rooms and interior
- Bedrooms:2
- Total bathrooms:1
- Full bathrooms:1
- Flooring:Carpet, Tile, Vinyl
- Basement:Yes
- Basement Description:Exterior Entry, Finished, Full, Walk-Out Access
- Living area:1,444 sq. ft.
Heating and cooling
- Heating:Forced Air
Structure and exterior
- Roof:Composition
- Year built:1928
- Building area:1,444 sq. ft.
- Lot area:0.25 Acres
- Lot Features:Corner, Foothills, Landscaped
- Construction Materials:Block, Frame, Metal Siding
- Levels:1 Story
Schools
- High school:Evergreen
- Middle school:Evergreen
- Elementary school:Parmalee
Utilities
- Water:Public
- Sewer:Public Sewer
Finances and disclosures
- Price:$488,000
- Price per sq. ft.:$337.95
- Tax amount:$2,929 (2025)
Parking
- Total parking spaces:1
- Garage:Yes
- Garage spaces:1
 Based on information submitted to the MLS GRID as of August 14, 2026 05:08 PM. All data is obtained from various sources and may not have been verified by broker or MLS GRID. Supplied Open House information is subject to change without notice. All information should be independently reviewed and verified for accuracy. Properties may or may not be listed by the office/agent presenting the information.
New listings near 26407 S End Road
- New
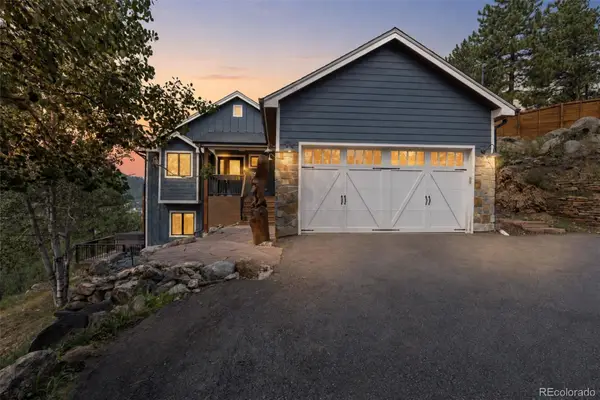 $1,050,000Active3 beds 4 baths3,028 sq. ft.
3276 Meadow View Road, Evergreen, CO 80439
MLS# 3596129Listed by: NAV REAL ESTATE  $550,000Active3 beds 2 baths1,800 sq. ft.
26171 Center Drive, Kittredge, CO 80457
MLS# 4892805Listed by: GOOD MOUNTAIN REAL ESTATE, INC.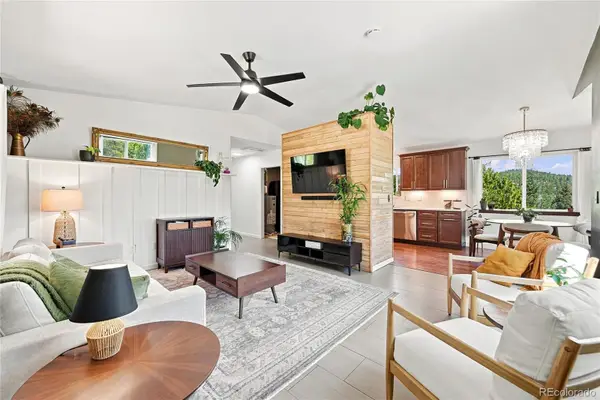 $449,000Active2 beds 2 baths1,090 sq. ft.
3477 Independence Trail, Kittredge, CO 80457
MLS# 7301589Listed by: MADISON & COMPANY PROPERTIES $599,000Active3 beds 2 baths1,820 sq. ft.
26277 S End Road, Kittredge, CO 80457
MLS# 7850571Listed by: GOOD MOUNTAIN REAL ESTATE, INC.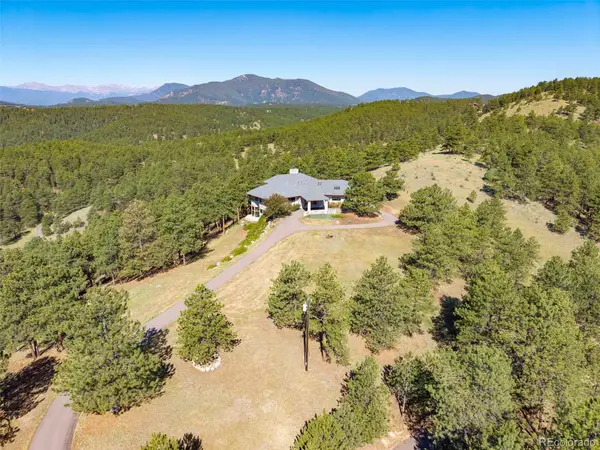 $1,650,000Active3 beds 4 baths6,797 sq. ft.
2828 Quartz Ridge Road, Evergreen, CO 80439
MLS# 1521208Listed by: COMPASS - DENVER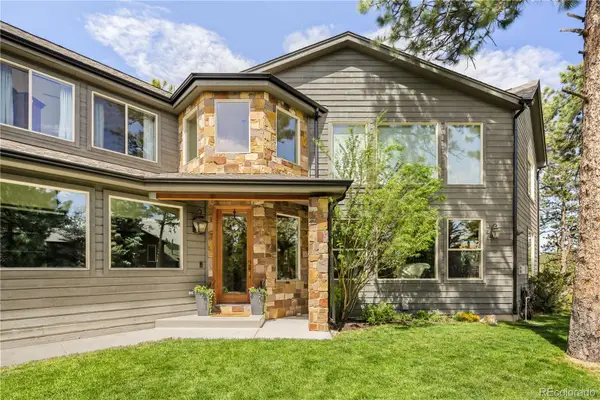 $1,250,000Active4 beds 4 baths4,036 sq. ft.
26215 Sweetbriar Trail, Evergreen, CO 80439
MLS# 4933446Listed by: MODUS REAL ESTATE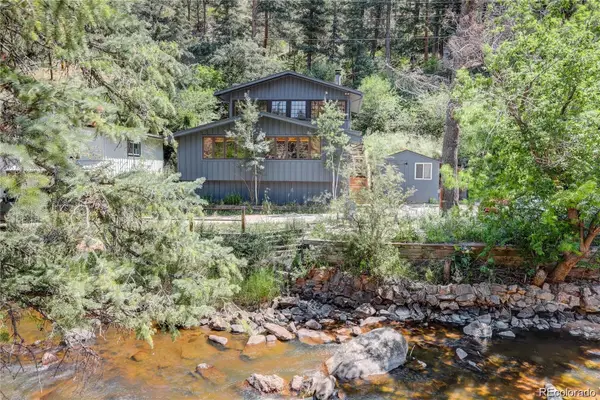 $650,000Active3 beds 1 baths1,345 sq. ft.
27154 Highway 74, Evergreen, CO 80439
MLS# 3096946Listed by: COLDWELL BANKER GLOBAL LUXURY DENVER $49,000Pending0.21 Acres
26089 Kingsbury Road, Kittredge, CO 80457
MLS# 2911430Listed by: GOOD MOUNTAIN REAL ESTATE, INC. $479,000Pending3 beds 2 baths1,442 sq. ft.
26079 Kingsbury Road, Kittredge, CO 80457
MLS# 4780122Listed by: GOOD MOUNTAIN REAL ESTATE, INC.


Protect your home and budget from life's surprises with an Assurant Home Warranty, backed by a partner that supports you through every step of homeownership. Explore Plans.
© 2026 Better Homes and Gardens Real Estate LLC. An Anywhere Real Estate company. All rights reserved. Better Homes and Gardens® Real Estate is a registered trademark owned by Meredith Operations Corporation, licensed to Better Homes and Gardens Real Estate LLC and used with permission. Better Homes and Gardens Real Estate LLC fully supports the principles of the Fair Housing Act and the Equal Opportunity Act. Listing information is deemed reliable but is not guaranteed accurate.
Each office is independently owned and operated.
Any services or products provided by third parties are not provided by, affiliated with or related to Better Homes and Gardens Real Estate LLC, or its affiliated companies.