
2665 Gcr 164, Kremmling, CO 80459
Local realty services provided by:Better Homes and Gardens Real Estate Kenney & Company
2665 Gcr 164,Kremmling, CO 80459
$1,499,000
- 4 Beds
- 4 Baths
- 3,976 sq. ft.
- Single family
- Active
Listed by: carrie george
Office: keller williams top of rockies
MLS#:S1070580
Source:CO_SAR
Price summary
- Price:$1,499,000
- Price per sq. ft.:$377.01
About this home
Imagine stepping out your back door into thousands of acres of National Forest, knowing your boat, RV, and mountain toys are waiting in a remarkable 40' x 80' heated shop. Set on more than five private acres with mountain views, this custom home is designed for the Colorado lifestyle. The open-concept main level welcomes you with a floor-to-ceiling moss rock fireplace, creating a gathering space that flows into the gourmet kitchen and dining area. Expansive windows fill the home with natural light and frame mountain, forest, and distant reservoir views. A spacious primary suite with private screen porch, oversized butler's pantry, additional loft living room, and expansive deck provide the comfort and convenience of easy main level living. The walk-out lower level offers additional bedrooms, bunk rooms, and flexible living space, making it ideal for hosting, entertaining or accommodating multi-generational living. A lower-level kitchenette with a refrigerator and sink makes extended stays even more comfortable, while the steam shower and hot tub provide the perfect way to relax after a day spent hiking, hunting, boating, or snowmobiling. The impressive 40' x 80' heated shop is equipped with two 14-foot overhead doors, concrete floors, and is stubbed for a future bathroom, offering space for vehicles, recreational equipment, hobbies, or a workshop. Both the home and shop feature durable metal roofs, and the property offers ample parking with plenty of room for trailers, guests, and overflow vehicles. Wander into the forested portion of the property to discover a peaceful gazebo tucked among the trees, an inviting spot to enjoy your morning coffee, a picnic dinner or unwind in nature. Recent improvements include a new boiler, water heater, mini-splits, R-60 insulation, a whole-home humidifier, and an owned propane tank. With both short and long term rentals permitted, this exceptional mountain property offers the perfect blend of adventure, privacy, and versatility....
Contact an agent
Home facts
- Year built:2005
- Subdivision & Development:OLD PARK SUB
- Listing ID #:S1070580
- Added:56 day(s) ago
- Updated:September 23, 2026 at 03:21 PM
Rooms and interior
- Bedrooms:4
- Total bathrooms:4
- Full bathrooms:3
- Half bathrooms:1
- Flooring:Carpet, Tile, Wood
- Kitchen Description:Dishwasher, Disposal, Microwave, Oven, Range, Refrigerator
- Basement:Yes
- Basement Description:Finished
- Living area:3,976 sq. ft.
Heating and cooling
- Heating:Propane, Radiant
Structure and exterior
- Roof:Metal
- Year built:2005
- Building area:3,976 sq. ft.
- Lot area:5.07 Acres
- Construction Materials:Log
- Exterior Features:Deck, Patio
- Foundation Description:Poured
- Levels:3 or More Stories
Utilities
- Water:Well
- Sewer:Septic Tank
Finances and disclosures
- Price:$1,499,000
- Price per sq. ft.:$377.01
- Tax amount:$4,305 (2026)
Features and amenities
- Appliances:Dishwasher, Disposal, Humidifier, Microwave, Oven, Range, Refrigerator, Washer
- Laundry features:Dryer, Washer
Parking
- Parking description:Detached, Garage
- Garage:Yes
New listings near 2665 Gcr 164
 $695,000Active3 beds 2 baths1,628 sq. ft.
83 Gcr 101, Kremmling, CO 80459
MLS# S1071456Listed by: KELLER WILLIAMS TOP OF ROCKIES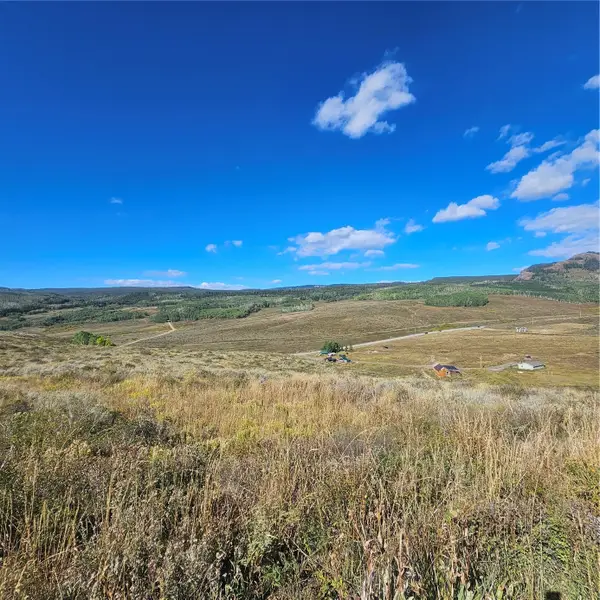 $74,500Active3.78 Acres
486 Gcr 281, Kremmling, CO 80459
MLS# S1071422Listed by: RE/MAX RED $589,000Active3 beds 2 baths1,366 sq. ft.
96 County Road 1016, Kremmling, CO 80459
MLS# S1071368Listed by: COLDWELL BANKER MOUNTAIN PROPERTIES $395,000Active3 beds 1 baths1,786 sq. ft.
220 20th, Kremmling, CO 80459
MLS# S1071115Listed by: KELLER WILLIAMS TOP OF ROCKIES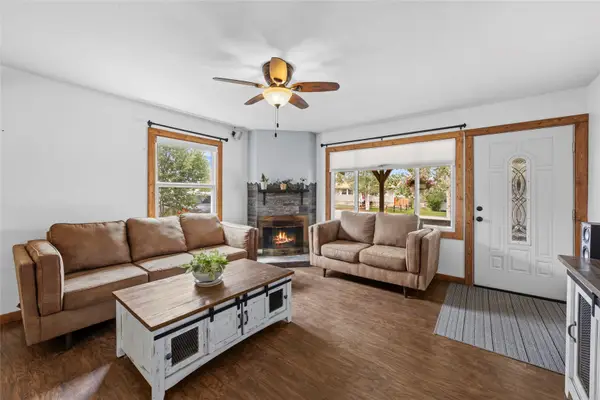 $495,000Active3 beds 3 baths1,440 sq. ft.
312 19th, Kremmling, CO 80459
MLS# S1071104Listed by: KELLER WILLIAMS TOP OF ROCKIES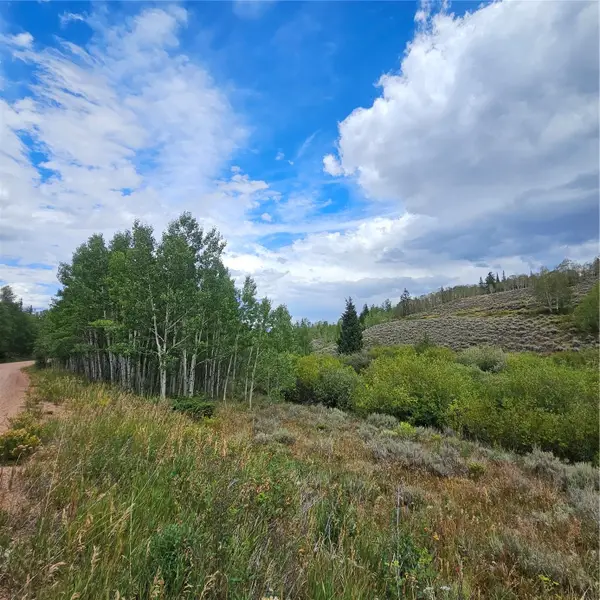 $149,999Active5.02 Acres
75 County Road 1932, Kremmling, CO 80459
MLS# S1070974Listed by: RE/MAX RED $430,000Active3 beds 3 baths1,354 sq. ft.
509 N 12th Street #A, Kremmling, CO 80459
MLS# S1070865Listed by: SLIFER SMITH & FRAMPTON R.E. $3,597,000Active2 beds 2 baths2,070 sq. ft.
1868 County Road 186 W, Kremmling, CO 80459
MLS# S1070589Listed by: STEAMBOAT SOTHEBY'S INTERNATIONAL REALTY $3,900,000Active176.6 Acres
6850 Troublesome Creek Rd, Kremmling, CO 80459
MLS# S1070293Listed by: LIV SOTHEBY'S I.R.


Protect your home and budget from life's surprises with an Assurant Home Warranty, backed by a partner that supports you through every step of homeownership. Explore Plans.
© 2026 Better Homes and Gardens Real Estate LLC. An Anywhere Real Estate company. All rights reserved. Better Homes and Gardens® Real Estate is a registered trademark owned by Meredith Operations Corporation, licensed to Better Homes and Gardens Real Estate LLC and used with permission. Better Homes and Gardens Real Estate LLC fully supports the principles of the Fair Housing Act and the Equal Opportunity Act. Listing information is deemed reliable but is not guaranteed accurate.
Each office is independently owned and operated.
Any services or products provided by third parties are not provided by, affiliated with or related to Better Homes and Gardens Real Estate LLC, or its affiliated companies.