
502 County Road 286, Kremmling, CO 80459
Local realty services provided by:Better Homes and Gardens Real Estate Kenney & Company
502 County Road 286,Kremmling, CO 80459
$975,000
- 2 Beds
- 2 Baths
- 1,504 sq. ft.
- Single family
- Active
Listed by: kelly conway
Office: ski town commercial
MLS#:S1069005
Source:CO_SAR
Price summary
- Price:$975,000
- Price per sq. ft.:$648.27
- Monthly HOA dues:$70.83
About this home
Tucked into one of the best lots in Rabbit Ears Village, this charming 2-bedroom, 2-bath cabin offers the perfect blend of privacy, mountain views, and year-round recreation. Perched above the stocked community fishing pond and adjacent to over 10 acres of open space, the setting is peaceful and scenic with easy access to the outdoors right from your doorstep. An expansive deck overlooks the pond and open space, creating the perfect place to enjoy morning coffee, wildlife sightings, sunset views, or evenings under the stars. After a day of adventure, unwind in the cozy private sauna, perfect for warming up on snowy winter days and relaxing mountain evenings. Ideally located between the world-class resort town of Steamboat Springs and the historic town of Kremmling, known as the “Sportsman’s Paradise,” you’ll feel worlds away while still enjoying convenient access to groceries, dining, and shopping. Rabbit Ears Village is Northwestern Colorado’s hidden gem, surrounded by expansive National Forest access perfect for hunting, fishing, hiking, off-road adventures, boating, snowmobiling, river running, and endless outdoor recreation. This private gated mountain community offers year-round access along with amenities including stocked fishing ponds and a community guest cabin for overflow visitors. Whether you’re looking for a weekend escape, hunting cabin, or mountain basecamp, this property delivers the Colorado lifestyle in every season....
Contact an agent
Home facts
- Year built:1987
- Subdivision & Development:RABBIT EARS VILLAGE
- Listing ID #:S1069005
- Added:91 day(s) ago
- Updated:August 28, 2026 at 04:46 PM
Rooms and interior
- Bedrooms:2
- Total bathrooms:2
- Full bathrooms:2
- Flooring:Carpet, Tile, Vinyl
- Kitchen Description:Electric Cooktop, Microwave, Microwave Hood Fan, Refrigerator
- Living area:1,504 sq. ft.
Heating and cooling
- Heating:Forced Air, Propane, Wood Stove
Structure and exterior
- Roof:Metal
- Year built:1987
- Building area:1,504 sq. ft.
- Lot area:3.23 Acres
- Construction Materials:Frame
- Exterior Features:Deck
- Levels:1 Story
Schools
- High school:West Grand
- Middle school:West Grand
- Elementary school:West Grand
Utilities
- Water:Well
- Sewer:Septic Available, Septic Tank
Finances and disclosures
- Price:$975,000
- Price per sq. ft.:$648.27
- Tax amount:$1,580 (2024)
Features and amenities
- Appliances:Electric Water Heater, Microwave, Refrigerator, Washer
- Laundry features:Dryer, Laundry Closet, Washer
Parking
- Parking description:Detached, Garage
- Garage:Yes
- Garage spaces:2
New listings near 502 County Road 286
- New
 $299,000Active2 beds 1 baths624 sq. ft.
408 S 8th Street, Kremmling, CO 80459
MLS# 7733290Listed by: COLDWELL BANKER - ELEVATED REALTY
- New
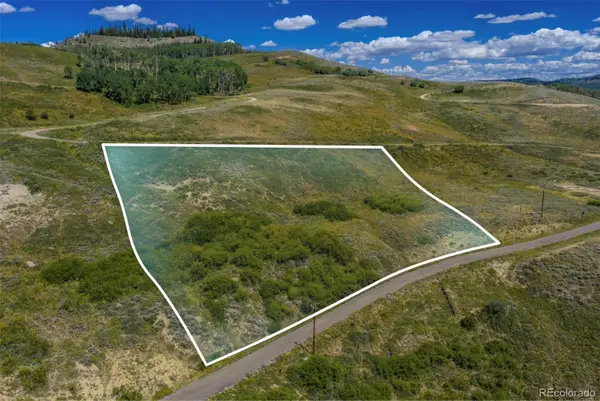 $100,000Active1.96 Acres
945 Gcr 283, Kremmling, CO 80459
MLS# 7619092Listed by: COLDWELL BANKER - ELEVATED REALTY - New
 $730,000Active4 beds 4 baths3,160 sq. ft.
4826 Gcr 22, Kremmling, CO 80459
MLS# 2484256Listed by: COLDWELL BANKER - ELEVATED REALTY - New
 $129,000Active5.59 Acres
55 Gcr 1901, Kremmling, CO 80459
MLS# 4845273Listed by: COLDWELL BANKER - ELEVATED REALTY - New
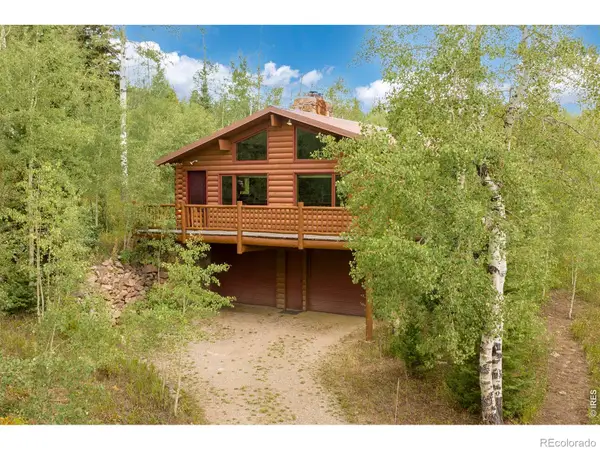 $799,999Active3 beds 3 baths2,800 sq. ft.
51 County Road 1641, Kremmling, CO 80459
MLS# IR1066759Listed by: REMAX RED  $395,000Active3 beds 1 baths1,786 sq. ft.
220 20th, Kremmling, CO 80459
MLS# S1071115Listed by: KELLER WILLIAMS TOP OF ROCKIES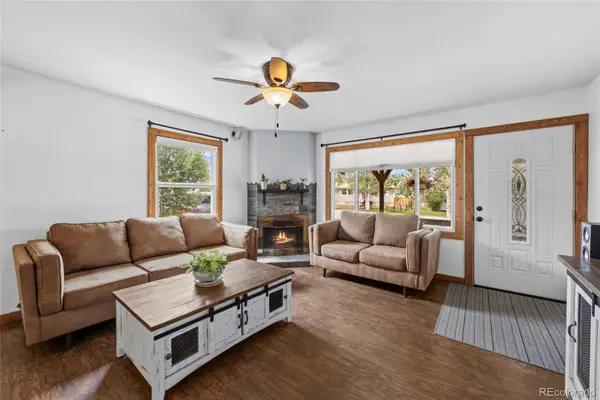 $495,000Active3 beds 3 baths1,440 sq. ft.
312 19th Street, Kremmling, CO 80459
MLS# 9613513Listed by: KELLER WILLIAMS TOP OF THE ROCKIES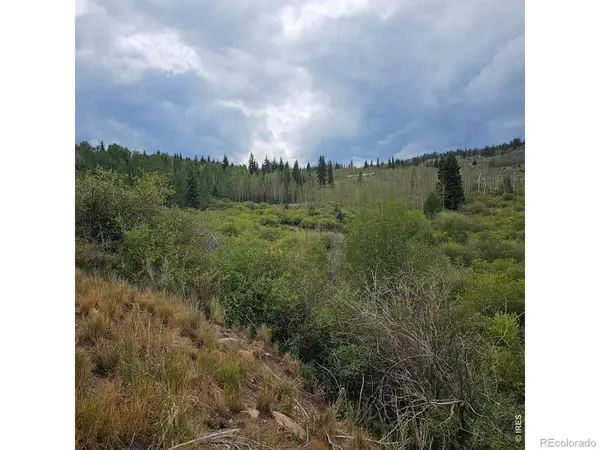 $135,000Active5.06 Acres
934 County Road 192, Kremmling, CO 80459
MLS# IR1066585Listed by: REMAX RED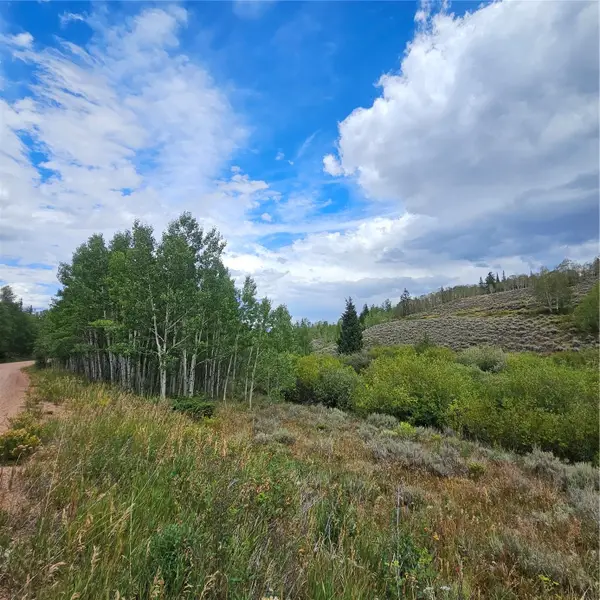 $149,999Active5.02 Acres
75 County Road 1932, Kremmling, CO 80459
MLS# S1070974Listed by: RE/MAX RED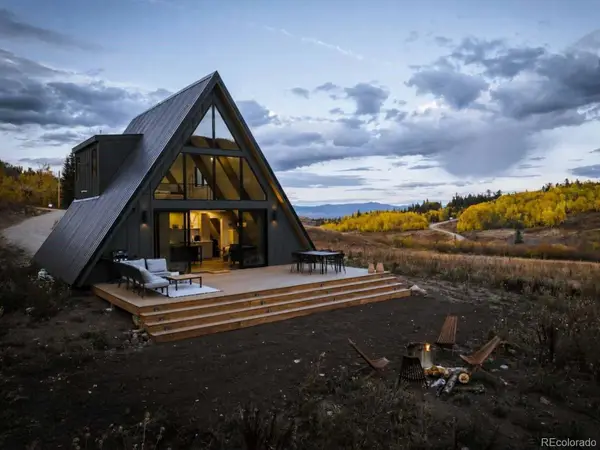 $725,000Active2 beds 2 baths1,413 sq. ft.
357 Gcr 160, Kremmling, CO 80459
MLS# 7802088Listed by: COLDWELL BANKER - ELEVATED REALTY


Protect your home and budget from life's surprises with an Assurant Home Warranty, backed by a partner that supports you through every step of homeownership. Explore Plans.
© 2026 Better Homes and Gardens Real Estate LLC. An Anywhere Real Estate company. All rights reserved. Better Homes and Gardens® Real Estate is a registered trademark owned by Meredith Operations Corporation, licensed to Better Homes and Gardens Real Estate LLC and used with permission. Better Homes and Gardens Real Estate LLC fully supports the principles of the Fair Housing Act and the Equal Opportunity Act. Listing information is deemed reliable but is not guaranteed accurate.
Each office is independently owned and operated.
Any services or products provided by third parties are not provided by, affiliated with or related to Better Homes and Gardens Real Estate LLC, or its affiliated companies.