
102 W 14th St, La Junta, CO 81050
Local realty services provided by:Better Homes and Gardens Real Estate Kenney & Company
Listed by: judy carroll
Office: remax properties (2)
MLS#:241654
Source:CO_PAR
Price summary
- Price:$255,000
- Price per sq. ft.:$115.7
About this home
Welcome to this beautiful three-bedroom, two-bath home! Offering generously sized rooms throughout, this home has plenty of space for comfortable living and entertaining. The kitchen is ready for some updating, giving you the perfect opportunity to create the dream kitchen you've always wanted. The bright and inviting living room features a wood-burning fireplace, making it the perfect place to gather on cozy evenings. Outside, you'll love the large corner lot with a fenced backyard, lush green grass, mature trees, and a sprinkler system—ideal for relaxing, entertaining, or enjoying the outdoors. A two-car garage provides convenient parking and additional storage. With a little updating and your personal touches, this home has all the potential to become the dream home you've been looking for. Come take a look at this beautiful home that over looks the City Park and imagine the possibilities!
Contact an agent
Home facts
- Year built:1948
- Listing ID #:241654
- Added:35 day(s) ago
- Updated:September 30, 2026 at 02:32 PM
Rooms and interior
- Bedrooms:3
- Total bathrooms:2
- Full bathrooms:2
- Flooring:Hardwood Floors
- Bedroom Description:Master Bedroom On Main Level
- Living area:2,204 sq. ft.
Structure and exterior
- Year built:1948
- Building area:2,204 sq. ft.
- Lot area:0.19 Acres
- Exterior Features:Lawn-Front, Lawn-Rear, Paved Street, Sprinkler System-Front, Sprinkler System-Rear, Stoop-Front, Stoop-Rear, Trees-Front, Trees-Rear
- Foundation Description:No Basement
Finances and disclosures
- Price:$255,000
- Price per sq. ft.:$115.7
- Tax amount:$704
Features and amenities
- Amenities:Ceiling Fan(s)
Parking
- Parking description:2 Car Garage Attached, Paved Street
- Garage spaces:2
New listings near 102 W 14th St
- New
 $670,000Active5 beds 3 baths5,038 sq. ft.
9 College Court, La Junta, CO 81050
MLS# 242531Listed by: ALLEN GREGORY & COMPANY LLC - New
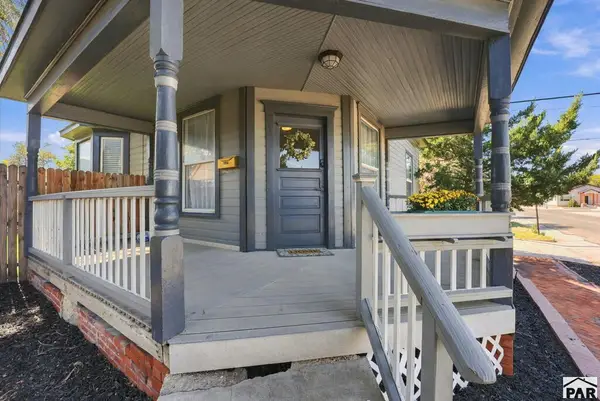 $175,000Active3 beds 2 baths1,113 sq. ft.
412 W 3rd St, La Junta, CO 81050
MLS# 242435Listed by: HOMESMART PREFERRED REALTY 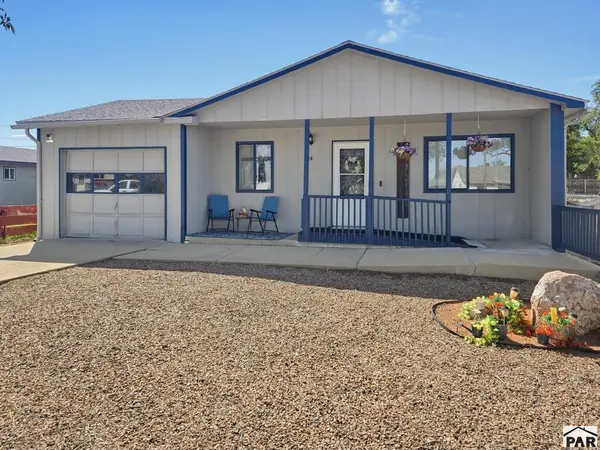 $172,500Active3 beds 2 baths950 sq. ft.
514 Bradish Ave, La Junta, CO 81050
MLS# 242257Listed by: REMAX PROPERTIES (2) $165,000Active2 beds 2 baths1,456 sq. ft.
1213 E 4th St, La Junta, CO 81050
MLS# 242136Listed by: RE/MAX OF PUEBLO INC $149,000Active2 beds 2 baths1,200 sq. ft.
14-16 E 7th St, La Junta, CO 81050
MLS# 242079Listed by: REMAX PROPERTIES (2) $225,000Active4 beds 2 baths2,003 sq. ft.
1722 Carson Ave, La Junta, CO 81050
MLS# 242075Listed by: GREAT PLAINS LAND COMPANY, LLC $299,000Active5 beds 2 baths2,665 sq. ft.
1817 Cimarron Ave, La Junta, CO 81050
MLS# 242069Listed by: GREAT PLAINS LAND COMPANY, LLC $405,000Active5 beds 4 baths1,952 sq. ft.
24 Mountview Dr, La Junta, CO 81050
MLS# 242056Listed by: RIVERSIDE REALTY, LLC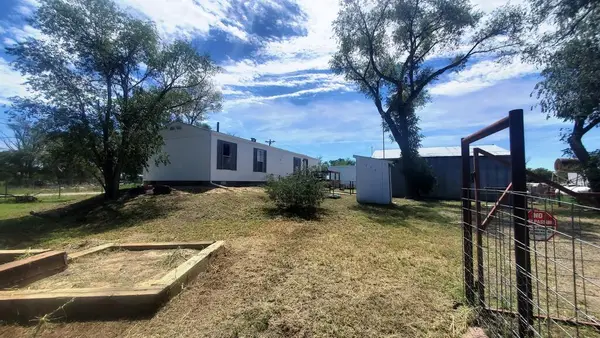 $120,000Active3 beds 2 baths896 sq. ft.
238 Seeley, La Junta, CO 81050
MLS# 241912Listed by: HOMESMART PREFERRED REALTY


Protect your home and budget from life's surprises with an Assurant Home Warranty, backed by a partner that supports you through every step of homeownership. Explore Plans.
© 2026 Better Homes and Gardens Real Estate LLC. An Anywhere Real Estate company. All rights reserved. Better Homes and Gardens® Real Estate is a registered trademark owned by Meredith Operations Corporation, licensed to Better Homes and Gardens Real Estate LLC and used with permission. Better Homes and Gardens Real Estate LLC fully supports the principles of the Fair Housing Act and the Equal Opportunity Act. Listing information is deemed reliable but is not guaranteed accurate.
Each office is independently owned and operated.
Any services or products provided by third parties are not provided by, affiliated with or related to Better Homes and Gardens Real Estate LLC, or its affiliated companies.