
21206 County Road 41, La Salle, CO 80645
Local realty services provided by:Better Homes and Gardens Real Estate Kenney & Company
21206 County Road 41,La Salle, CO 80645
$624,900
- 2 Beds
- 1 Baths
- 1,414 sq. ft.
- Single family
- Active
Listed by: olesia paul
Office: orchard brokerage llc.
MLS#:IR1071560
Source:ML
Price summary
- Price:$624,900
- Price per sq. ft.:$441.94
About this home
Old farmhouse charm meets modern updates on 9.47 acres with views that stretch to the foothills. Built in 1919 and freshly refreshed, this La Salle horse property gives you the country lifestyle without giving up convenience: Greeley is just 10 minutes away and DIA about 45. Step inside to new flooring, fresh paint, updated lighting, and a kitchen that shines with quartz countertops, a tile backsplash, and newer matching appliances. Gather in the 24-foot living room, linger over dinner beside the dining room fireplace, and settle in by the wood stove on snowy evenings. Two bedrooms, a full bath, main-floor laundry, and central air keep life easy on one level. Outside, the land is ready to work: a 900 sq ft livestock shed with corrals, a 476 sq ft utility building/garage, and a classic concrete silo that anchors the farmstead skyline. Water is a rare double win, with a domestic well plus city water from Central Weld County Water District. Ag zoning, no HOA, low taxes, and county-maintained road access. Horses, hobbies, gardens, and room to breathe. It's all here!...
Contact an agent
Home facts
- Year built:1919
- Subdivision & Development:Eaton Commons Sub
- Listing ID #:IR1071560
Rooms and interior
- Bedrooms:2
- Total bathrooms:1
- Full bathrooms:1
- Flooring:Laminate
- Kitchen Description:Dishwasher, Microwave, Oven, Refrigerator
- Living area:1,414 sq. ft.
Heating and cooling
- Cooling:Central Air
- Heating:Hot Water, Propane, Wood Stove
Structure and exterior
- Roof:Composition
- Year built:1919
- Building area:1,414 sq. ft.
- Lot Features:Sprinklers In Front
- Architectural Style:Rustic Contemporary
- Construction Materials:Metal Siding, Wood Frame
- Levels:Bi-Level
Schools
- High school:Valley
- Middle school:North Valley
- Elementary school:Pete Mirich
Utilities
- Water:Public, Well
Finances and disclosures
- Price:$624,900
- Price per sq. ft.:$441.94
- Tax amount:$937
Features and amenities
- Laundry features:In Unit
Parking
- Garage spaces:1
 Based on information submitted to the MLS GRID as of November 3, 2026 08:12 PM. All data is obtained from various sources and may not have been verified by broker or MLS GRID. Supplied Open House information is subject to change without notice. All information should be independently reviewed and verified for accuracy. Properties may or may not be listed by the office/agent presenting the information.
New listings near 21206 County Road 41
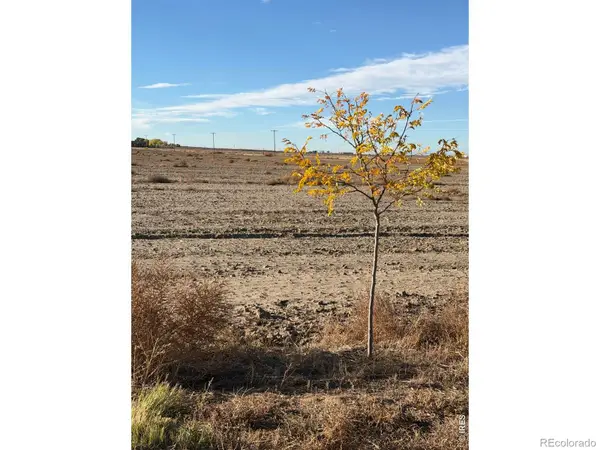 $120,000Active0 Acres
Vacant Land, La Salle, CO 80645
MLS# IR1071139Listed by: AGPROFESSIONALS, LLC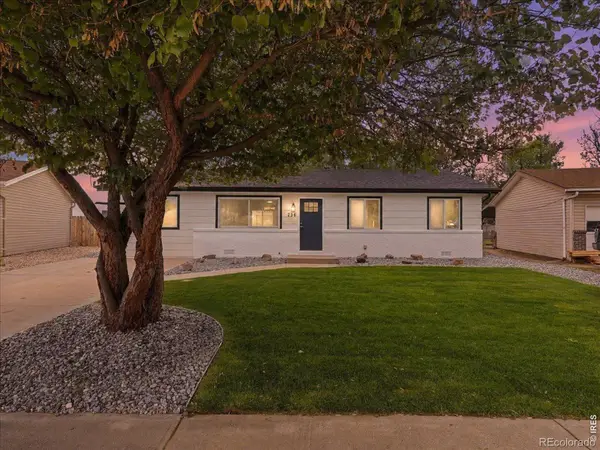 $349,900Active4 beds 2 baths1,225 sq. ft.
236 Ley, La Salle, CO 80645
MLS# IR1069771Listed by: C3 REAL ESTATE SOLUTIONS, LLC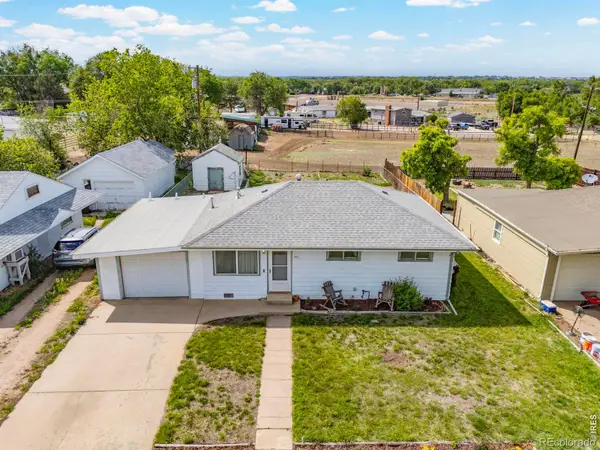 $269,999Active3 beds 1 baths816 sq. ft.
201 N 4th, La Salle, CO 80645
MLS# IR1069699Listed by: RAD REAL ESTATE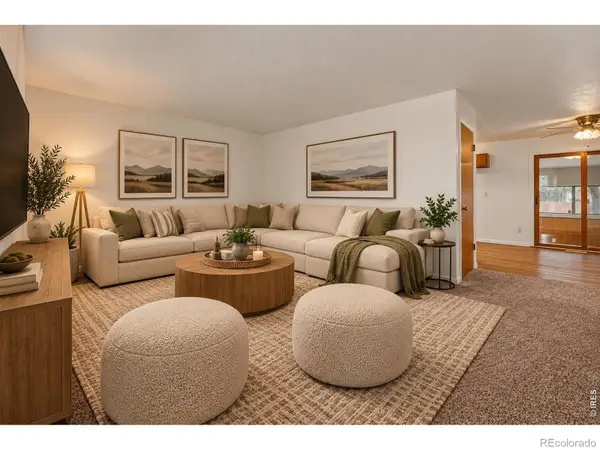 $395,000Active5 beds 2 baths1,832 sq. ft.
224 S 5th, La Salle, CO 80645
MLS# IR1069538Listed by: NEXTHOME FOUNDATIONS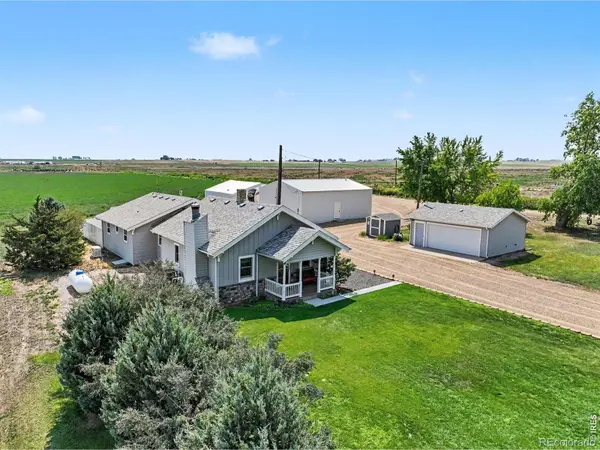 $615,000Active4 beds 2 baths1,672 sq. ft.
19290 County Road 37, La Salle, CO 80645
MLS# IR1069243Listed by: EXP REALTY - LOVELAND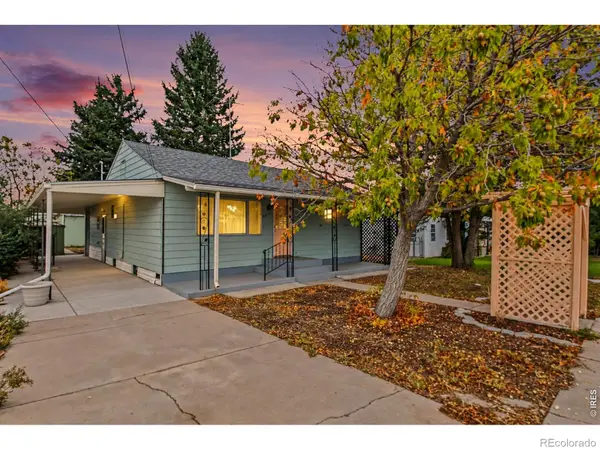 $329,900Active3 beds 2 baths2,010 sq. ft.
81 Church, La Salle, CO 80645
MLS# IR1069146Listed by: SEARS REAL ESTATE $895,000Active4 beds 2 baths2,052 sq. ft.
25101 County Road 38, La Salle, CO 80645
MLS# 3264725Listed by: BERKSHIRE HATHAWAY HOMESERVICES COLORADO REAL ESTATE, LLC ERIE $519,000Active4 beds 3 baths2,034 sq. ft.
929 W Independent, La Salle, CO 80645
MLS# 2843203Listed by: WHITE PICK-IT FENCE REALTY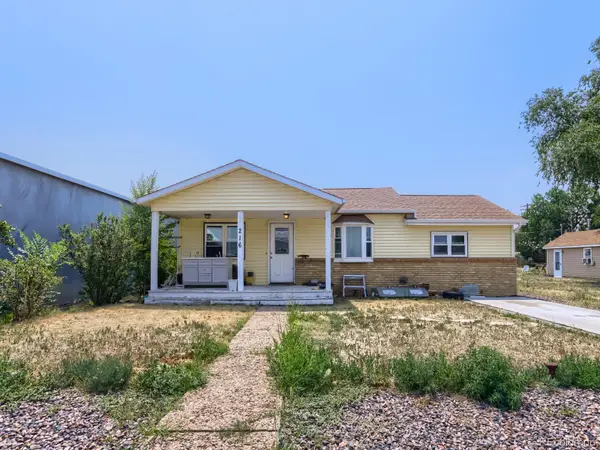 $270,000Active4 beds 1 baths1,540 sq. ft.
216 5th, La Salle, CO 80645
MLS# 5627720Listed by: EXP REALTY, LLC


Protect your home and budget from life's surprises with an Assurant Home Warranty, backed by a partner that supports you through every step of homeownership. Explore Plans.
© 2026 Better Homes and Gardens Real Estate LLC. An Anywhere Real Estate company. All rights reserved. Better Homes and Gardens® Real Estate is a registered trademark owned by Meredith Operations Corporation, licensed to Better Homes and Gardens Real Estate LLC and used with permission. Better Homes and Gardens Real Estate LLC fully supports the principles of the Fair Housing Act and the Equal Opportunity Act. Listing information is deemed reliable but is not guaranteed accurate.
Each office is independently owned and operated.
Any services or products provided by third parties are not provided by, affiliated with or related to Better Homes and Gardens Real Estate LLC, or its affiliated companies.