
277 Thompson Road, La Veta, CO 81055
Local realty services provided by:Better Homes and Gardens Real Estate Kenney & Company
277 Thompson Road,La Veta, CO 81055
$595,000
- 4 Beds
- 3 Baths
- 3,200 sq. ft.
- Single family
- Active
Listed by: sarah manshel
Office: exp realty - rocc
MLS#:5246228
Source:ML
Price summary
- Price:$595,000
- Price per sq. ft.:$185.94
- Monthly HOA dues:$82.5
About this home
Escape to the mountains without giving up comfort or convenience. Surrounded by towering pine, spruce and aspen, this beautifully maintained home offers peaceful Colorado living with community access to BLM land for hunting and exploring, plus easy access to the Great Sand Dunes, hot springs, Cuchara Ski Area and San Isabel National Forest. The neighborhood recently completed a community water system providing piped water to the home, with the underground cistern retained as a backup water supply.
A thoughtfully designed layout spreads the home’s four bedrooms across three levels, with two bedrooms on the lower level and one bedroom on each of the upper two levels, offering privacy for guests and homeowners alike. Fully furnished, Large windows fill the space with natural light, while a wood stove, forced-air gas heat and ETS (electric thermal storage) backup heating keep things comfortable year-round. Recent improvements include commercial-grade windows, energy-efficient exterior doors, new carpet, fresh paint, updated bathrooms, a new hot water heater, UV water filtration, fencing, retaining wall, room-darkening blinds and completed exterior chinking.
Outside, a new 3-car garage provides plenty of room for vehicles, toys and gear, while a whole-home generator adds peace of mind. The corner lot features a circle driveway connecting two roads, and a truck with plow comes with the property for added convenience.
Annual community dues are approximately $990 and include road maintenance, snow removal, water and water-system maintenance, and garbage service.
Approximately one hour to Alamosa, two hours to Colorado Springs and less than two hours to Taos, NM, this mountain retreat makes a great full-time home, getaway or basecamp for exploring Southern Colorado....
Contact an agent
Home facts
- Year built:1992
- Subdivision & Development:Paradise Acres
- Listing ID #:5246228
Rooms and interior
- Bedrooms:4
- Total bathrooms:3
- Full bathrooms:1
- Flooring:Carpet, Tile, Vinyl, Wood
- Kitchen Description:Dishwasher, Microwave, Oven, Range, Refrigerator, Trash Compactor
- Basement:Yes
- Basement Description:Finished, Full, Walk-Out Access
- Living area:3,200 sq. ft.
Heating and cooling
- Heating:Electric, Forced Air, Propane
Structure and exterior
- Roof:Metal
- Year built:1992
- Building area:3,200 sq. ft.
- Lot area:2.02 Acres
- Lot Features:Corner, Level, Many Trees, Rolling Slope
- Construction Materials:Frame
- Exterior Features:Covered, Deck, Dog Run
- Levels:2 Story
Schools
- High school:John Mall
- Middle school:Peakview
- Elementary school:Peakview
Utilities
- Water:Cistern
- Sewer:Septic Tank
Finances and disclosures
- Price:$595,000
- Price per sq. ft.:$185.94
- Tax amount:$2,175 (2025)
Features and amenities
- Laundry features:Dryer, Washer
- Amenities:Double Pane Windows, Electric Water Heater, Window Coverings
Parking
- Total parking spaces:7
- Garage:Yes
- Garage spaces:3
 Based on information submitted to the MLS GRID as of September 16, 2026 02:39 PM. All data is obtained from various sources and may not have been verified by broker or MLS GRID. Supplied Open House information is subject to change without notice. All information should be independently reviewed and verified for accuracy. Properties may or may not be listed by the office/agent presenting the information.
New listings near 277 Thompson Road
 $799,900Active6 beds 3 baths4,872 sq. ft.
1005 Huajatolla Valley Estates Drive, La Veta, CO 81055
MLS# 241970Listed by: CODE OF THE WEST REAL ESTATE LLC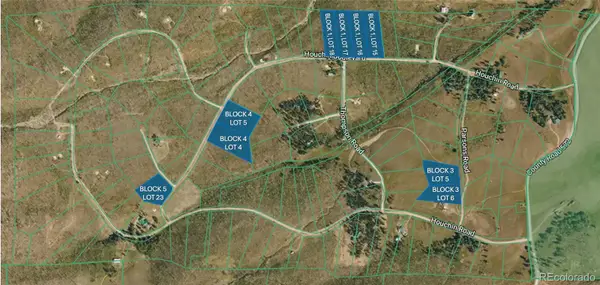 $50,000Active2 Acres
Block Three (3), Lot Six (6), Paradise Acres Subdi, La Veta, CO 81055
MLS# 5750786Listed by: KB RANCH AND HOME $50,000Active2 Acres
Block Three (3), Lot Five (5), Paradise Acres Subd, La Veta, CO 81055
MLS# 8571604Listed by: KB RANCH AND HOME $50,000Active2 Acres
Block Five (5), Lot Twenty-three (23), Paradise Ac, La Veta, CO 81055
MLS# 3732375Listed by: KB RANCH AND HOME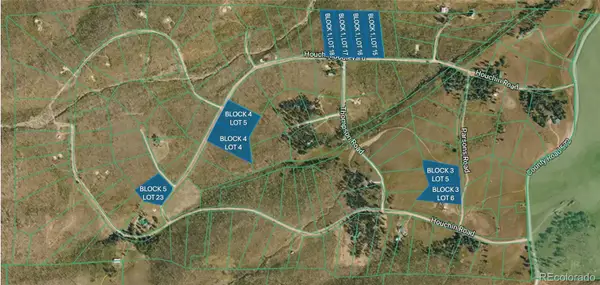 $50,000Active2 Acres
Block One (1), Lot Fifteen (15), Paradise Acres Su, La Veta, CO 81055
MLS# 4750957Listed by: KB RANCH AND HOME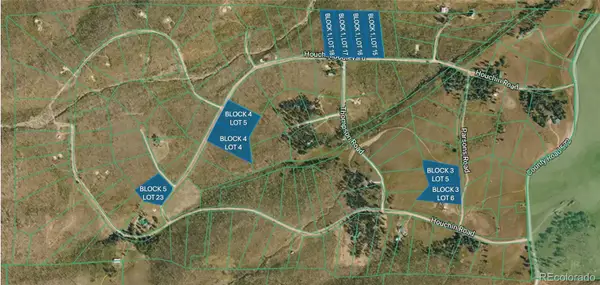 $50,000Active2 Acres
Block Four (4), Lot Four (4), Paradise Acres Subdi, La Veta, CO 81055
MLS# 5312861Listed by: KB RANCH AND HOME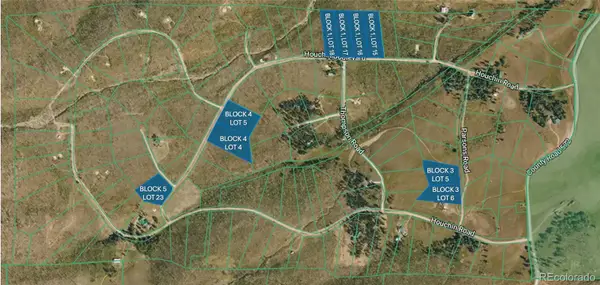 $50,000Active2 Acres
Block One (1), Lot Eighteen (18), Paradise Acres S, La Veta, CO 81055
MLS# 7624036Listed by: KB RANCH AND HOME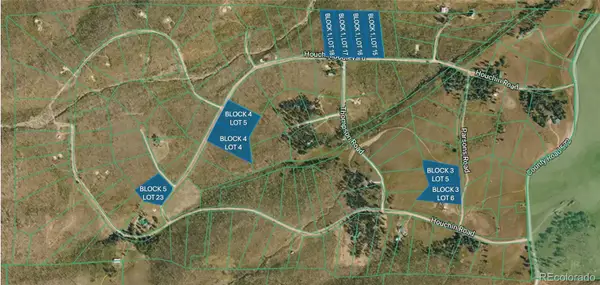 $50,000Active2 Acres
Block Four (4), Lot Five (5), Paradise Acres Subdi, La Veta, CO 81055
MLS# 8760872Listed by: KB RANCH AND HOME $50,000Active2 Acres
Block One (1), Lot Seventeen (17), Paradise Acres, La Veta, CO 81055
MLS# 8819557Listed by: KB RANCH AND HOME


Protect your home and budget from life's surprises with an Assurant Home Warranty, backed by a partner that supports you through every step of homeownership. Explore Plans.
© 2026 Better Homes and Gardens Real Estate LLC. An Anywhere Real Estate company. All rights reserved. Better Homes and Gardens® Real Estate is a registered trademark owned by Meredith Operations Corporation, licensed to Better Homes and Gardens Real Estate LLC and used with permission. Better Homes and Gardens Real Estate LLC fully supports the principles of the Fair Housing Act and the Equal Opportunity Act. Listing information is deemed reliable but is not guaranteed accurate.
Each office is independently owned and operated.
Any services or products provided by third parties are not provided by, affiliated with or related to Better Homes and Gardens Real Estate LLC, or its affiliated companies.