
1352 Loraine Circle S, Lafayette, CO 80026
Local realty services provided by:Better Homes and Gardens Real Estate Kenney & Company
Upcoming open houses
- Sat, Sep 1911:00 am - 02:00 pm
- Sun, Sep 2011:00 am - 02:00 pm
- Sat, Sep 2611:00 am - 02:00 pm
- Sun, Sep 2711:00 am - 02:00 pm
- Sat, Oct 0311:00 am - 02:00 pm
- Sun, Oct 0411:00 am - 02:00 pm
Listed by: team kaminsky, team kaminsky
Office: landmark residential brokerage
MLS#:5318709
Source:ML
Price summary
- Price:$874,990
- Price per sq. ft.:$207.64
- Monthly HOA dues:$74
About this home
Discover your dream home at Parkdale Commons! The Shenandoah’s main-floor layout is open and dynamic with great entertaining and functional space. A secluded study is located near the front entrance, providing a quiet space for work and relaxation, with the option of a sixth bedroom. Cruise through the foyer, to the wide-open kitchen—featuring a walk-in pantry and large center island. Efficiency lingers around every corner from large storage spaces to a purposeful mudroom just off the garage, and a practical flow. Upstairs, you'll find up to four comfortable secondary bedrooms – one with an en-suite bath—a full hall bath, an expansive loft, a convenient laundry room. There's also a generous primary suite, showcasing a private bath with dual vanities and a roomy walk-in closet. A standard unfinished basement completes the home.
Additional home highlights include fireplace, an upgraded interior package, and a herringbone backsplash.
Renderings and model photos are provided for representational purposes only and may not depict this exact property. Contact the builder for specifics on this property....
Contact an agent
Home facts
- Year built:2026
- Subdivision & Development:Parkdale Commons
- Listing ID #:5318709
Rooms and interior
- Bedrooms:4
- Total bathrooms:4
- Full bathrooms:3
- Half bathrooms:1
- Flooring:Carpet, Vinyl
- Kitchen Description:Cooktop, Dishwasher, Disposal, Kitchen Island, Microwave, Oven, Pantry
- Basement:Yes
- Basement Description:Full, Unfinished
- Living area:4,214 sq. ft.
Heating and cooling
- Cooling:Central Air
- Heating:Active Solar, Natural Gas
- Central air:Yes
Structure and exterior
- Roof:Shingle
- Year built:2026
- Building area:4,214 sq. ft.
- Lot area:0.12 Acres
- Lot Features:Corner
- Construction Materials:Brick, Concrete, Frame, Wood Siding
- Exterior Features:Covered, Patio
- Levels:2 Story
Schools
- High school:Centaurus
- Middle school:Angevine
- Elementary school:Sanchez
Utilities
- Water:Public
- Sewer:Public Sewer
Finances and disclosures
- Price:$874,990
- Price per sq. ft.:$207.64
- Tax amount:$8,665 (2025)
Features and amenities
- Amenities:Carbon Monoxide Detector(s), Smoke Detector(s), Tankless Water Heater
Parking
- Total parking spaces:2
- Parking description:Concrete Driveway, Tandem
- Garage:Yes
- Garage spaces:2
 Based on information submitted to the MLS GRID as of September 16, 2026 08:03 AM. All data is obtained from various sources and may not have been verified by broker or MLS GRID. Supplied Open House information is subject to change without notice. All information should be independently reviewed and verified for accuracy. Properties may or may not be listed by the office/agent presenting the information.
New listings near 1352 Loraine Circle S
- Coming Soon
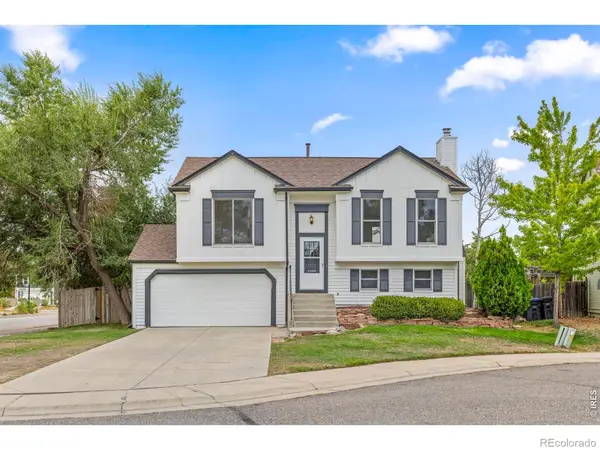 $600,000Coming Soon3 beds 2 baths1,408 sq. ft.
205 W Cornwall Court, Lafayette, CO 80026
MLS# IR1068740Listed by: RE/MAX ELEVATE - Coming Soon
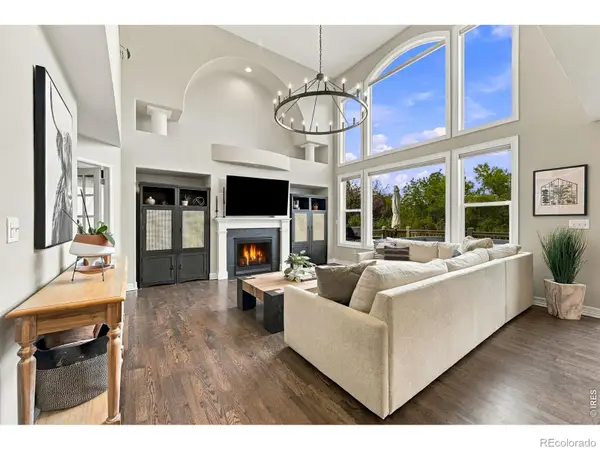 $1,399,000Coming Soon4 beds 4 baths4,664 sq. ft.
2317 Rimrock Circle, Lafayette, CO 80026
MLS# IR1068632Listed by: COMPASS - BOULDER - Coming Soon
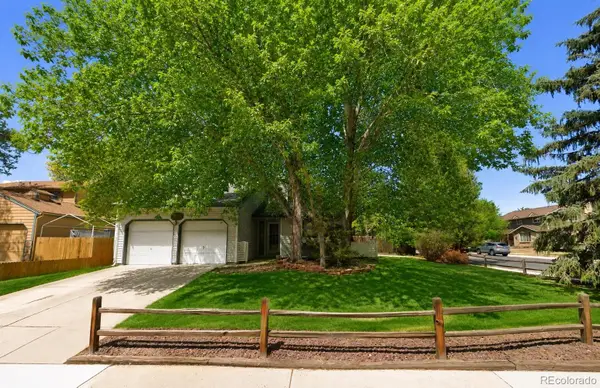 $599,000Coming Soon3 beds 2 baths1,720 sq. ft.
1001 Sunburst Court, Lafayette, CO 80026
MLS# 5916591Listed by: COMPASS - DENVER - Coming Soon
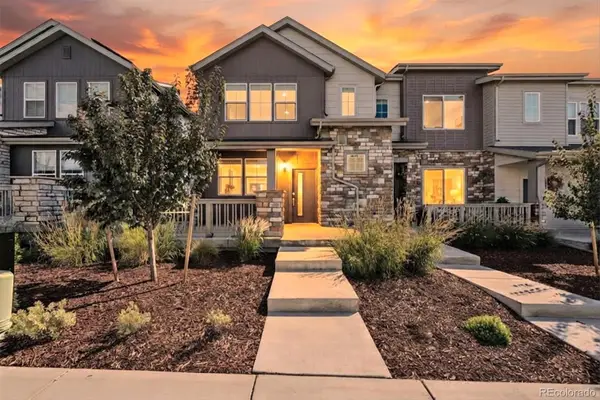 $595,000Coming Soon3 beds 3 baths1,622 sq. ft.
1426 Sun Way, Lafayette, CO 80026
MLS# 6805415Listed by: RE/MAX PROFESSIONALS - New
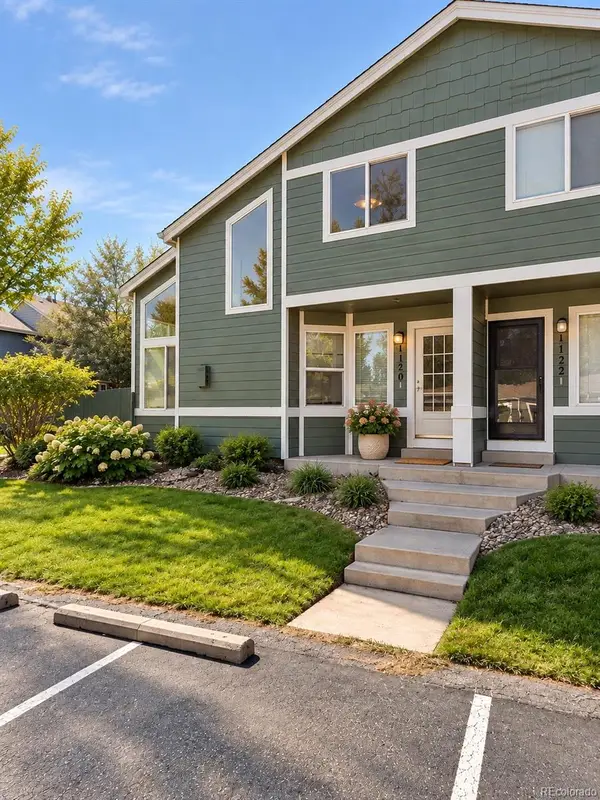 $420,000Active2 beds 2 baths1,705 sq. ft.
1120 James Circle #1, Lafayette, CO 80026
MLS# 2921320Listed by: RE/MAX PROFESSIONALS - New
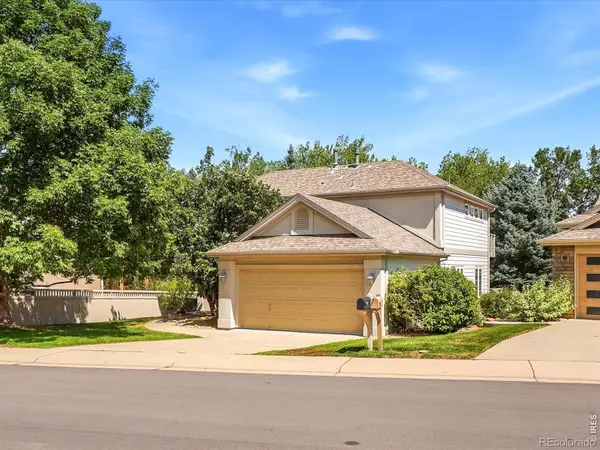 $1,525,000Active5 beds 4 baths3,996 sq. ft.
159 Salina Street, Lafayette, CO 80026
MLS# IR1068586Listed by: RE/MAX ALLIANCE-LONGMONT - New
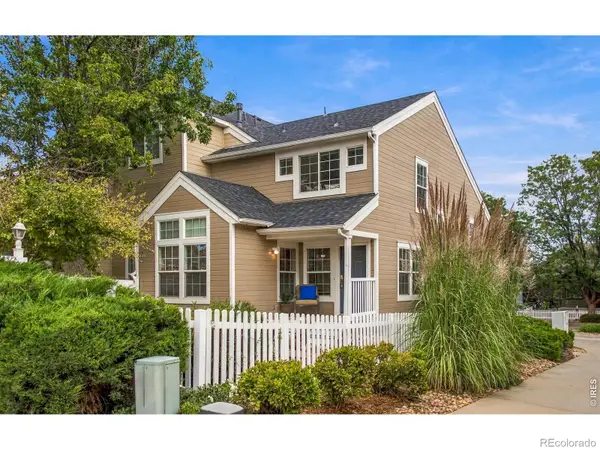 $569,000Active4 beds 4 baths1,824 sq. ft.
2522 Concord Circle, Lafayette, CO 80026
MLS# IR1068556Listed by: KEARNEY REALTY - New
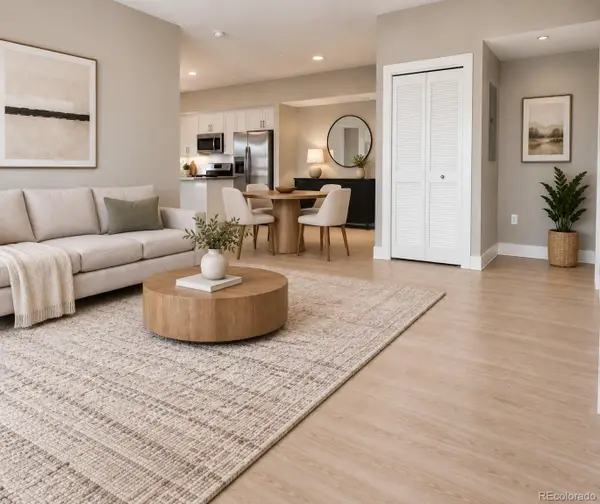 $425,000Active2 beds 2 baths1,039 sq. ft.
190 S Cherrywood Drive #202, Lafayette, CO 80026
MLS# 1909401Listed by: DISCOVER REAL ESTATE LLC - New
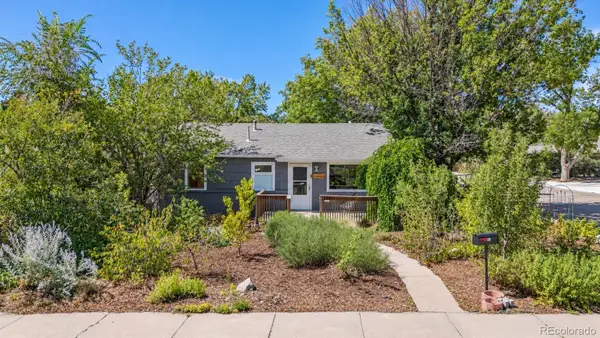 $625,000Active2 beds 2 baths1,145 sq. ft.
601 S Longmont Avenue, Lafayette, CO 80026
MLS# 3023253Listed by: COMPASS COLORADO, LLC - BOULDER - New
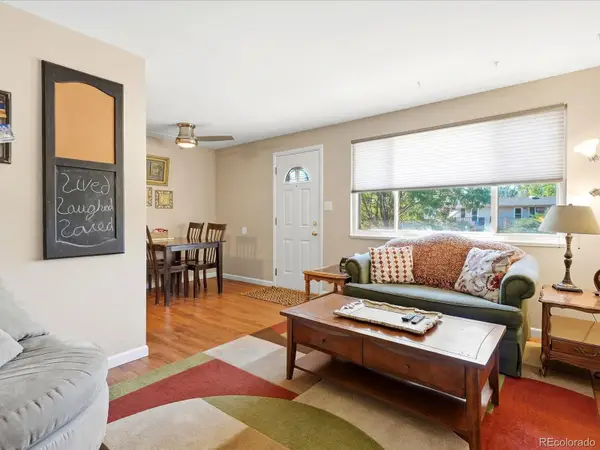 $315,000Active2 beds 2 baths1,189 sq. ft.
776 W Cleveland Circle, Lafayette, CO 80026
MLS# 7523331Listed by: YOUR CASTLE REALTY LLC


Protect your home and budget from life's surprises with an Assurant Home Warranty, backed by a partner that supports you through every step of homeownership. Explore Plans.
© 2026 Better Homes and Gardens Real Estate LLC. An Anywhere Real Estate company. All rights reserved. Better Homes and Gardens® Real Estate is a registered trademark owned by Meredith Operations Corporation, licensed to Better Homes and Gardens Real Estate LLC and used with permission. Better Homes and Gardens Real Estate LLC fully supports the principles of the Fair Housing Act and the Equal Opportunity Act. Listing information is deemed reliable but is not guaranteed accurate.
Each office is independently owned and operated.
Any services or products provided by third parties are not provided by, affiliated with or related to Better Homes and Gardens Real Estate LLC, or its affiliated companies.