
313 Whitetail Circle, Lafayette, CO 80026
Local realty services provided by:Better Homes and Gardens Real Estate Kenney & Company
313 Whitetail Circle,Lafayette, CO 80026
$1,117,000
- 5 Beds
- 4 Baths
- - sq. ft.
- Single family
- Sold
Listed by: katherine dierking
Office: compass - denver
MLS#:9503538
Source:ML
Sorry, we are unable to map this address
Price summary
- Price:$1,117,000
- Monthly HOA dues:$42.92
About this home
Nestled in the heart of Lafayette, you won't want to miss this completely renovated home in the sought-after South Pointe neighborhood. From the moment you step inside you're welcomed by a dramatic two-story foyer bathed in an abundance of natural light.
Just beyond the entry, the formal living and dining rooms provide inviting spaces for everyday entertaining. At the heart of the home is a stunning chef's kitchen where no detail was overlooked. A gas cooktop, built-in refrigerator, double ovens, an expansive center island, custom cabinetry and a cleverly designed appliance garage makes this spaces functional as it is beautiful. The adjoining breakfast nook opens to a picture-perfect deck, creating seamless indoor-outdoor living, the ideal setting for morning coffee or relaxing under the Colorado sky. The main level also offers a spacious family room, private home office, and laundry room. With the adjacent full bath, the office can easily serve as a guest suite or main-level bedroom for multigen living.
Upstairs, the expansive primary suite serves as a peaceful retreat, complete with a spa-inspired bathroom featuring a soaking tub, separate shower, and a walk-in closet with built-in shelving. Three additional generously-sized bedrooms and a beautifully updated full bathroom provide plenty of space for family and guests.
The finished basement offers remarkable flexibility with two additional bedrooms (one non-conforming), a full bathroom, and expansive recreation space ready to become a home theater, fitness studio, game room, playroom or all of the above.
Ideally located within the award-winning Boulder Valley School District, South Pointe combines a true neighborhood feel with exceptional convenience. Enjoy miles of scenic walking and biking trails just steps from your front door, along with the community pool, Whitetail Park, playground, basketball and tennis courts. With quick access to both Boulder and Denver, this is Colorado living at its best....
Contact an agent
Home facts
- Year built:1997
- Subdivision & Development:South Pointe
- Listing ID #:9503538
Rooms and interior
- Bedrooms:5
- Total bathrooms:4
- Full bathrooms:4
- Flooring:Wood
- Bathrooms Description:Five Piece Bath, Jack & Jill Bathroom
- Kitchen Description:Cooktop, Dishwasher, Disposal, Double Oven, Eat-in Kitchen, Microwave, Refrigerator, Self Cleaning Oven
- Basement:Yes
- Basement Description:Finished, Sump Pump
Heating and cooling
- Cooling:Central Air
- Heating:Forced Air
- Central air:Yes
Structure and exterior
- Roof:Composition
- Year built:1997
- Lot Features:Corner, Irrigated, Landscaped, Level, Many Trees, Secluded, Sprinklers In Front, Sprinklers In Rear
- Construction Materials:Brick, Frame
- Exterior Features:Deck, Garden, Private Yard
- Levels:2 Story
Schools
- High school:Centaurus
- Middle school:Angevine
- Elementary school:Ryan
Utilities
- Water:Public
- Sewer:Public Sewer
Finances and disclosures
- Price:$1,117,000
- Tax amount:$6,007 (2025)
Features and amenities
- Laundry features:Dryer, Washer
- Amenities:Carbon Monoxide Detector(s), Radon Detector, Smart Cameras, Sump Pump, Video Doorbell
Parking
- Total parking spaces:3
- Parking description:Tandem
- Garage:Yes
- Garage spaces:3
 Based on information submitted to the MLS GRID as of September 10, 2026 07:05 AM. All data is obtained from various sources and may not have been verified by broker or MLS GRID. Supplied Open House information is subject to change without notice. All information should be independently reviewed and verified for accuracy. Properties may or may not be listed by the office/agent presenting the information.
New listings near 313 Whitetail Circle
- Coming Soon
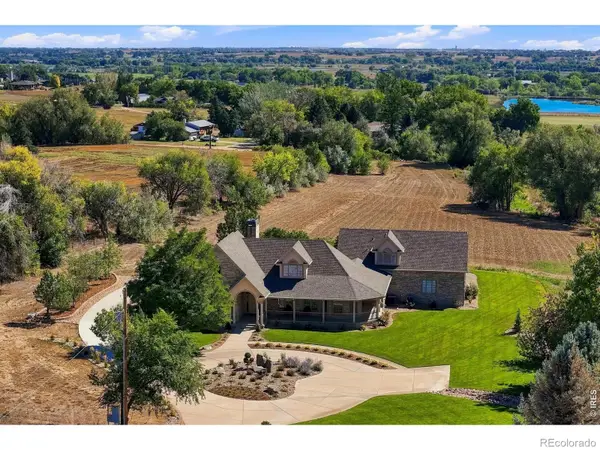 $3,700,000Coming Soon4 beds 4 baths6,355 sq. ft.
5004 N 107th Street, Lafayette, CO 80026
MLS# IR1068294Listed by: WK REAL ESTATE - Coming Soon
 $1,893,300Coming Soon5 beds 7 baths5,372 sq. ft.
2590 Blue Heron Way, Lafayette, CO 80026
MLS# IR1068261Listed by: KORNBLUM REAL ESTATE - Coming Soon
 $419,000Coming Soon2 beds 2 baths1,087 sq. ft.
210 S Cherrywood Drive #204, Lafayette, CO 80026
MLS# 4126384Listed by: KELLER WILLIAMS ADVANTAGE REALTY LLC - Coming Soon
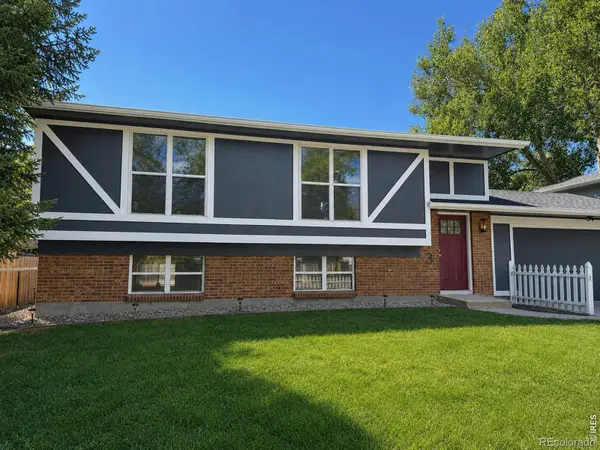 $715,000Coming Soon3 beds 2 baths1,858 sq. ft.
113 Sandler Drive, Lafayette, CO 80026
MLS# IR1068001Listed by: LIVE WEST REALTY - New
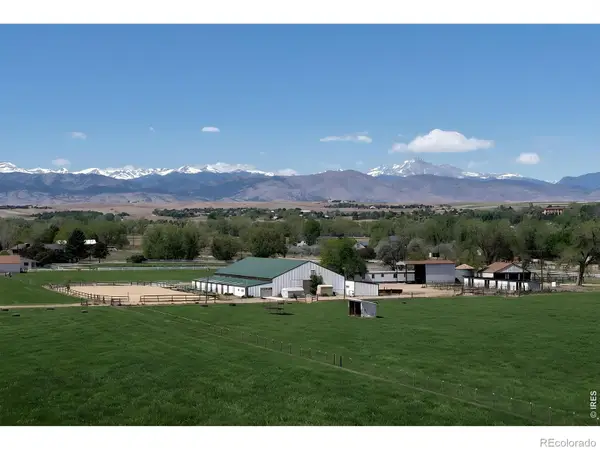 $3,497,500Active5 beds 3 baths5,642 sq. ft.
11098 Jasper Road, Lafayette, CO 80026
MLS# IR1068216Listed by: COLDWELL BANKER REALTY-BOULDER - New
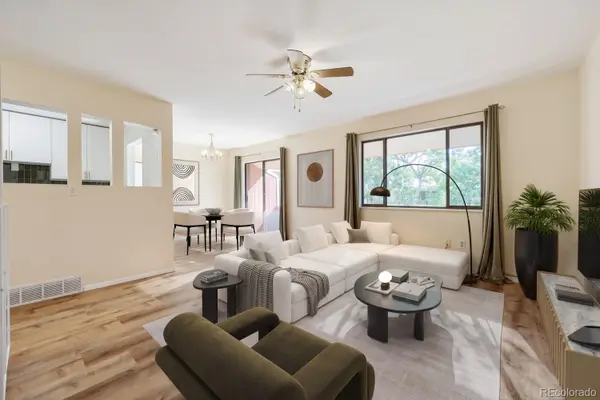 $300,000Active1 beds 1 baths805 sq. ft.
1400 Crete Court #D5, Lafayette, CO 80026
MLS# 8097162Listed by: RE/MAX ELEVATE - Open Sun, 1 to 3pmNew
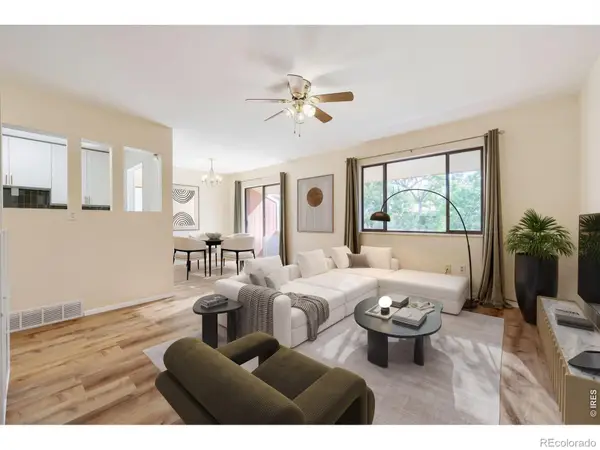 $300,000Active1 beds 1 baths805 sq. ft.
1400 Crete Court #D, Lafayette, CO 80026
MLS# IR1068204Listed by: RE/MAX ELEVATE - New
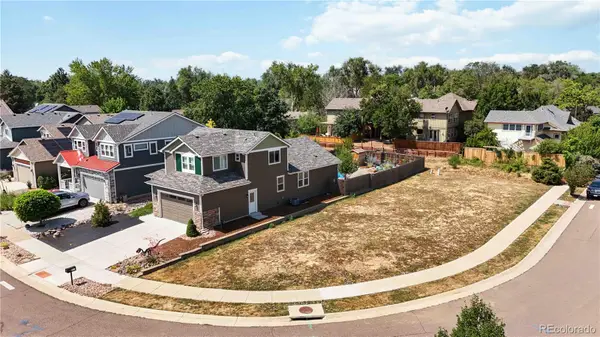 $355,000Active0.16 Acres
423 Brooks Avenue, Lafayette, CO 80026
MLS# 7840747Listed by: RE/MAX OF CHERRY CREEK - New
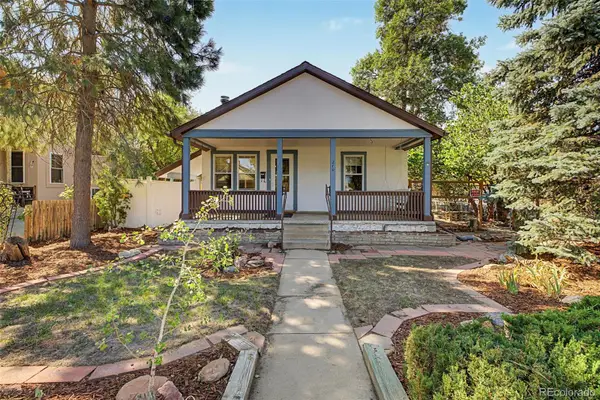 $550,000Active2 beds 1 baths1,054 sq. ft.
210 W Simpson Street, Lafayette, CO 80026
MLS# 5566614Listed by: COMPASS - DENVER - New
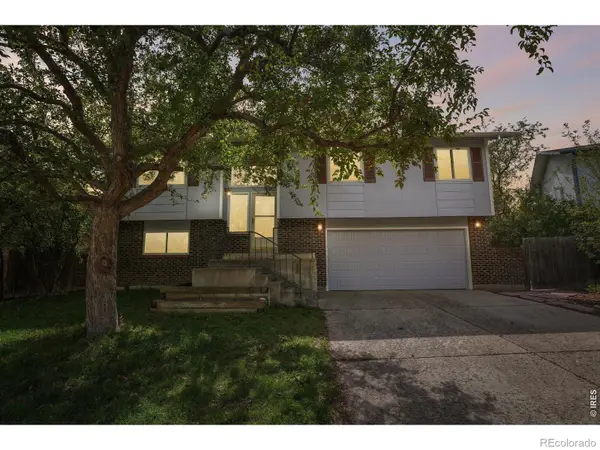 $710,000Active3 beds 3 baths1,654 sq. ft.
1255 Delphi Drive, Lafayette, CO 80026
MLS# IR1067822Listed by: RE/MAX OF BOULDER, INC


Protect your home and budget from life's surprises with an Assurant Home Warranty, backed by a partner that supports you through every step of homeownership. Explore Plans.
© 2026 Better Homes and Gardens Real Estate LLC. An Anywhere Real Estate company. All rights reserved. Better Homes and Gardens® Real Estate is a registered trademark owned by Meredith Operations Corporation, licensed to Better Homes and Gardens Real Estate LLC and used with permission. Better Homes and Gardens Real Estate LLC fully supports the principles of the Fair Housing Act and the Equal Opportunity Act. Listing information is deemed reliable but is not guaranteed accurate.
Each office is independently owned and operated.
Any services or products provided by third parties are not provided by, affiliated with or related to Better Homes and Gardens Real Estate LLC, or its affiliated companies.