
434 Pinewood Circle, Lafayette, CO 80026
Local realty services provided by:Better Homes and Gardens Real Estate Kenney & Company
434 Pinewood Circle,Lafayette, CO 80026
$834,000
- 4 Beds
- 4 Baths
- 3,177 sq. ft.
- Single family
- Active
Upcoming open houses
- Sun, Sep 2012:00 pm - 02:00 pm
Listed by: david trow
Office: compass - boulder
MLS#:IR1063411
Source:ML
Price summary
- Price:$834,000
- Price per sq. ft.:$262.51
- Monthly HOA dues:$28.33
About this home
Tucked away in a quiet, tree-lined neighborhood, 434 Pinewood Circle pairs refined design and high-performance efficiency with effortless Colorado living. Positioned for financial leverage in today's market, the sellers are offering a $15,000 credit at closing, opening the door to an interest rate as low as 5.125% for qualified buyers.* Complementing these savings, the home offers true peace of mind with a 14.8 kW solar array, 2 Tesla Powerwalls, a dedicated EV charger, and hail-resistant roof shingles. Spanning over 3,100 square feet, this turnkey four-bedroom, four-bathroom residence has been thoughtfully crafted to deliver sophisticated style alongside functional, everyday warmth. Step into a soaring, light-filled layout where expansive windows draw natural light across updated interior finishes and brand-new plush carpet throughout. The floor plan flows seamlessly into a gourmet kitchen designed for entertaining - featuring ample counter space, functional cabinetry, a center prep island, and clear sightlines to the cozy family room centered around a fireplace. Upstairs, the spacious primary suite serves as a serene retreat complete with an en-suite bathroom and a generous walk-in closet. Two additional upper-level bedrooms and a versatile loft offer flexible space for a home office, nursery, or hang out space. Additional space to fit your household needs is available in the finished lower level - an ideal setup for a private media room, home gym, recreation studio, or guest suite. Outdoors, relax on your private covered deck overlooking a lushly landscaped, mature-treed yard - offering an idyllic setting for evening gatherings or peaceful morning coffee. Ideally situated just minutes from Old Town Lafayette and downtown Louisville's vibrant dining, cozy coffee shops, and extensive trail networks.*Contact for complete qualification terms and rate buydown details....
Contact an agent
Home facts
- Year built:1995
- Subdivision & Development:Autumn Meadows Flg 2
- Listing ID #:IR1063411
Rooms and interior
- Bedrooms:4
- Total bathrooms:4
- Full bathrooms:1
- Half bathrooms:1
- Flooring:Tile
- Kitchen Description:Dishwasher, Disposal, Eat-in Kitchen, Kitchen Island, Microwave, Oven, Pantry, Refrigerator
- Basement:Yes
- Basement Description:Full, Sump Pump
- Living area:3,177 sq. ft.
Heating and cooling
- Cooling:Ceiling Fan(s), Central Air
- Heating:Forced Air, Heat Pump
- Central air:Yes
Structure and exterior
- Roof:Composition
- Year built:1995
- Building area:3,177 sq. ft.
- Lot area:0.16 Acres
- Lot Features:Corner, Sprinklers In Front
- Construction Materials:Frame
- Levels:2 Story
Schools
- High school:Centaurus
- Middle school:Angevine
- Elementary school:Ryan
Utilities
- Water:Public
- Sewer:Public Sewer
Finances and disclosures
- Price:$834,000
- Price per sq. ft.:$262.51
- Tax amount:$5,035 (2025)
Features and amenities
- Laundry features:Dryer, Washer
- Amenities:Double Pane Windows, Smoke Detector(s)
Parking
- Total parking spaces:2
- Garage:Yes
- Garage spaces:2
 Based on information submitted to the MLS GRID as of September 16, 2026 04:47 PM. All data is obtained from various sources and may not have been verified by broker or MLS GRID. Supplied Open House information is subject to change without notice. All information should be independently reviewed and verified for accuracy. Properties may or may not be listed by the office/agent presenting the information.
New listings near 434 Pinewood Circle
- Coming Soon
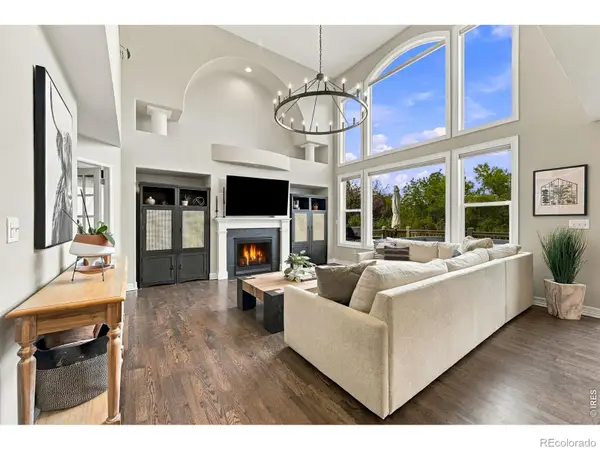 $1,399,000Coming Soon4 beds 4 baths4,664 sq. ft.
2317 Rimrock Circle, Lafayette, CO 80026
MLS# IR1068632Listed by: COMPASS - BOULDER - Coming Soon
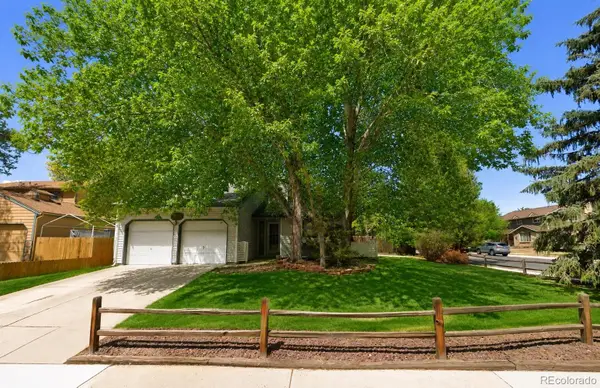 $599,000Coming Soon3 beds 2 baths1,720 sq. ft.
1001 Sunburst Court, Lafayette, CO 80026
MLS# 5916591Listed by: COMPASS - DENVER - New
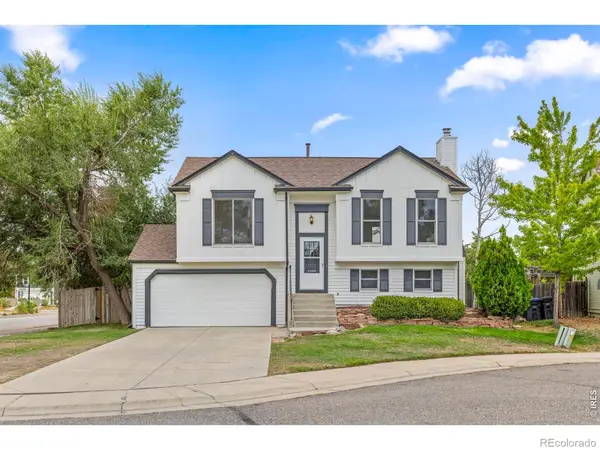 $600,000Active3 beds 2 baths1,408 sq. ft.
205 W Cornwall Court, Lafayette, CO 80026
MLS# IR1068740Listed by: RE/MAX ELEVATE - New
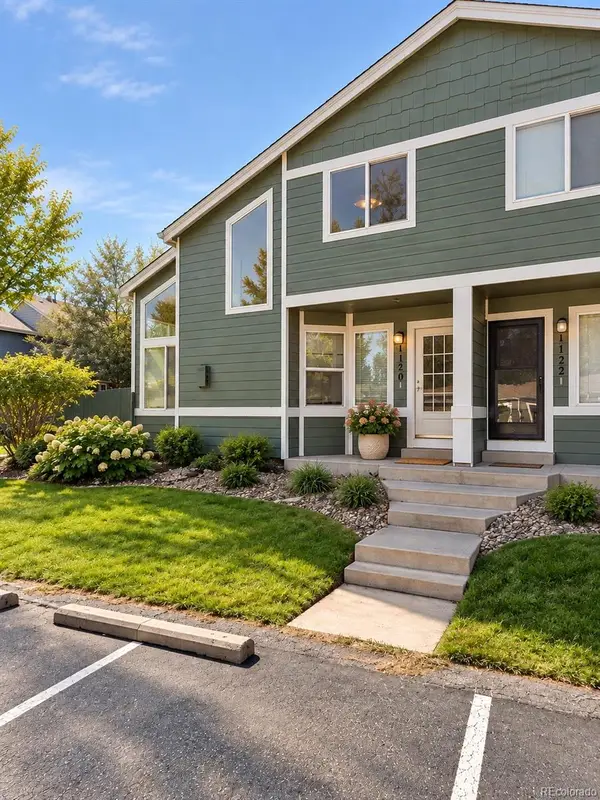 $420,000Active2 beds 2 baths1,705 sq. ft.
1120 James Circle #1, Lafayette, CO 80026
MLS# 2921320Listed by: RE/MAX PROFESSIONALS - New
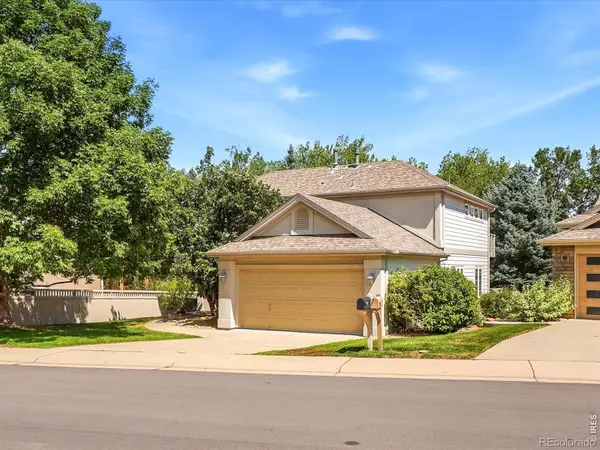 $1,525,000Active5 beds 4 baths3,996 sq. ft.
159 Salina Street, Lafayette, CO 80026
MLS# IR1068586Listed by: RE/MAX ALLIANCE-LONGMONT - New
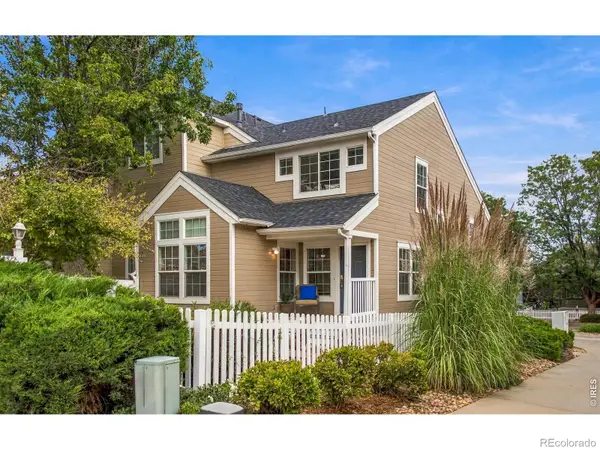 $569,000Active4 beds 4 baths1,824 sq. ft.
2522 Concord Circle, Lafayette, CO 80026
MLS# IR1068556Listed by: KEARNEY REALTY - New
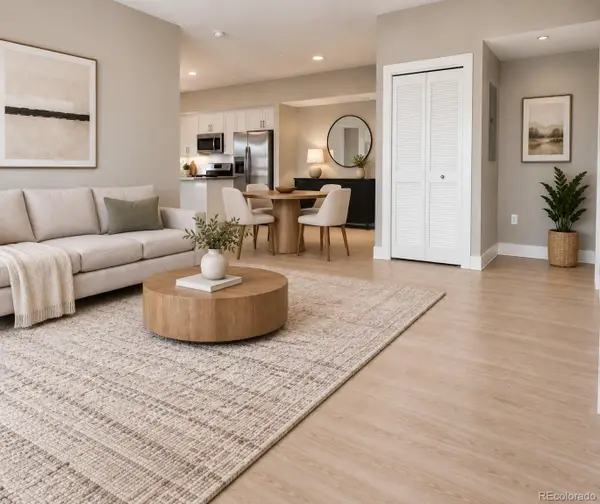 $425,000Active2 beds 2 baths1,039 sq. ft.
190 S Cherrywood Drive #202, Lafayette, CO 80026
MLS# 1909401Listed by: DISCOVER REAL ESTATE LLC - New
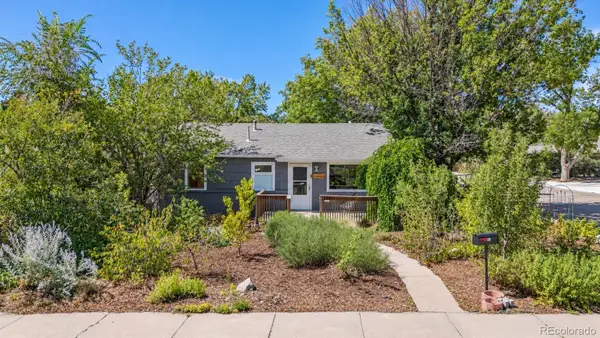 $625,000Active2 beds 2 baths1,145 sq. ft.
601 S Longmont Avenue, Lafayette, CO 80026
MLS# 3023253Listed by: COMPASS COLORADO, LLC - BOULDER - New
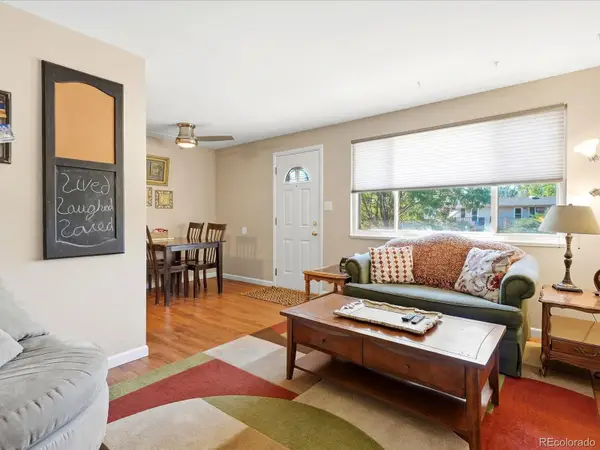 $315,000Active2 beds 2 baths1,189 sq. ft.
776 W Cleveland Circle, Lafayette, CO 80026
MLS# 7523331Listed by: YOUR CASTLE REALTY LLC - Open Sun, 11am to 1pmNew
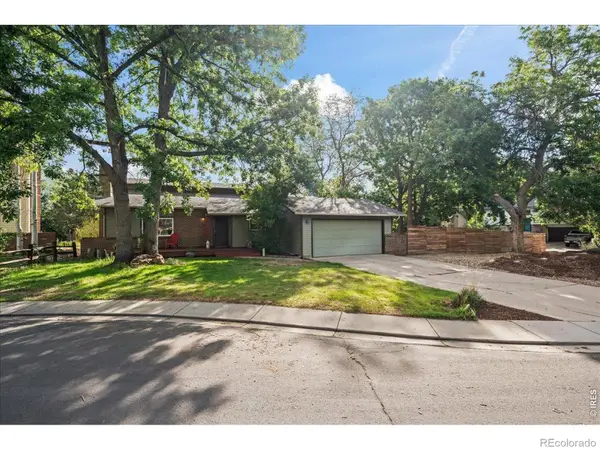 $695,900Active3 beds 2 baths1,732 sq. ft.
1100 Atlas Circle S, Lafayette, CO 80026
MLS# IR1068479Listed by: WK REAL ESTATE


Protect your home and budget from life's surprises with an Assurant Home Warranty, backed by a partner that supports you through every step of homeownership. Explore Plans.
© 2026 Better Homes and Gardens Real Estate LLC. An Anywhere Real Estate company. All rights reserved. Better Homes and Gardens® Real Estate is a registered trademark owned by Meredith Operations Corporation, licensed to Better Homes and Gardens Real Estate LLC and used with permission. Better Homes and Gardens Real Estate LLC fully supports the principles of the Fair Housing Act and the Equal Opportunity Act. Listing information is deemed reliable but is not guaranteed accurate.
Each office is independently owned and operated.
Any services or products provided by third parties are not provided by, affiliated with or related to Better Homes and Gardens Real Estate LLC, or its affiliated companies.