
728 Paschal Drive, Lafayette, CO 80026
Local realty services provided by:Better Homes and Gardens Real Estate Kenney & Company
728 Paschal Drive,Lafayette, CO 80026
$1,325,000
- 6 Beds
- 4 Baths
- 3,754 sq. ft.
- Single family
- Coming Soon
Listed by: sarah montreuil, coloradohomesource
Office: re/max alliance-boulder
MLS#:IR1067187
Source:ML
Price summary
- Price:$1,325,000
- Price per sq. ft.:$352.96
- Monthly HOA dues:$38.75
About this home
Set on a quiet street with direct access to open space and the Waneka Lake path, this 6-bedroom home blends everyday livability with genuine style. Hardwood floors carry through the main level, where the kitchen, dining and living areas open into one another beneath abundant natural light. In the kitchen, a new induction cooktop joins stainless steel appliances, a double oven and a French-door pantry recently reorganized by Closets by Design - plus a fun extra, a "Sonic" ice maker that keeps soft, chewable ice on tap. The family room centers on a sleek gas fireplace wall, and fresh interior paint and new custom window blinds throughout give the whole house a clean, updated feel. Practical details matter here too: a mudroom off the 3-car garage keeps the daily shuffle organized, and the garage itself is outfitted with a slide-out bin storage wall (42 bins, 27 gallons each) built for real gear, PLUS a 220V fast EV charger compatible for electric vehicles. Four bedrooms fill the upper level, with a fifth bedroom and a non-conforming sixth downstairs - plenty of configurations for family, guests or a home office. The primary suite is generously sized, with backyard and open-space views, a 5-piece bath and a custom walk-in closet by Closets by Design. Downstairs, the finished basement delivers a wet bar, a private office nook and a recently remodeled 3/4 bath with new flooring and stairs. Out back, a sunken paved patio and manicured yard are ready for entertaining, with gas already run for a grill or fire pit; the covered front porch offers a shadier spot for morning coffee. Exterior paint was refreshed in 2023. With the Open Space and lake trail right out back and downtown Lafayette and Louisville just 5 minutes away, this one is truly move-in ready....
Contact an agent
Home facts
- Year built:1995
- Subdivision & Development:Waneka Landing Flg 1
- Listing ID #:IR1067187
Rooms and interior
- Bedrooms:6
- Total bathrooms:4
- Full bathrooms:2
- Half bathrooms:1
- Flooring:Tile, Wood
- Bathrooms Description:Five Piece Bath
- Kitchen Description:Dishwasher, Disposal, Double Oven, Freezer, Kitchen Island, Microwave, Oven, Pantry, Refrigerator
- Basement:Yes
- Basement Description:Full
- Living area:3,754 sq. ft.
Heating and cooling
- Cooling:Attic Fan, Central Air
- Heating:Forced Air, Radiant
- Central air:Yes
Structure and exterior
- Roof:Composition
- Year built:1995
- Building area:3,754 sq. ft.
- Lot area:0.22 Acres
- Lot Features:Open Space, Sprinklers In Front
- Construction Materials:Brick, Frame
- Exterior Features:Patio
- Levels:2 Story
Schools
- High school:Centaurus
- Middle school:Angevine
- Elementary school:Lafayette
Utilities
- Water:Public
- Sewer:Public Sewer
Finances and disclosures
- Price:$1,325,000
- Price per sq. ft.:$352.96
- Tax amount:$7,402 (2025)
Features and amenities
- Laundry features:Dryer, Washer
- Amenities:Smoke Detector(s), Window Coverings
Parking
- Total parking spaces:3
- Garage:Yes
- Garage spaces:3
 Based on information submitted to the MLS GRID as of August 26, 2026 02:47 AM. All data is obtained from various sources and may not have been verified by broker or MLS GRID. Supplied Open House information is subject to change without notice. All information should be independently reviewed and verified for accuracy. Properties may or may not be listed by the office/agent presenting the information.
New listings near 728 Paschal Drive
- Coming Soon
 $949,000Coming Soon4 beds 4 baths2,627 sq. ft.
1419 Cypress Circle, Lafayette, CO 80026
MLS# IR1067059Listed by: WESTWATER REALTY - Coming Soon
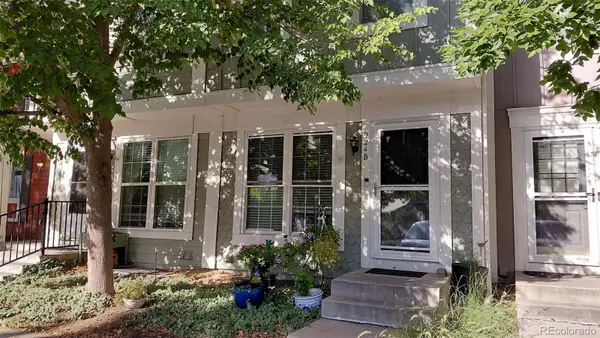 $373,000Coming Soon3 beds 3 baths1,624 sq. ft.
924 Milo Circle #B, Lafayette, CO 80026
MLS# 3088232Listed by: HOMESMART - Coming Soon
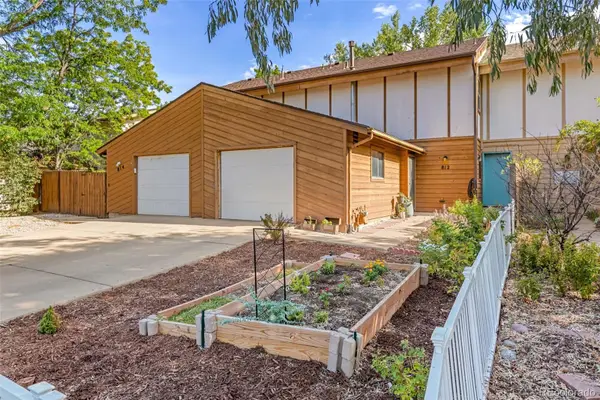 $475,000Coming Soon4 beds 2 baths1,600 sq. ft.
812 Sir Galahad Drive, Lafayette, CO 80026
MLS# 7380459Listed by: HOMESMART - New
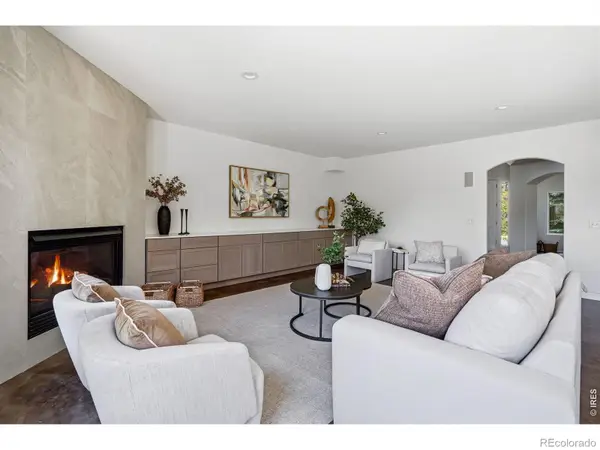 $1,249,000Active4 beds 5 baths4,629 sq. ft.
2554 Dutch Court, Lafayette, CO 80026
MLS# IR1066999Listed by: COMPASS - BOULDER - Open Sun, 11am to 1pmNew
 $535,000Active3 beds 4 baths1,800 sq. ft.
2033 S Fork Drive, Lafayette, CO 80026
MLS# IR1067003Listed by: COLDWELL BANKER REALTY-BOULDER - New
 $798,000Active3 beds 4 baths2,260 sq. ft.
660 Parthenon Court, Lafayette, CO 80026
MLS# IR1067008Listed by: 8Z REAL ESTATE - New
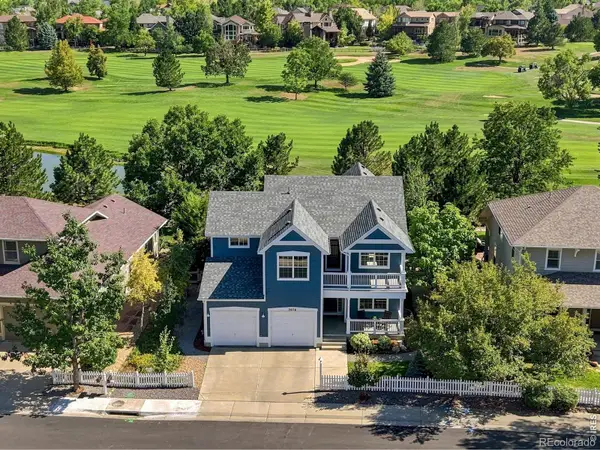 $1,270,000Active5 beds 4 baths3,483 sq. ft.
3076 Red Deer Trail, Lafayette, CO 80026
MLS# IR1066984Listed by: LIVE WEST REALTY - New
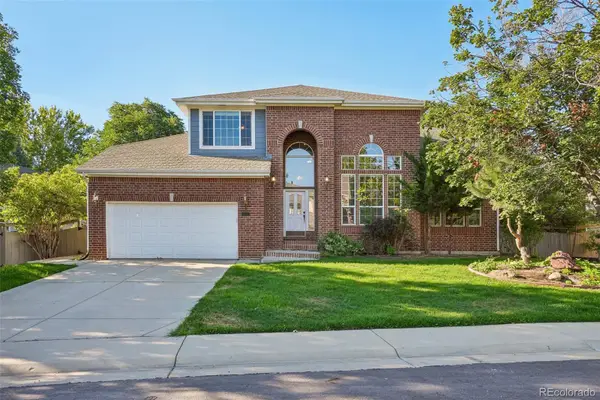 $947,000Active4 beds 4 baths4,040 sq. ft.
465 Whitetail Circle, Lafayette, CO 80026
MLS# 4871368Listed by: REAL BROKER, LLC DBA REAL - New
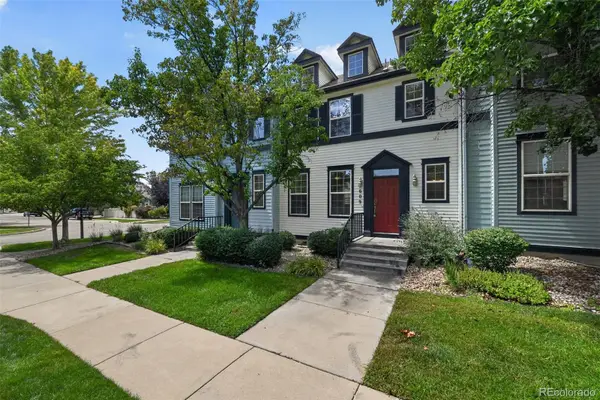 $529,000Active3 beds 4 baths1,730 sq. ft.
609 Casper Drive, Lafayette, CO 80026
MLS# 3935430Listed by: TRELORA REALTY, INC.


Protect your home and budget from life's surprises with an Assurant Home Warranty, backed by a partner that supports you through every step of homeownership. Explore Plans.
© 2026 Better Homes and Gardens Real Estate LLC. An Anywhere Real Estate company. All rights reserved. Better Homes and Gardens® Real Estate is a registered trademark owned by Meredith Operations Corporation, licensed to Better Homes and Gardens Real Estate LLC and used with permission. Better Homes and Gardens Real Estate LLC fully supports the principles of the Fair Housing Act and the Equal Opportunity Act. Listing information is deemed reliable but is not guaranteed accurate.
Each office is independently owned and operated.
Any services or products provided by third parties are not provided by, affiliated with or related to Better Homes and Gardens Real Estate LLC, or its affiliated companies.