
796 W Cleveland, Lafayette, CO 80026
Local realty services provided by:Better Homes and Gardens Real Estate Kenney & Company
796 W Cleveland,Lafayette, CO 80026
$285,000
- 2 Beds
- 2 Baths
- 988 sq. ft.
- Single family
- Active
Listed by: amy darcy
Office: lokation real estate-longmont
MLS#:IR1071546
Source:ML
Price summary
- Price:$285,000
- Price per sq. ft.:$288.46
- Monthly HOA dues:$370
About this home
Welcome home to this inviting multi-level end-unit townhome offering 2 bedrooms, 2 full baths, and a functional layout with comfortable living spaces. Upon entering, the living room, dining room and kitchen are just one level up. The main level features a welcoming living room, dining area, and kitchen with a large skylight that brings in glorious natural light. Enjoy the added outdoor living space with an enclosed deck off the living room, perfect for relaxing year-round. The spacious primary bedroom features its own private deck, creating a peaceful retreat, while a second bedroom and full bath are conveniently located on the lower level. The partially finished basement offers additional living space with a cozy family room, wood stove, and distinctive moss rock walls that add warmth and character. Complete with a garage and the added privacy of an end-unit location, this townhome offers comfort, versatility, and a wonderful opportunity to enjoy Boulder County living at an affordable price! Close to Waneka Lake, shopping, restaurants, schools and other amenities. Home is being sold as is....
Contact an agent
Home facts
- Year built:1976
- Subdivision & Development:Lafayette Villa West
- Listing ID #:IR1071546
Rooms and interior
- Bedrooms:2
- Total bathrooms:2
- Kitchen Description:Dishwasher, Microwave, Oven, Refrigerator
- Living area:988 sq. ft.
Heating and cooling
- Cooling:Ceiling Fan(s), Central Air
- Heating:Forced Air, Pellet Stove
Structure and exterior
- Roof:Composition
- Year built:1976
- Building area:988 sq. ft.
- Lot Features:Corner
- Construction Materials:Vinyl Siding, Wood Frame
- Exterior Features:Deck, Patio
- Levels:3 or More Stories
Schools
- High school:Centaurus
- Middle school:Angevine
- Elementary school:Lafayette
Utilities
- Water:Public
- Sewer:Public Sewer
Finances and disclosures
- Price:$285,000
- Price per sq. ft.:$288.46
- Tax amount:$1,363
Features and amenities
- Laundry features:Dryer, In Unit
- Amenities:Humidifier, Skylight(s), Window Coverings
Parking
- Garage spaces:1
 Based on information submitted to the MLS GRID as of November 3, 2026 08:12 PM. All data is obtained from various sources and may not have been verified by broker or MLS GRID. Supplied Open House information is subject to change without notice. All information should be independently reviewed and verified for accuracy. Properties may or may not be listed by the office/agent presenting the information.
New listings near 796 W Cleveland
- Coming Soon
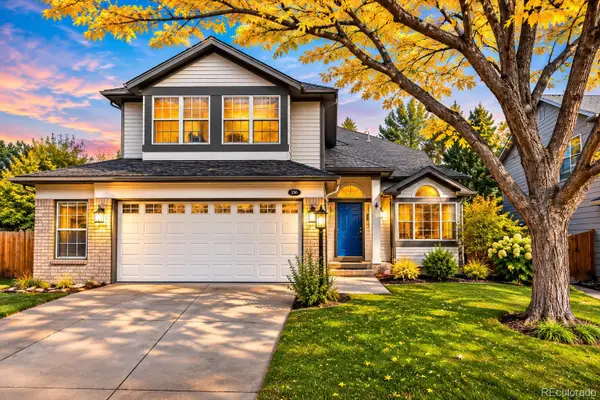 $810,000Coming Soon5 beds 4 baths2,545 sq. ft.
2365 Cedarwood, Lafayette, CO 80026
MLS# 7601988Listed by: KENTWOOD REAL ESTATE CHERRY CREEK - Coming Soon
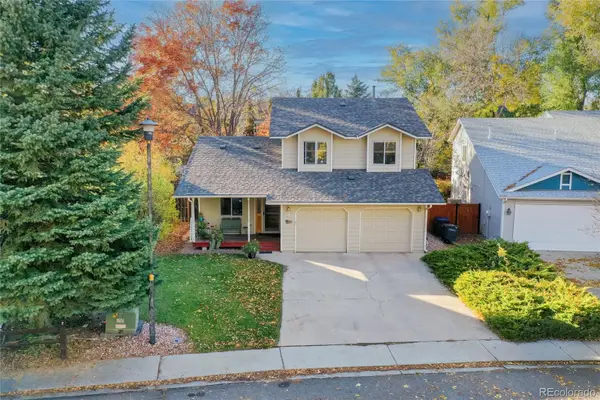 $775,000Coming Soon3 beds 3 baths1,592 sq. ft.
743 Victoria, Lafayette, CO 80026
MLS# 1941635Listed by: LOKATION REAL ESTATE - New
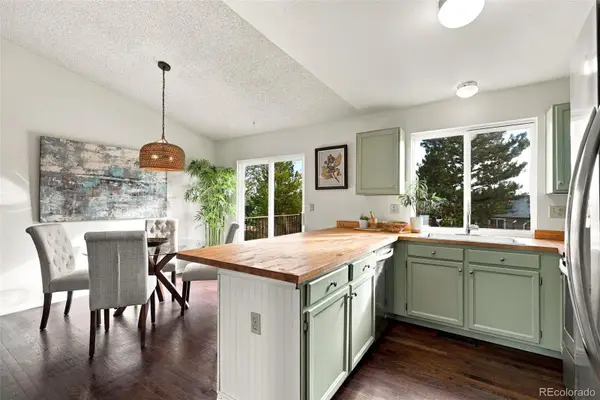 $587,000Active3 beds 2 baths1,408 sq. ft.
1120 Somerset, Lafayette, CO 80026
MLS# 6044500Listed by: DISTINCT REAL ESTATE LLC - New
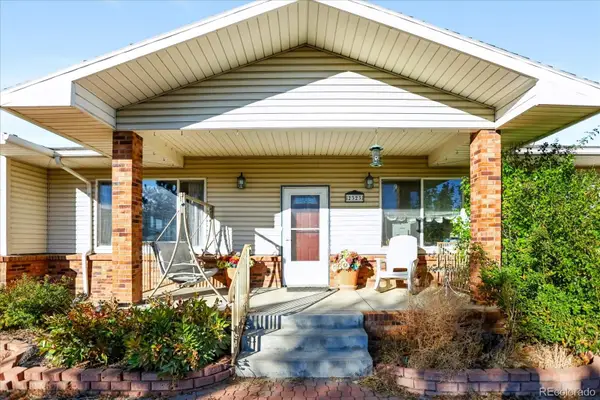 $3,850,000Active6 beds 4 baths4,400 sq. ft.
2323 S 120th, Lafayette, CO 80026
MLS# 7223025Listed by: SIGNATURE ESTATES LLC - New
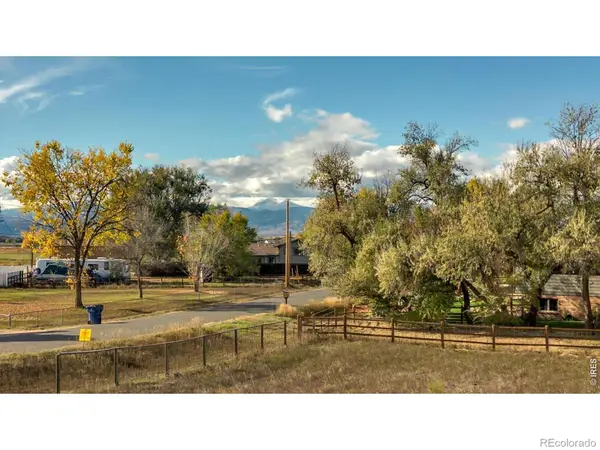 $250,000Active0 Acres
3948 Viewpoint, Lafayette, CO 80026
MLS# IR1071674Listed by: 8Z REAL ESTATE - New
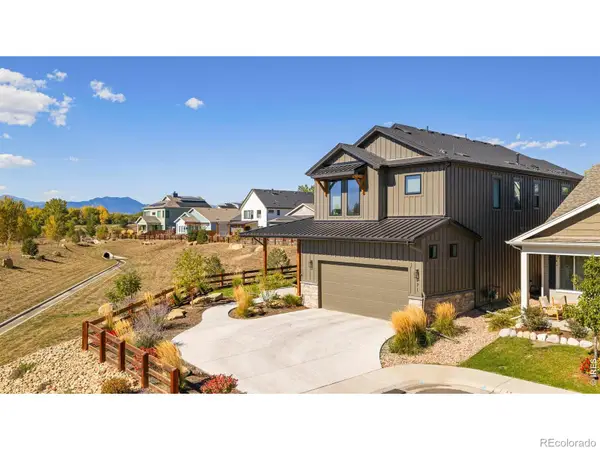 $1,390,000Active5 beds 6 baths3,996 sq. ft.
771 Keatons, Lafayette, CO 80026
MLS# IR1071657Listed by: MILEHIMODERN - BOULDER - New
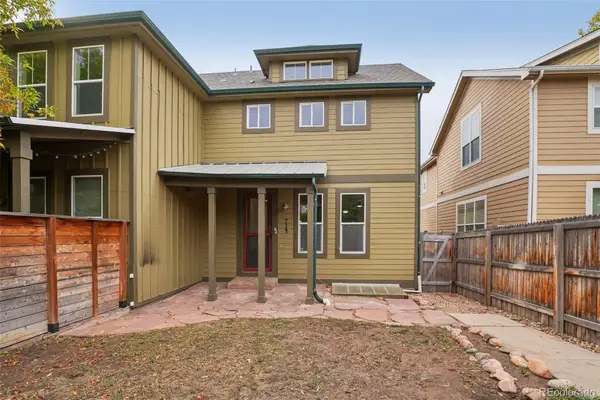 $570,000Active3 beds 4 baths1,988 sq. ft.
714 E Baseline, Lafayette, CO 80026
MLS# 3355429Listed by: OPENDOOR BROKERAGE LLC - New
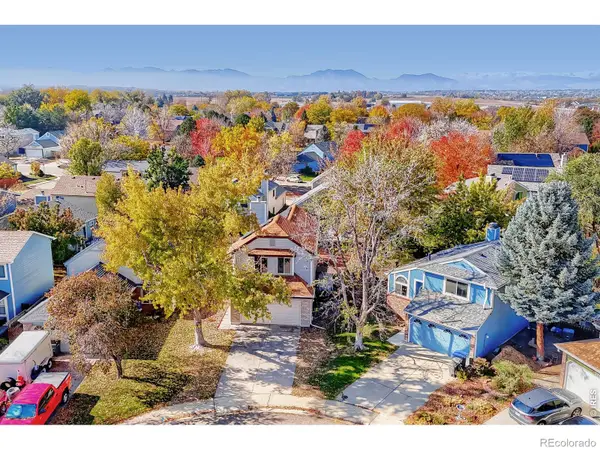 $450,000Active2 beds 2 baths1,224 sq. ft.
2365 Heartwood, Lafayette, CO 80026
MLS# IR1071641Listed by: COMPASS - BOULDER - New
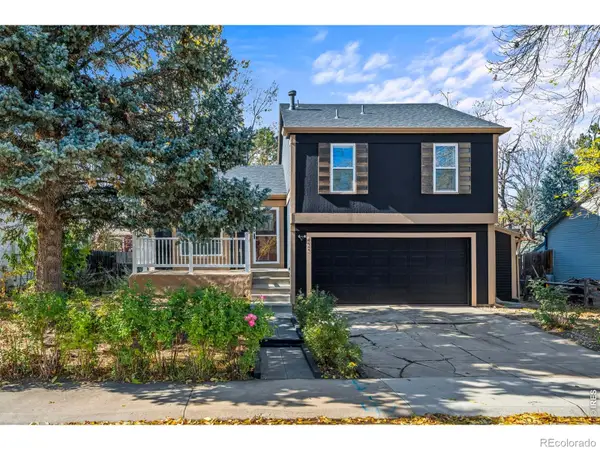 $639,000Active3 beds 2 baths1,300 sq. ft.
425 London, Lafayette, CO 80026
MLS# IR1071568Listed by: RE/MAX ELEVATE


Protect your home and budget from life's surprises with an Assurant Home Warranty, backed by a partner that supports you through every step of homeownership. Explore Plans.
© 2026 Better Homes and Gardens Real Estate LLC. An Anywhere Real Estate company. All rights reserved. Better Homes and Gardens® Real Estate is a registered trademark owned by Meredith Operations Corporation, licensed to Better Homes and Gardens Real Estate LLC and used with permission. Better Homes and Gardens Real Estate LLC fully supports the principles of the Fair Housing Act and the Equal Opportunity Act. Listing information is deemed reliable but is not guaranteed accurate.
Each office is independently owned and operated.
Any services or products provided by third parties are not provided by, affiliated with or related to Better Homes and Gardens Real Estate LLC, or its affiliated companies.