
924 Milo Circle #A, Lafayette, CO 80026
Local realty services provided by:Better Homes and Gardens Real Estate Kenney & Company
924 Milo Circle #A,Lafayette, CO 80026
$394,000
- 3 Beds
- 3 Baths
- 1,637 sq. ft.
- Townhouse
- Active
Listed by: duane penny
Office: coldwell banker realty - noco
MLS#:2758599
Source:ML
Price summary
- Price:$394,000
- Price per sq. ft.:$240.68
- Monthly HOA dues:$550
About this home
Seller is offering $4,000 of Seller Concessions for kitchen appliances, or HOA dues for this home which is ideally located in the desirable Hearthwood subdivision. This well-maintained 3-bedroom, 2.5-bath home offers exceptional convenience with easy access to downtown Denver (approximately 40 minutes), downtown Boulder (30 minutes), and DIA (30 minutes). The inviting main level features a freshly painted living room with a cozy fireplace, a separate dining area, beautiful hardwood oak flooring, and a convenient half bath. The kitchen provides abundant cabinet and counter space, oak cabinetry, a NEW stove/oven, all appliances are included.
Step outside onto the Brand-NEW deck, completed with NO special assessment, and enjoy outdoor living while overlooking the open space at the rear of the property. Upstairs, the spacious primary bedroom offers two skylights, dual closets, and a ceiling fan, with access to a full bath that was just painted, it features a Corian vanity top. A second bedroom is also located on this level.
The walk-out basement includes a large third bedroom/flexible space with recessed lighting, plus an adjacent three-quarter bathroom with a Corian vanity top. A generous laundry and storage room is located on this level, and the washer and dryer are included. Walk out to the private patio, perfect for relaxing or entertaining, with gate access to the open space—ideal for pet owners. An additional storage room is conveniently located off the patio.
Residents enjoy access to the community pool and common areas, while nearby Waneka Lake Park is just a 20-minute walk away, offering a playground, scenic walking trails, and water recreation opportunities. To top it all off, the HOA covers an impressive range of services including water, sewer, trash, recycling, snow removal, lawn and tree maintenance, exterior maintenance, and pool access—providing outstanding value and low-maintenance living....
Contact an agent
Home facts
- Year built:1985
- Subdivision & Development:Hearthwood
- Listing ID #:2758599
Rooms and interior
- Bedrooms:3
- Total bathrooms:3
- Full bathrooms:1
- Half bathrooms:1
- Flooring:Carpet, Linoleum, Wood
- Kitchen Description:Dishwasher, Disposal, Oven, Range, Refrigerator
- Basement:Yes
- Basement Description:Finished, Full, Walk-Out Access
- Living area:1,637 sq. ft.
Heating and cooling
- Cooling:Central Air
- Heating:Forced Air
- Central air:Yes
Structure and exterior
- Roof:Composition
- Year built:1985
- Building area:1,637 sq. ft.
- Construction Materials:Frame
- Exterior Features:Balcony, Covered, Patio
- Levels:2 Story
Schools
- High school:Centaurus
- Middle school:Angevine
- Elementary school:Ryan
Utilities
- Water:Public
- Sewer:Public Sewer
Finances and disclosures
- Price:$394,000
- Price per sq. ft.:$240.68
- Tax amount:$1,695 (2024)
Features and amenities
- Laundry features:Dryer, In Unit, Washer
- Amenities:Carbon Monoxide Detector(s), Skylight(s), Video Doorbell, Window Coverings, Window Treatments
- Pool features:Private
Parking
- Total parking spaces:1
- Parking description:Asphalt
 Based on information submitted to the MLS GRID as of August 25, 2026 02:34 PM. All data is obtained from various sources and may not have been verified by broker or MLS GRID. Supplied Open House information is subject to change without notice. All information should be independently reviewed and verified for accuracy. Properties may or may not be listed by the office/agent presenting the information.
New listings near 924 Milo Circle #A
- Coming Soon
 $949,000Coming Soon4 beds 4 baths2,627 sq. ft.
1419 Cypress Circle, Lafayette, CO 80026
MLS# IR1067059Listed by: WESTWATER REALTY - Coming Soon
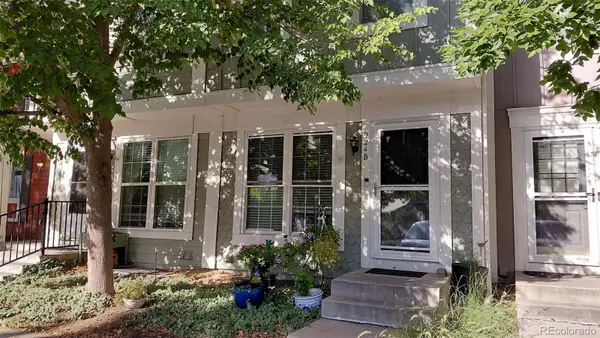 $373,000Coming Soon3 beds 3 baths1,624 sq. ft.
924 Milo Circle #B, Lafayette, CO 80026
MLS# 3088232Listed by: HOMESMART - Coming Soon
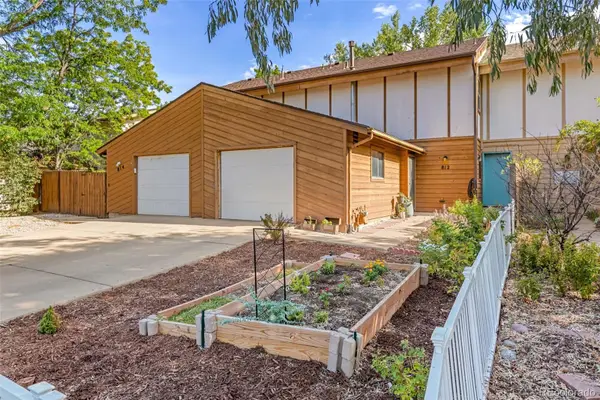 $475,000Coming Soon4 beds 2 baths1,600 sq. ft.
812 Sir Galahad Drive, Lafayette, CO 80026
MLS# 7380459Listed by: HOMESMART - New
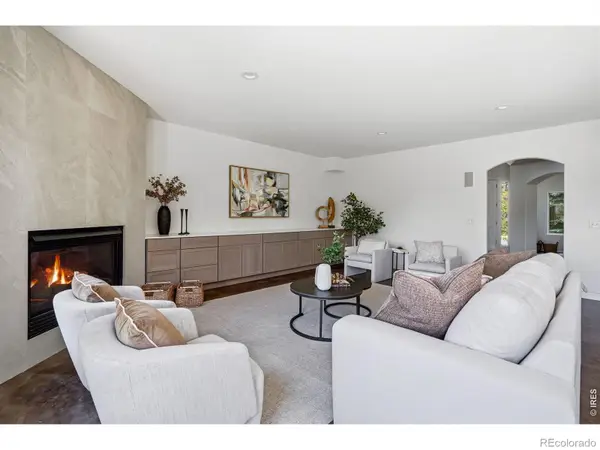 $1,249,000Active4 beds 5 baths4,629 sq. ft.
2554 Dutch Court, Lafayette, CO 80026
MLS# IR1066999Listed by: COMPASS - BOULDER - New
 $535,000Active3 beds 4 baths1,800 sq. ft.
2033 S Fork Drive, Lafayette, CO 80026
MLS# IR1067003Listed by: COLDWELL BANKER REALTY-BOULDER - New
 $798,000Active3 beds 4 baths2,260 sq. ft.
660 Parthenon Court, Lafayette, CO 80026
MLS# IR1067008Listed by: 8Z REAL ESTATE - New
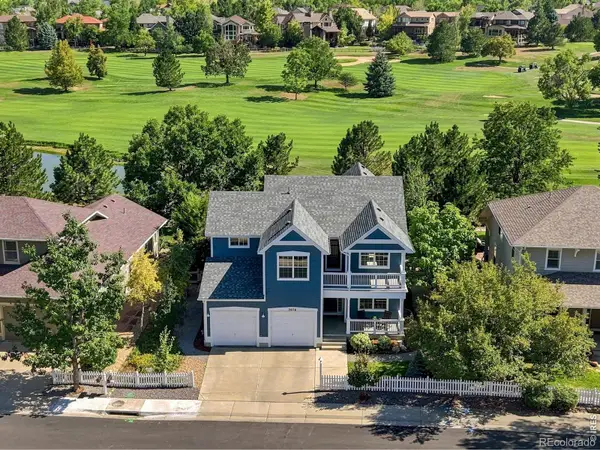 $1,270,000Active5 beds 4 baths3,483 sq. ft.
3076 Red Deer Trail, Lafayette, CO 80026
MLS# IR1066984Listed by: LIVE WEST REALTY - New
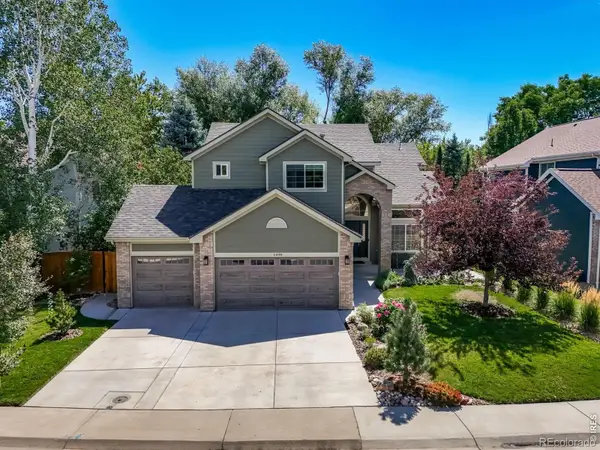 $1,250,000Active5 beds 4 baths3,230 sq. ft.
1608 Waneka Lake Trail, Lafayette, CO 80026
MLS# IR1066926Listed by: BROKERS GUILD HOMES - New
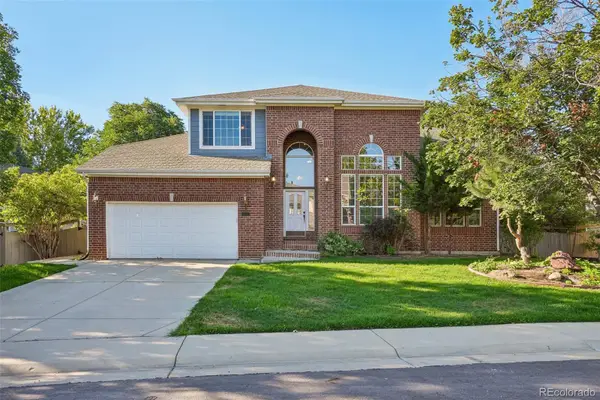 $947,000Active4 beds 4 baths4,040 sq. ft.
465 Whitetail Circle, Lafayette, CO 80026
MLS# 4871368Listed by: REAL BROKER, LLC DBA REAL - New
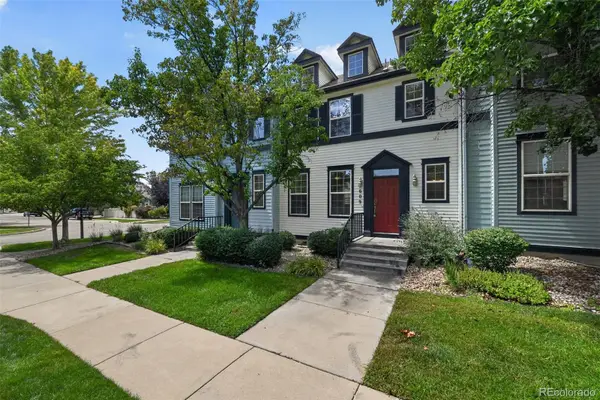 $529,000Active3 beds 4 baths1,730 sq. ft.
609 Casper Drive, Lafayette, CO 80026
MLS# 3935430Listed by: TRELORA REALTY, INC.


Protect your home and budget from life's surprises with an Assurant Home Warranty, backed by a partner that supports you through every step of homeownership. Explore Plans.
© 2026 Better Homes and Gardens Real Estate LLC. An Anywhere Real Estate company. All rights reserved. Better Homes and Gardens® Real Estate is a registered trademark owned by Meredith Operations Corporation, licensed to Better Homes and Gardens Real Estate LLC and used with permission. Better Homes and Gardens Real Estate LLC fully supports the principles of the Fair Housing Act and the Equal Opportunity Act. Listing information is deemed reliable but is not guaranteed accurate.
Each office is independently owned and operated.
Any services or products provided by third parties are not provided by, affiliated with or related to Better Homes and Gardens Real Estate LLC, or its affiliated companies.