
971 Vetch Circle, Lafayette, CO 80026
Local realty services provided by:Better Homes and Gardens Real Estate Kenney & Company
Listed by: greta tesalona
Office: the agency - boulder
MLS#:IR1065939
Source:ML
Price summary
- Price:$685,000
- Price per sq. ft.:$311.22
About this home
Some homes simply meet your needs today-this one is designed to grow with you. From its open, thoughtfully designed floor plan and soaring vaulted ceilings to the beautifully curated outdoor spaces, every corner of this Lafayette home invites you to settle in and make it your own. Inside, the bright, functional layout offers flexible living spaces that easily adapt, whether you're entertaining, working from home, or simply enjoying everyday comfort. Vaulted ceilings fill the home with natural light, creating an airy, welcoming atmosphere. Step outside to discover a landscape that is as beautiful as it is purposeful. Designed by a master gardener, the beautifully landscaped yard offers year-round beauty with colorful perennial gardens, raised garden beds, and an abundance of fruit including grapes, berries, fig, cherry, and plum. Thoughtfully designed inside and out, it's a place where lasting memories are ready to take root.
Contact an agent
Home facts
- Year built:1982
- Subdivision & Development:Beacon Hill
- Listing ID #:IR1065939
Rooms and interior
- Bedrooms:4
- Total bathrooms:3
- Full bathrooms:2
- Kitchen Description:Dishwasher, Eat-in Kitchen, Microwave, Oven, Pantry, Refrigerator
- Basement:Yes
- Basement Description:Full
- Living area:2,201 sq. ft.
Heating and cooling
- Cooling:Central Air
- Heating:Forced Air
- Central air:Yes
Structure and exterior
- Roof:Composition
- Year built:1982
- Building area:2,201 sq. ft.
- Lot area:0.15 Acres
- Architectural Style:Contemporary
- Construction Materials:Brick, Frame
- Exterior Features:Patio
- Levels:2 Story
Schools
- High school:Centaurus
- Middle school:Angevine
- Elementary school:Sanchez
Utilities
- Water:Public
- Sewer:Public Sewer
Finances and disclosures
- Price:$685,000
- Price per sq. ft.:$311.22
- Tax amount:$4,182 (2025)
Features and amenities
- Laundry features:Dryer, Washer
Parking
- Total parking spaces:2
- Garage:Yes
- Garage spaces:2
 Based on information submitted to the MLS GRID as of September 16, 2026 04:47 PM. All data is obtained from various sources and may not have been verified by broker or MLS GRID. Supplied Open House information is subject to change without notice. All information should be independently reviewed and verified for accuracy. Properties may or may not be listed by the office/agent presenting the information.
New listings near 971 Vetch Circle
- Coming Soon
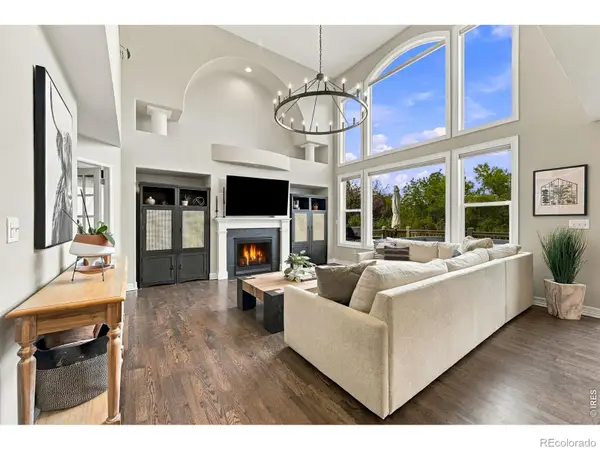 $1,399,000Coming Soon4 beds 4 baths4,664 sq. ft.
2317 Rimrock Circle, Lafayette, CO 80026
MLS# IR1068632Listed by: COMPASS - BOULDER - Coming Soon
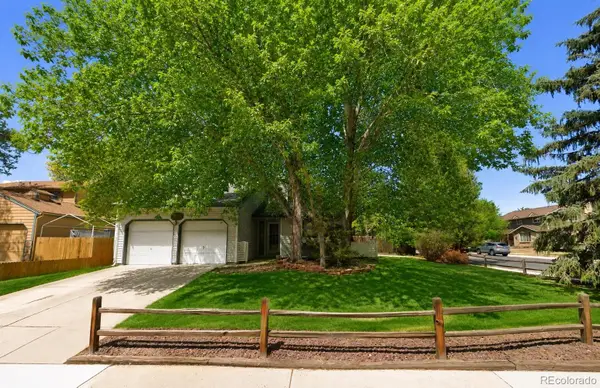 $599,000Coming Soon3 beds 2 baths1,720 sq. ft.
1001 Sunburst Court, Lafayette, CO 80026
MLS# 5916591Listed by: COMPASS - DENVER - New
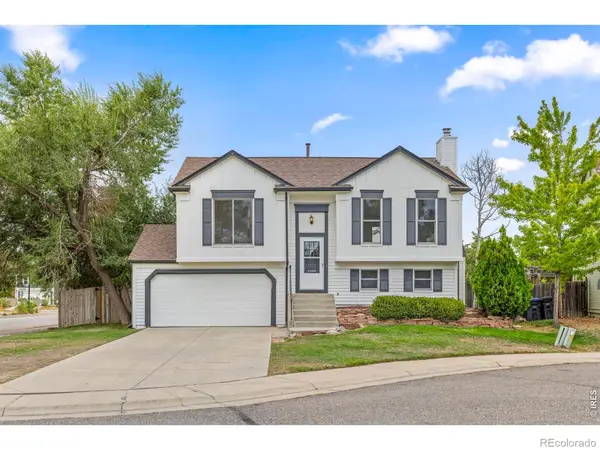 $600,000Active3 beds 2 baths1,408 sq. ft.
205 W Cornwall Court, Lafayette, CO 80026
MLS# IR1068740Listed by: RE/MAX ELEVATE - New
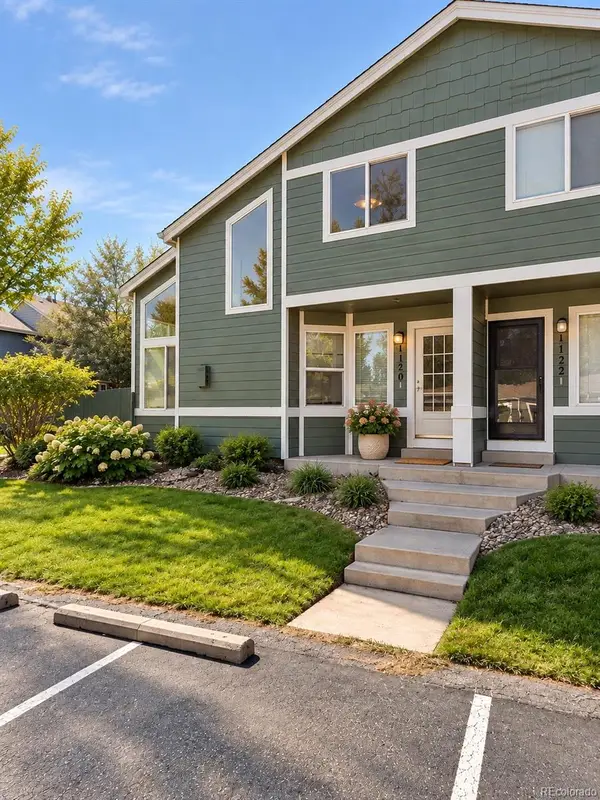 $420,000Active2 beds 2 baths1,705 sq. ft.
1120 James Circle #1, Lafayette, CO 80026
MLS# 2921320Listed by: RE/MAX PROFESSIONALS - New
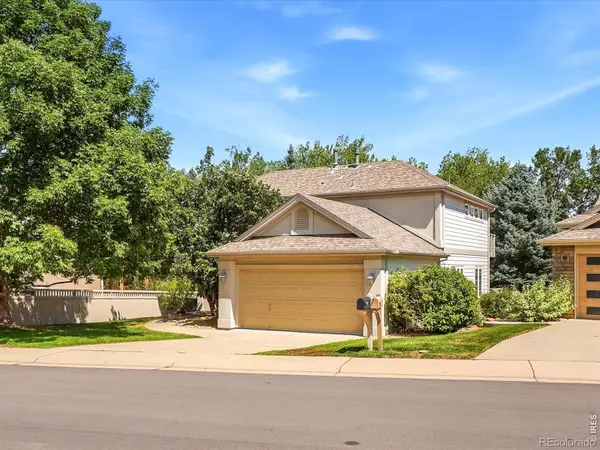 $1,525,000Active5 beds 4 baths3,996 sq. ft.
159 Salina Street, Lafayette, CO 80026
MLS# IR1068586Listed by: RE/MAX ALLIANCE-LONGMONT - New
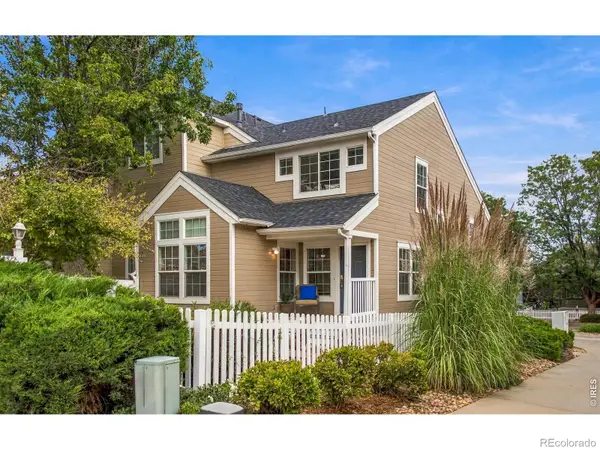 $569,000Active4 beds 4 baths1,824 sq. ft.
2522 Concord Circle, Lafayette, CO 80026
MLS# IR1068556Listed by: KEARNEY REALTY - New
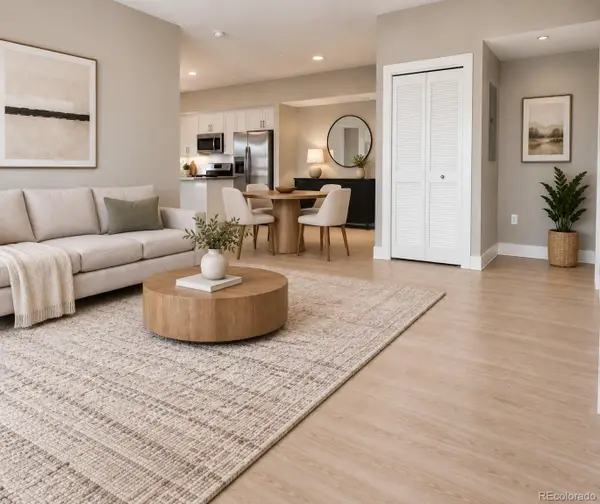 $425,000Active2 beds 2 baths1,039 sq. ft.
190 S Cherrywood Drive #202, Lafayette, CO 80026
MLS# 1909401Listed by: DISCOVER REAL ESTATE LLC - New
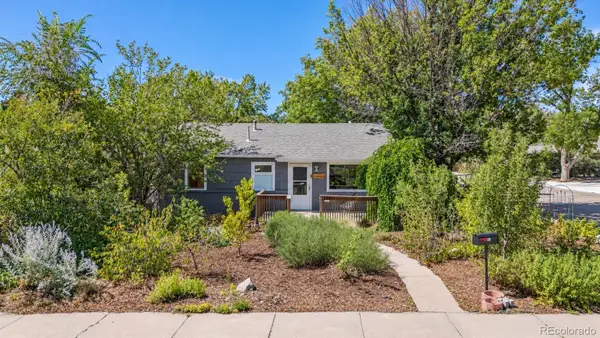 $625,000Active2 beds 2 baths1,145 sq. ft.
601 S Longmont Avenue, Lafayette, CO 80026
MLS# 3023253Listed by: COMPASS COLORADO, LLC - BOULDER - New
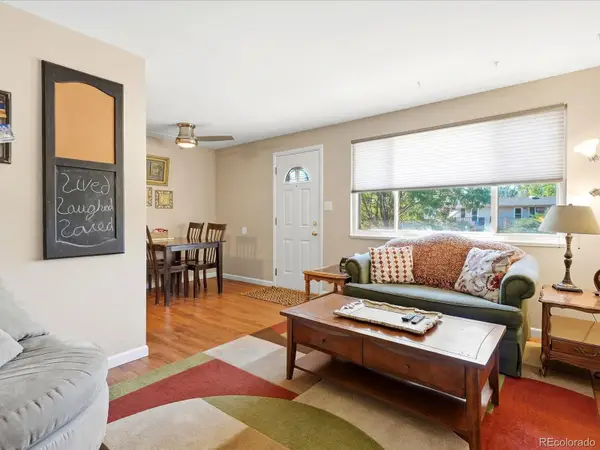 $315,000Active2 beds 2 baths1,189 sq. ft.
776 W Cleveland Circle, Lafayette, CO 80026
MLS# 7523331Listed by: YOUR CASTLE REALTY LLC - Open Sun, 11am to 1pmNew
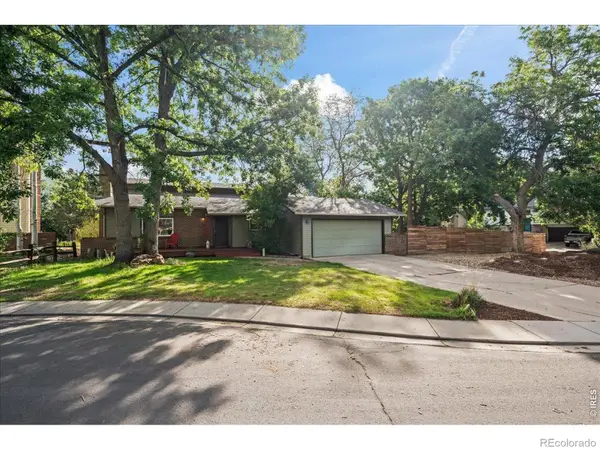 $695,900Active3 beds 2 baths1,732 sq. ft.
1100 Atlas Circle S, Lafayette, CO 80026
MLS# IR1068479Listed by: WK REAL ESTATE


Protect your home and budget from life's surprises with an Assurant Home Warranty, backed by a partner that supports you through every step of homeownership. Explore Plans.
© 2026 Better Homes and Gardens Real Estate LLC. An Anywhere Real Estate company. All rights reserved. Better Homes and Gardens® Real Estate is a registered trademark owned by Meredith Operations Corporation, licensed to Better Homes and Gardens Real Estate LLC and used with permission. Better Homes and Gardens Real Estate LLC fully supports the principles of the Fair Housing Act and the Equal Opportunity Act. Listing information is deemed reliable but is not guaranteed accurate.
Each office is independently owned and operated.
Any services or products provided by third parties are not provided by, affiliated with or related to Better Homes and Gardens Real Estate LLC, or its affiliated companies.