
10325 W 16th Avenue, Lakewood, CO 80215
Local realty services provided by:Better Homes and Gardens Real Estate Kenney & Company
10325 W 16th Avenue,Lakewood, CO 80215
$635,000
- 4 Beds
- 2 Baths
- 1,390 sq. ft.
- Single family
- Active
Listed by: billie jo benoit
Office: lokation
MLS#:4429158
Source:ML
Price summary
- Price:$635,000
- Price per sq. ft.:$456.83
About this home
Welcome to this great brick ranch home in Applewood situated on a spacious corner lot. The property offers inviting outdoor spaces, including a charming front deck, a generous backyard, and a covered patio ideal for relaxing or entertaining.
Interior Features; Four bedrooms and two full bathrooms, large living room filled with natural light, Dining with extra cabinet/counter space with a comfortable flow into the main living and kitchen, newer wood laminate flooring. The home includes three secondary bedrooms plus a spacious primary bedroom. A versatile bonus area can be used as an exercise room, playroom, home office, or additional living space. Utility and Storage in a well-designed mudroom provides built-in seating, coat storage, and a convenient coffee bar area. The laundry area includes a utility sink, adding everyday practicality and function. Attached two-car garage has workbench area and extra storage shelving with side door access leading to the fully fenced backyard.
Great home in a tucked away neighborhood on a quiet street. Short walking distance to the local library, groceries, and RTD Light rail. Minutes from Crown Hill Park, Gold's Marketplace, Colorado Mills, Belmar, and convenient highway access provides easy commute to the Foothills, downtown Denver, Red Rocks, and Denver International Airport....
Contact an agent
Home facts
- Year built:1955
- Subdivision & Development:Miller Heights
- Listing ID #:4429158
Rooms and interior
- Bedrooms:4
- Total bathrooms:2
- Full bathrooms:2
- Flooring:Carpet, Laminate
- Kitchen Description:Dishwasher, Oven, Range, Refrigerator
- Living area:1,390 sq. ft.
Heating and cooling
- Heating:Forced Air
Structure and exterior
- Roof:Composition
- Year built:1955
- Building area:1,390 sq. ft.
- Lot area:0.23 Acres
- Lot Features:Corner, Sloped, Sprinklers In Front, Sprinklers In Rear
- Construction Materials:Brick, Frame
- Exterior Features:Covered, Front Porch, Patio
- Levels:1 Story
Schools
- High school:Wheat Ridge
- Middle school:Everitt
- Elementary school:Stober
Utilities
- Water:Public
- Sewer:Public Sewer
Finances and disclosures
- Price:$635,000
- Price per sq. ft.:$456.83
- Tax amount:$3,668 (2025)
Parking
- Total parking spaces:2
- Garage:Yes
- Garage spaces:2
 Based on information submitted to the MLS GRID as of August 16, 2026 02:39 PM. All data is obtained from various sources and may not have been verified by broker or MLS GRID. Supplied Open House information is subject to change without notice. All information should be independently reviewed and verified for accuracy. Properties may or may not be listed by the office/agent presenting the information.
New listings near 10325 W 16th Avenue
- New
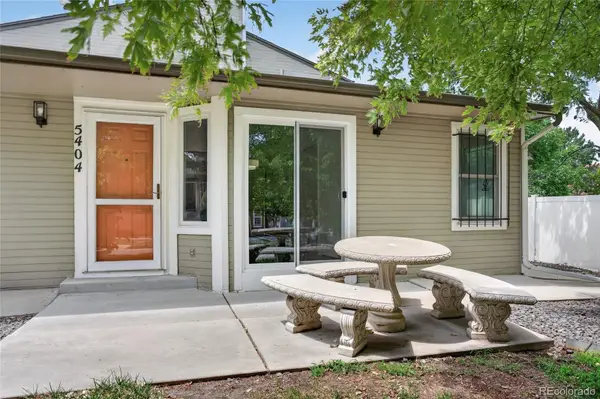 $279,999Active2 beds 1 baths801 sq. ft.
5404 W 17th Avenue, Denver, CO 80214
MLS# 2191284Listed by: BERKSHIRE HATHAWAY HOMESERVICES COLORADO, LLC - HIGHLANDS RANCH REAL ESTATE - New
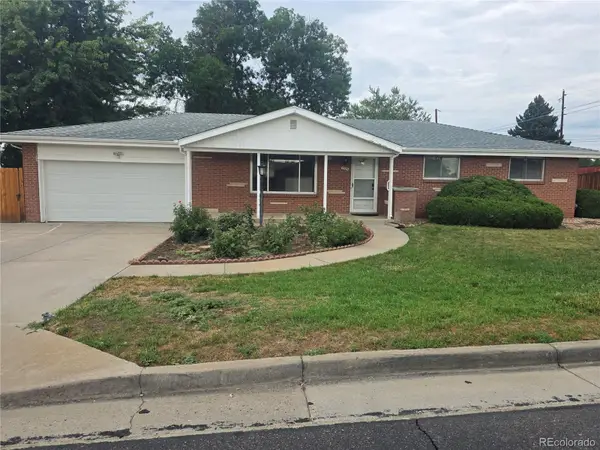 $565,000Active3 beds 3 baths2,536 sq. ft.
1505 S Lamar Street, Denver, CO 80232
MLS# 9030646Listed by: STEVE JACOBSON GROUP - New
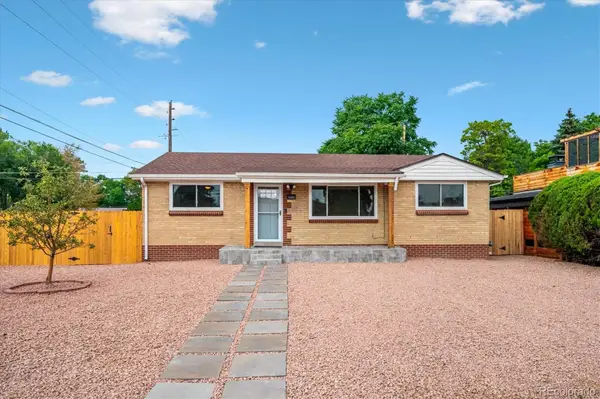 $569,900Active6 beds 2 baths2,072 sq. ft.
1495 S Benton Street, Denver, CO 80232
MLS# 4147237Listed by: SUNRISE REALTY & FINANCING LLC - New
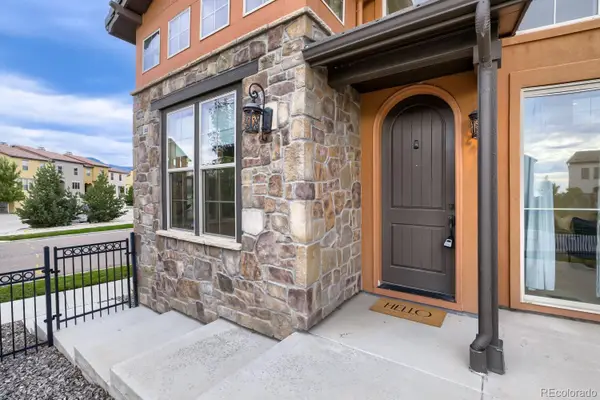 $825,000Active3 beds 3 baths3,108 sq. ft.
2650 S Orchard Street, Denver, CO 80228
MLS# 4625226Listed by: BROKERS GUILD HOMES - Coming Soon
 $575,000Coming Soon4 beds 2 baths
10 Teller Street, Denver, CO 80226
MLS# 2398019Listed by: KELLER WILLIAMS DTC - New
 $455,000Active3 beds 4 baths1,307 sq. ft.
5544 W 10th Place, Denver, CO 80214
MLS# 5443068Listed by: ENGEL AND VOLKERS: CASTLE ROCK & CASTLE PINES - Coming Soon
 $245,000Coming Soon2 beds 1 baths
7309 W Hampden Avenue, Lakewood, CO 80227
MLS# 4059955Listed by: ORCHARD BROKERAGE LLC - Coming Soon
 $215,000Coming Soon1 beds 1 baths
1845 Kendall Street #316D, Denver, CO 80214
MLS# 5068649Listed by: REAL BROKER, LLC DBA REAL - New
 $649,500Active5 beds 3 baths2,439 sq. ft.
12193 W Exposition Drive, Denver, CO 80228
MLS# 5751131Listed by: WEST ROCK REALTY, LLC


Protect your home and budget from life's surprises with an Assurant Home Warranty, backed by a partner that supports you through every step of homeownership. Explore Plans.
© 2026 Better Homes and Gardens Real Estate LLC. An Anywhere Real Estate company. All rights reserved. Better Homes and Gardens® Real Estate is a registered trademark owned by Meredith Operations Corporation, licensed to Better Homes and Gardens Real Estate LLC and used with permission. Better Homes and Gardens Real Estate LLC fully supports the principles of the Fair Housing Act and the Equal Opportunity Act. Listing information is deemed reliable but is not guaranteed accurate.
Each office is independently owned and operated.
Any services or products provided by third parties are not provided by, affiliated with or related to Better Homes and Gardens Real Estate LLC, or its affiliated companies.