
11559 W 27th, Lakewood, CO 80215
Local realty services provided by:Better Homes and Gardens Real Estate Kenney & Company
Listed by: jay pakala
Office: full circle realty co
MLS#:2945301
Source:ML
Price summary
- Price:$920,000
- Price per sq. ft.:$317.13
About this home
Open House: Saturday, October 31 & Sunday, November 1, 11 AM–2 PM
Classic mid-century charm on a beautifully landscaped lot with mature trees and a private, park-like backyard, just minutes from Golden, downtown Denver, and the foothills. With new interior paint and carpet, this home is vacant and move-in ready.
The main level offers three bedrooms, two baths, laundry, living room, formal dining, and a family room with a wood-burning fireplace, plus hardwood floors, granite countertops, stainless appliances, and custom lighting. Existing accessibility features add convenience. The walkout lower level adds a rec room with a second fireplace, a fourth bedroom, a full bath, and a large storage room.
Outside, enjoy the expansive covered deck, a covered lower patio, a fenced yard with sprinklers, and a tree-lined ditch beyond the fence for added privacy. Also includes gas boiler heat, evaporative cooling, paid-off solar panels, and an attached two-car garage.
Schedule your showing today!...
Contact an agent
Home facts
- Year built:1963
- Subdivision & Development:Applewood Knolls
- Listing ID #:2945301
Rooms and interior
- Bedrooms:4
- Total bathrooms:3
- Full bathrooms:2
- Flooring:Carpet, Tile, Wood
- Kitchen Description:Dishwasher, Eat-in Kitchen, Range, Refrigerator
- Basement Description:Exterior Entry, Finished, Walk-Out Access
- Living area:2,901 sq. ft.
Heating and cooling
- Cooling:Evaporative Cooling
- Heating:Hot Water, Natural Gas
Structure and exterior
- Roof:Composition
- Year built:1963
- Building area:2,901 sq. ft.
- Lot Features:Ditch, Landscaped, Sprinklers In Front, Sprinklers In Rear
- Architectural Style:Contemporary
- Construction Materials:Brick, Frame
- Exterior Features:Covered, Deck, Front Porch, Garden, Patio, Private Yard, Rain Gutters
- Levels:1 Story
Schools
- High school:Wheat Ridge
- Middle school:Everitt
- Elementary school:Prospect Valley
Utilities
- Water:Public
- Sewer:Public Sewer
Finances and disclosures
- Price:$920,000
- Price per sq. ft.:$317.13
- Tax amount:$6,135
Features and amenities
- Laundry features:Dryer, Washer
- Amenities:Double Pane Windows
Parking
- Garage spaces:2
 Based on information submitted to the MLS GRID as of October 30, 2026 02:48 AM. All data is obtained from various sources and may not have been verified by broker or MLS GRID. Supplied Open House information is subject to change without notice. All information should be independently reviewed and verified for accuracy. Properties may or may not be listed by the office/agent presenting the information.
New listings near 11559 W 27th
- Coming Soon
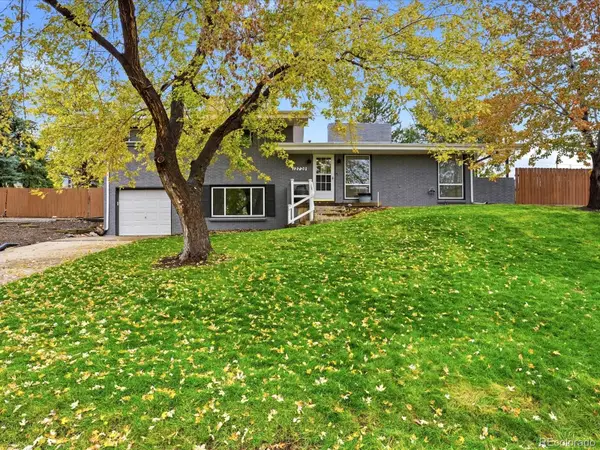 $775,000Coming Soon3 beds 2 baths1,932 sq. ft.
12720 W 15th, Lakewood, CO 80215
MLS# 3641165Listed by: KELLER WILLIAMS AVENUES REALTY - New
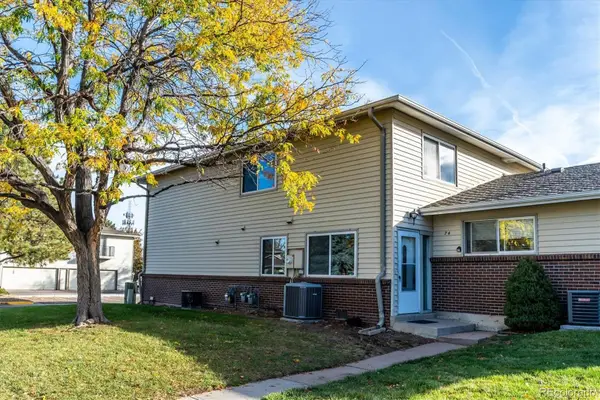 $229,000Active2 beds 2 baths944 sq. ft.
3354 S Flower #74, Lakewood, CO 80227
MLS# 4115821Listed by: RE/MAX ALLIANCE - New
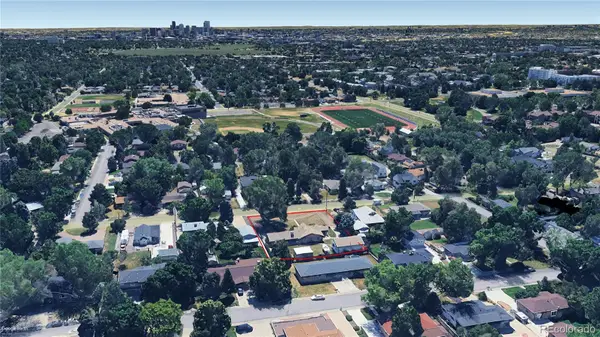 $750,000Active2 beds 2 baths1,804 sq. ft.
2201 Teller, Lakewood, CO 80214
MLS# 5830634Listed by: LAND ADVISORS ORGANIZATION LLC - New
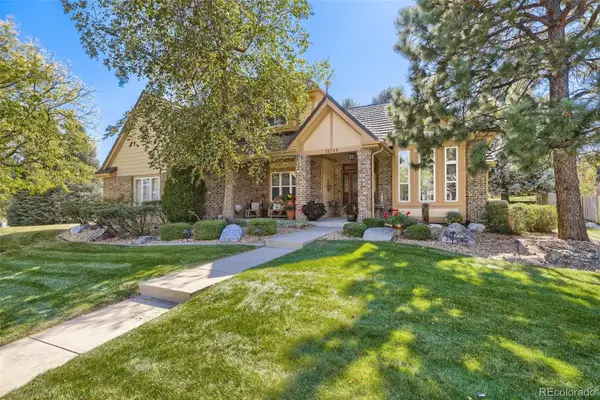 $1,050,000Active4 beds 4 baths3,288 sq. ft.
12744 W Harvard, Lakewood, CO 80228
MLS# 8935590Listed by: MADISON & COMPANY PROPERTIES - New
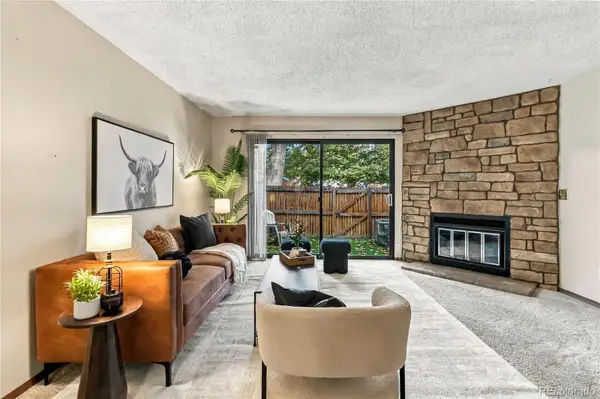 $385,000Active3 beds 3 baths1,782 sq. ft.
414 Wright #107, Lakewood, CO 80228
MLS# 9106715Listed by: COMPASS - DENVER - New
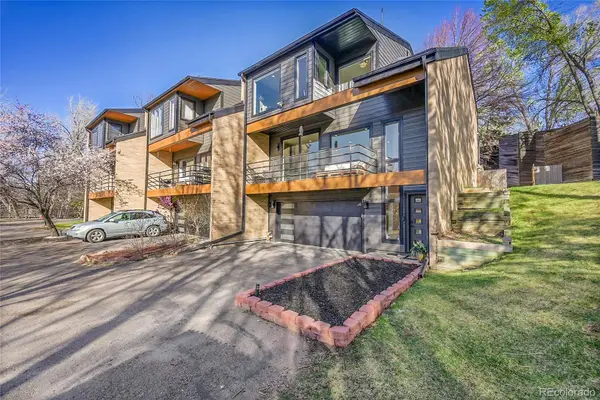 $799,995Active4 beds 4 baths2,310 sq. ft.
620 Crescent, Lakewood, CO 80214
MLS# 9327913Listed by: RENOVA REAL ESTATE - New
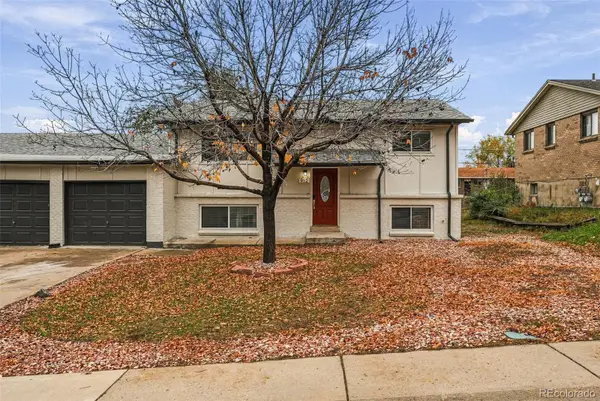 $1,250,000Active3 beds 2 baths2,875 sq. ft.
912 S Zephyr #902, Lakewood, CO 80226
MLS# 9791540Listed by: COMPASS - DENVER - New
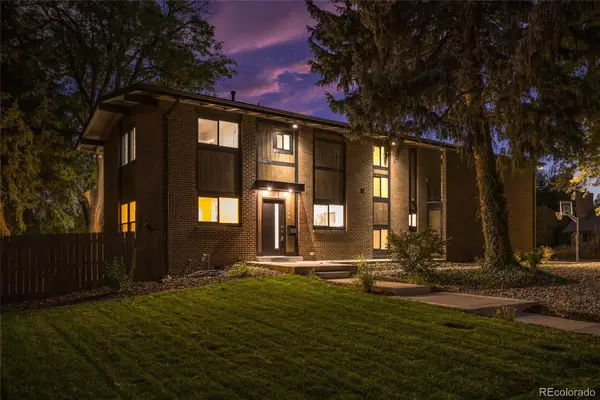 $1,200,000Active6 beds 4 baths2,088 sq. ft.
2244 Balsam, Lakewood, CO 80214
MLS# 5767052Listed by: PREMIER CHOICE REALTY, LLC - New
 $975,000Active3 beds 2 baths2,038 sq. ft.
4822 S Upham, Littleton, CO 80123
MLS# 6699672Listed by: EXP REALTY, LLC


Protect your home and budget from life's surprises with an Assurant Home Warranty, backed by a partner that supports you through every step of homeownership. Explore Plans.
© 2026 Better Homes and Gardens Real Estate LLC. An Anywhere Real Estate company. All rights reserved. Better Homes and Gardens® Real Estate is a registered trademark owned by Meredith Operations Corporation, licensed to Better Homes and Gardens Real Estate LLC and used with permission. Better Homes and Gardens Real Estate LLC fully supports the principles of the Fair Housing Act and the Equal Opportunity Act. Listing information is deemed reliable but is not guaranteed accurate.
Each office is independently owned and operated.
Any services or products provided by third parties are not provided by, affiliated with or related to Better Homes and Gardens Real Estate LLC, or its affiliated companies.