
14152 W Cornell Avenue, Lakewood, CO 80228
Local realty services provided by:Better Homes and Gardens Real Estate Kenney & Company
14152 W Cornell Avenue,Denver, CO 80228
$949,900
- 5 Beds
- 4 Baths
- - sq. ft.
- Single family
- Sold
Listed by: bailey orcutt
Office: exp realty, llc.
MLS#:6623343
Source:ML
Sorry, we are unable to map this address
Price summary
- Price:$949,900
- Monthly HOA dues:$46
About this home
Welcome to this spacious 5-bedroom, 4-bathroom home offering 3,475 square feet of thoughtfully updated living space in one of Lakewood’s most desirable neighborhoods.
The main level welcomes you with an open living room that flows effortlessly into the dining room and kitchen. Here you’ll find updated windows, newly finished hardwood floors, and diamond-rated cabinets. Just off the kitchen is a spacious family room that provides an additional spot for entertaining, movie nights, and cozy evenings in. Up the custom staircase, you'll find four bedrooms, including the primary suite with a walk-in closet and spacious en-suite bathroom. The finished basement adds even more versatility with a 5th bedroom and additional living space.
Outside, enjoy Colorado evenings in the beautifully landscaped backyard, complete with a cozy fire pit — perfect for a family s’mores night or simply unwinding after a long day.
Located just 10 minutes from Red Rocks Amphitheater, this home offers easy access to world-class concerts, hiking, and outdoor recreation.
Don't miss this rare opportunity and schedule a showing....
Contact an agent
Home facts
- Year built:1996
- Subdivision & Development:Summit Glen
- Listing ID #:6623343
Rooms and interior
- Bedrooms:5
- Total bathrooms:4
- Full bathrooms:3
- Half bathrooms:1
- Flooring:Carpet, Tile, Wood
- Kitchen Description:Dishwasher, Disposal, Microwave, Oven, Refrigerator
- Basement:Yes
- Basement Description:Finished, Full
Heating and cooling
- Cooling:Central Air
- Heating:Forced Air
- Central air:Yes
Structure and exterior
- Roof:Composition
- Year built:1996
- Lot Features:Landscaped, Sprinklers In Front, Sprinklers In Rear
- Construction Materials:Frame
- Exterior Features:Fire Pit, Front Porch, Patio, Private Yard
- Levels:2 Story
Schools
- High school:Green Mountain
- Middle school:Dunstan
- Elementary school:Hutchinson
Utilities
- Water:Public
- Sewer:Public Sewer
Finances and disclosures
- Price:$949,900
- Tax amount:$4,796 (2025)
Features and amenities
- Laundry features:Dryer, In Unit, Washer
Parking
- Total parking spaces:2
- Parking description:Concrete Driveway
- Garage:Yes
- Garage spaces:2
 Based on information submitted to the MLS GRID as of September 12, 2026 07:00 AM. All data is obtained from various sources and may not have been verified by broker or MLS GRID. Supplied Open House information is subject to change without notice. All information should be independently reviewed and verified for accuracy. Properties may or may not be listed by the office/agent presenting the information.
New listings near 14152 W Cornell Avenue
- Coming Soon
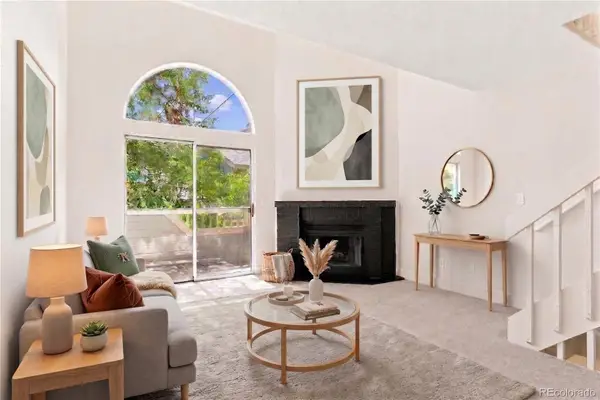 $300,000Coming Soon2 beds 2 baths1,463 sq. ft.
11155 W 17th Avenue #105, Denver, CO 80215
MLS# 5398412Listed by: KELLER WILLIAMS DTC - Coming Soon
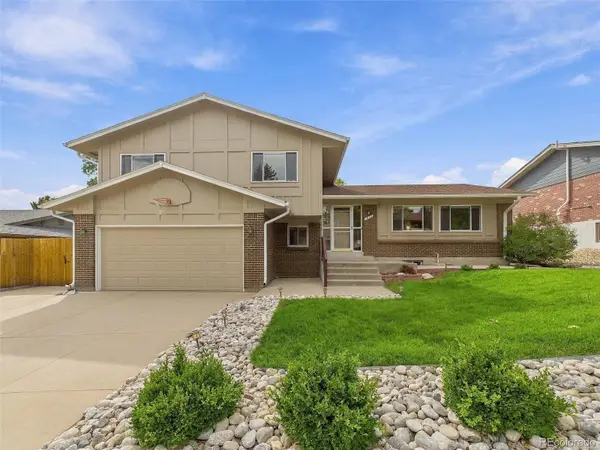 $625,000Coming Soon4 beds 3 baths2,902 sq. ft.
1965 S Vivian Street, Denver, CO 80228
MLS# 8598352Listed by: KELLER WILLIAMS DTC - Coming Soon
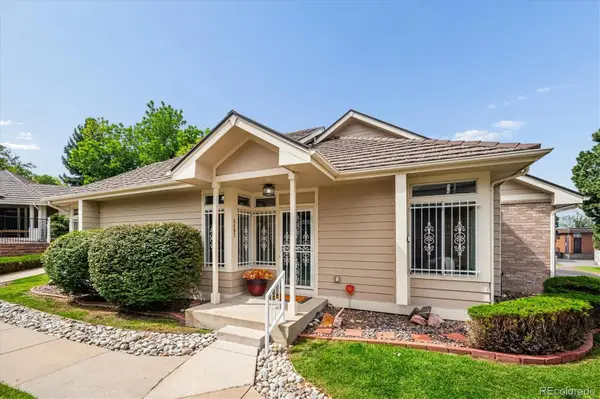 $454,900Coming Soon2 beds 2 baths2,458 sq. ft.
5407 W Iliff Drive, Lakewood, CO 80227
MLS# 7066586Listed by: RE/MAX PROFESSIONALS - Coming Soon
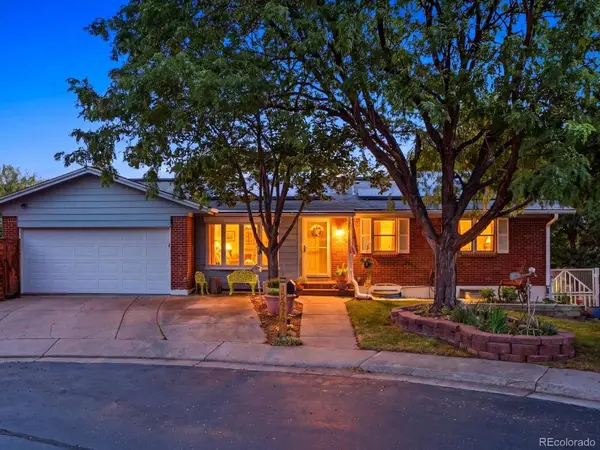 $725,000Coming Soon5 beds 3 baths2,690 sq. ft.
12979 W Montana Drive, Denver, CO 80228
MLS# 9114897Listed by: YOUR CASTLE REAL ESTATE INC - Coming Soon
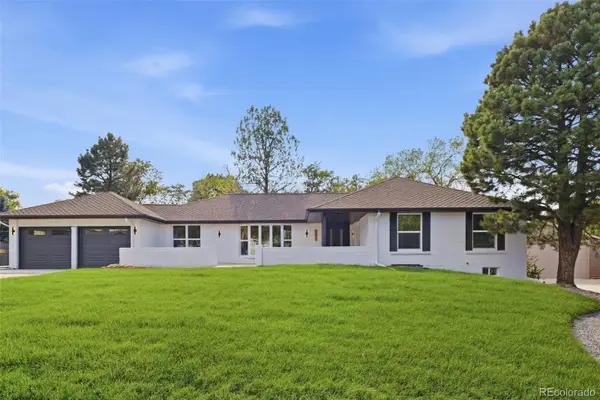 $1,750,000Coming Soon6 beds 4 baths4,236 sq. ft.
3051 Oak Street, Denver, CO 80215
MLS# 3826927Listed by: MONARK GROUP - Coming Soon
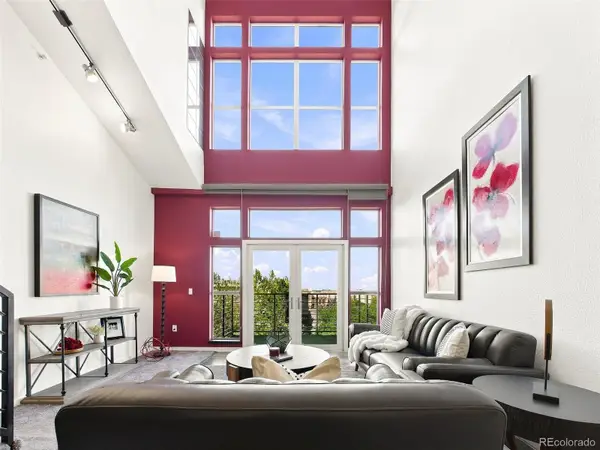 $439,000Coming Soon2 beds 2 baths1,210 sq. ft.
7240 W Custer Avenue #416, Lakewood, CO 80226
MLS# 6934118Listed by: KELLER WILLIAMS DTC - Coming Soon
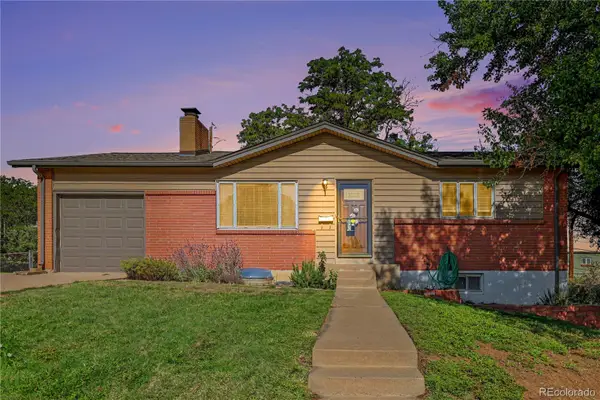 $515,000Coming Soon4 beds 2 baths1,946 sq. ft.
12251 S Dakota Drive, Lakewood, CO 80228
MLS# 6184607Listed by: SELLSTATE ALTITUDE PROPERTY GROUP - Coming SoonOpen Sat, 1 to 4pm
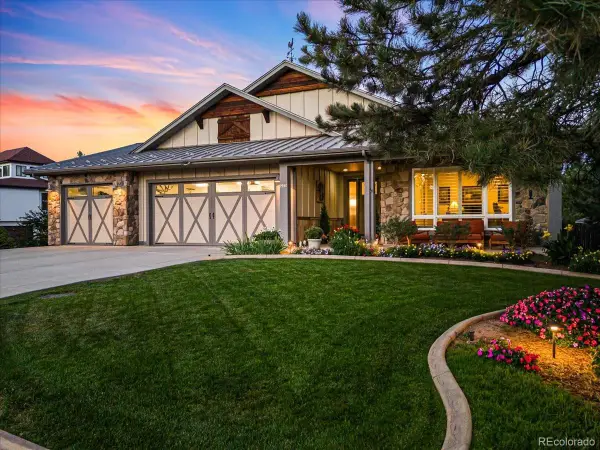 $2,000,000Coming Soon5 beds 4 baths5,250 sq. ft.
2080 Robb Street, Lakewood, CO 80215
MLS# 6356225Listed by: RE/MAX PROFESSIONALS - Coming SoonOpen Sat, 11am to 1pm
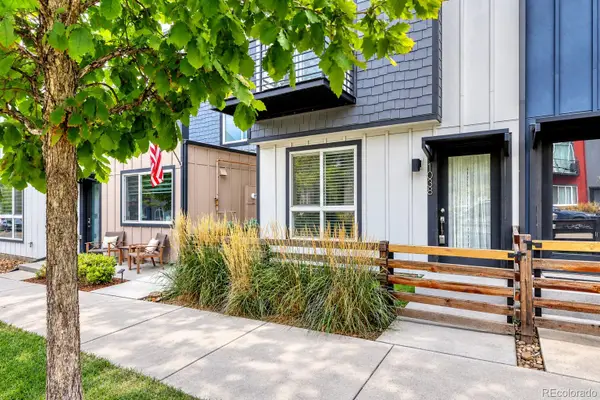 $450,000Coming Soon3 beds 3 baths1,294 sq. ft.
1038 Depew Street, Lakewood, CO 80214
MLS# 7192696Listed by: RE/MAX PROFESSIONALS - Coming Soon
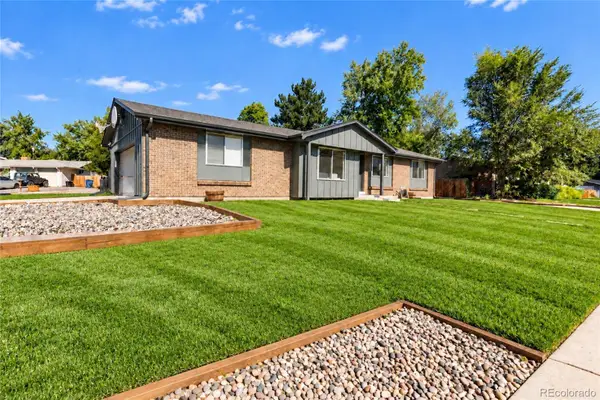 $619,000Coming Soon5 beds 3 baths2,106 sq. ft.
1731 S Garland Street, Denver, CO 80232
MLS# 9850087Listed by: SERHANT COLORADO LLC


Protect your home and budget from life's surprises with an Assurant Home Warranty, backed by a partner that supports you through every step of homeownership. Explore Plans.
© 2026 Better Homes and Gardens Real Estate LLC. An Anywhere Real Estate company. All rights reserved. Better Homes and Gardens® Real Estate is a registered trademark owned by Meredith Operations Corporation, licensed to Better Homes and Gardens Real Estate LLC and used with permission. Better Homes and Gardens Real Estate LLC fully supports the principles of the Fair Housing Act and the Equal Opportunity Act. Listing information is deemed reliable but is not guaranteed accurate.
Each office is independently owned and operated.
Any services or products provided by third parties are not provided by, affiliated with or related to Better Homes and Gardens Real Estate LLC, or its affiliated companies.