
1624 S Yukon, Lakewood, CO 80232
Local realty services provided by:Better Homes and Gardens Real Estate Kenney & Company
Listed by: luann zimmerman
Office: homesmart realty
MLS#:5982112
Source:ML
Price summary
- Price:$574,000
- Price per sq. ft.:$524.68
About this home
Beautiful rebuilt brick home-Modern upgrades and backyard retreat. Don't miss out on this gem. New roof, gutters and downspouts. This home's interior has been completely remodeled and updated, brought up to 2026 building codes, inspected and ready. New drywall, gas lines, furnace and central air conditioning. Insulation installed in all outside walls, new electrical wiring, recessed lighting, outlets and switches, new plumbing including fixtures, shower, bathtub, sinks and toilets. Main level hardwood floors in living room, bedrooms and hallway have been sanded and refinished. New tile in bathrooms and cabinets. Kitchen has lifetime luxury vinyl tile flooring, new cabinets and quartz countertops, black stainless appliances are 3 years old, microwave oven is new, eat in kitchen, new disposal, sink, faucet, light fixture and recessed cans. Prewired for low voltage ethernet cat 6 in every room. The backyard is a little oasis with older working hot tub, extended back patio, large shed with power and lighting, garden area and green house with separate area for dog run or play area with new gravel, outside wiring for holiday lighting with timers, landscape lighting, RV parking with RV/EV power outlet, extended width of driveway concrete, Garage has heating unit and window a/c unit with shelving for lots of storage. This is a home filled with new updating throughout in a solid retro brick home structure. Close to Belmar, convenient for shopping, restaurants, and local business *Welcome Home*...
Contact an agent
Home facts
- Year built:1962
- Subdivision & Development:Highland Hills
- Listing ID #:5982112
Rooms and interior
- Bedrooms:3
- Total bathrooms:2
- Full bathrooms:2
- Kitchen Description:Dishwasher, Disposal, Eat-in Kitchen, Microwave, Range, Refrigerator, Self Cleaning Oven
- Basement Description:Finished, Full
- Living area:1,094 sq. ft.
Heating and cooling
- Cooling:Central Air
- Heating:Forced Air
Structure and exterior
- Roof:Composition
- Year built:1962
- Building area:1,094 sq. ft.
- Lot Features:Level
- Architectural Style:Bungalow
- Construction Materials:Brick, Frame
- Exterior Features:Dog Run, Lighting, Patio, Private Yard, Rain Gutters, Spa/Hot Tub
- Foundation Description:Concrete Perimeter
- Levels:1 Story
Schools
- High school:Alameda Int'l
- Middle school:Alameda Int'l
- Elementary school:Patterson
Utilities
- Water:Public
- Sewer:Public Sewer
Finances and disclosures
- Price:$574,000
- Price per sq. ft.:$524.68
- Tax amount:$3,319
Features and amenities
- Laundry features:In Unit
- Amenities:Double Pane Windows, Gas Water Heater, Window Coverings
Parking
- Garage spaces:1
 Based on information submitted to the MLS GRID as of November 3, 2026 08:12 PM. All data is obtained from various sources and may not have been verified by broker or MLS GRID. Supplied Open House information is subject to change without notice. All information should be independently reviewed and verified for accuracy. Properties may or may not be listed by the office/agent presenting the information.
New listings near 1624 S Yukon
- New
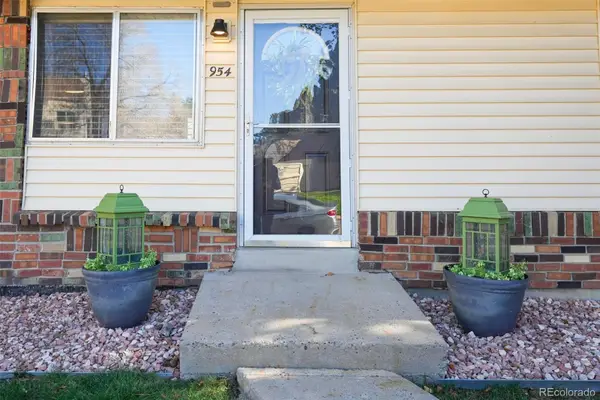 $395,000Active3 beds 2 baths1,482 sq. ft.
954 S Miller, Lakewood, CO 80226
MLS# 8977070Listed by: CENTURY 21 BEAR FACTS REALTY - New
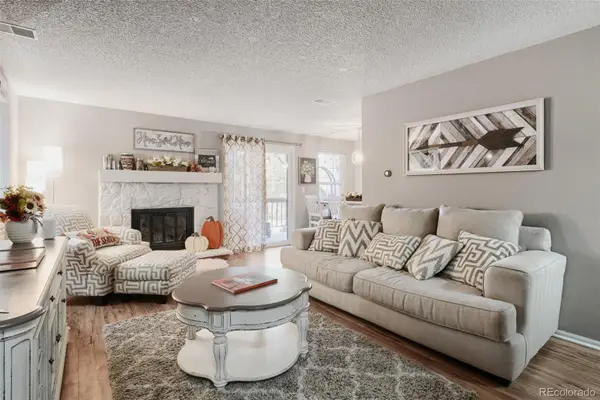 $323,000Active2 beds 2 baths1,115 sq. ft.
10930 W Florida #614, Lakewood, CO 80232
MLS# 3839112Listed by: RE/MAX PROFESSIONALS - New
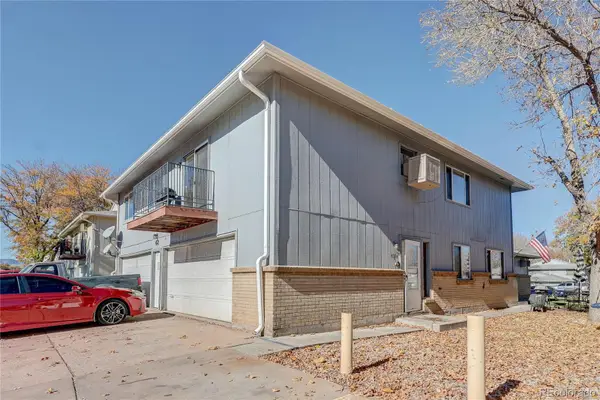 $256,900Active2 beds 1 baths946 sq. ft.
7309 W Hampden #4204, Lakewood, CO 80227
MLS# 3206577Listed by: BROKERS GUILD HOMES - New
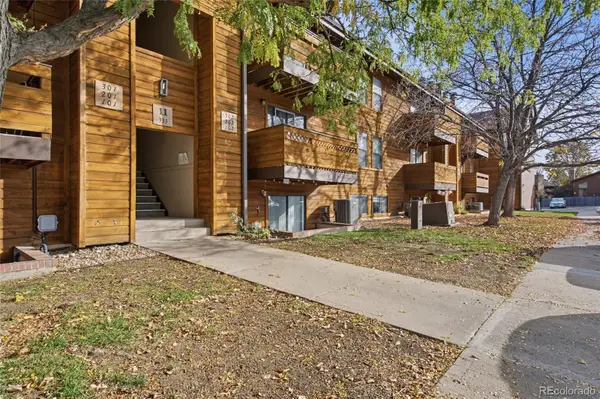 $219,995Active1 beds 1 baths814 sq. ft.
335 Wright #302, Lakewood, CO 80228
MLS# 7369003Listed by: EXP REALTY, LLC - New
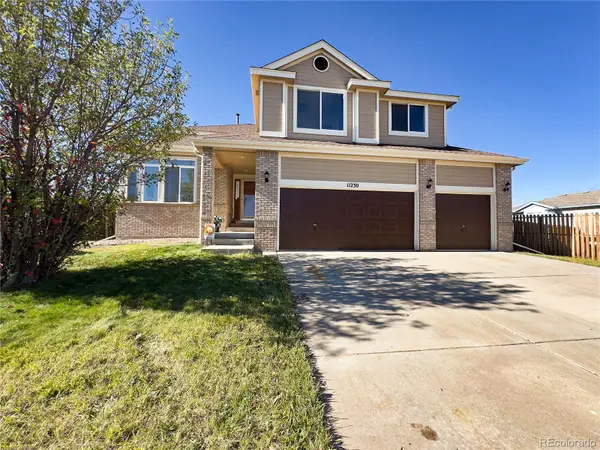 $815,000Active3 beds 3 baths2,470 sq. ft.
11230 W Tennessee, Lakewood, CO 80226
MLS# 2366377Listed by: BLUESHIFT REAL ESTATE SERVICES LLC - New
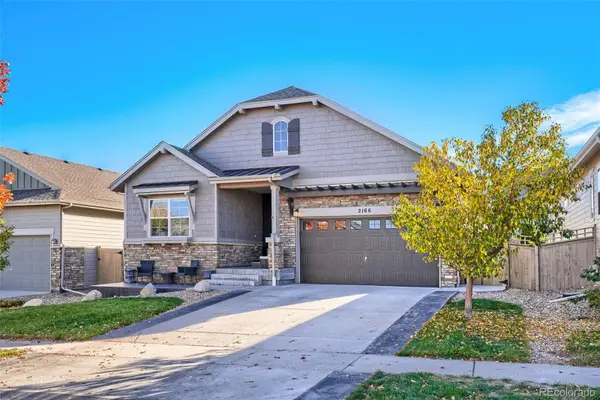 $989,900Active4 beds 4 baths3,949 sq. ft.
2166 S Saulsbury, Lakewood, CO 80227
MLS# 7152806Listed by: THE BLOCK INC - New
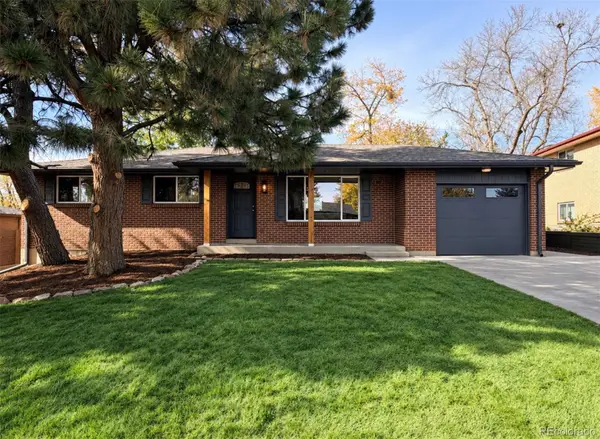 $600,000Active5 beds 2 baths1,251 sq. ft.
1289 S Drexel, Lakewood, CO 80232
MLS# 1736366Listed by: JDI INVESTMENTS - New
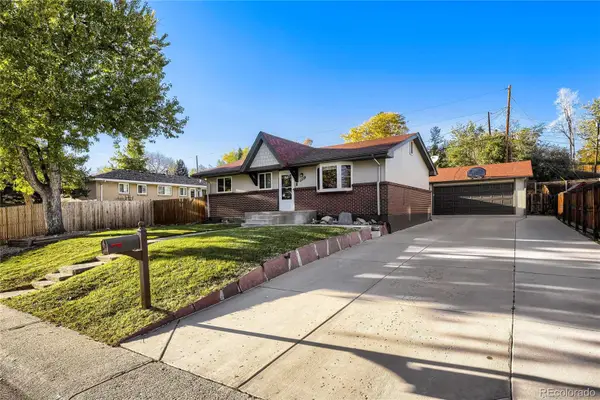 $575,000Active4 beds 2 baths936 sq. ft.
11127 W Ada, Lakewood, CO 80226
MLS# 5705360Listed by: TOMASINO PROPERTIES - New
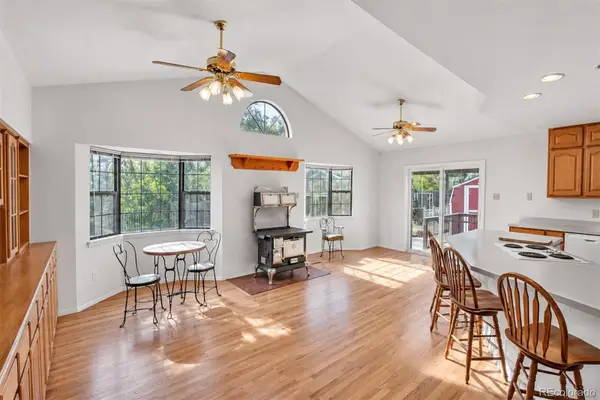 $650,000Active5 beds 3 baths2,733 sq. ft.
12054 W Maryland, Lakewood, CO 80228
MLS# 7970561Listed by: MB REYNEBEAU & CO - New
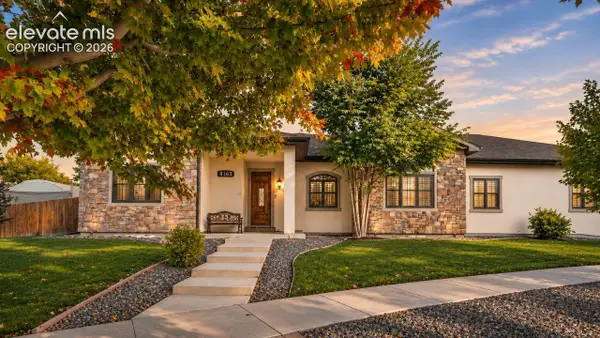 $1,549,000Active4 beds 4 baths5,209 sq. ft.
8185 W Tennessee Drive, Lakewood, CO 80226
MLS# 5283084Listed by: RE/MAX PROFESSIONALS


Protect your home and budget from life's surprises with an Assurant Home Warranty, backed by a partner that supports you through every step of homeownership. Explore Plans.
© 2026 Better Homes and Gardens Real Estate LLC. An Anywhere Real Estate company. All rights reserved. Better Homes and Gardens® Real Estate is a registered trademark owned by Meredith Operations Corporation, licensed to Better Homes and Gardens Real Estate LLC and used with permission. Better Homes and Gardens Real Estate LLC fully supports the principles of the Fair Housing Act and the Equal Opportunity Act. Listing information is deemed reliable but is not guaranteed accurate.
Each office is independently owned and operated.
Any services or products provided by third parties are not provided by, affiliated with or related to Better Homes and Gardens Real Estate LLC, or its affiliated companies.