
2170 S Flower, Lakewood, CO 80227
Local realty services provided by:Better Homes and Gardens Real Estate Kenney & Company
Listed by: shell avery, steve avery
Office: re/max professionals
MLS#:6092808
Source:ML
Price summary
- Price:$675,000
- Price per sq. ft.:$395.2
About this home
Classic brick ranch. Beautifully renovated. Incredible Southern Gables location. This is one of those homes where the big updates are already done—and the little details make it even better. Step inside to a bright, beautifully maintained interior with plantation shutters throughout and a showpiece kitchen that was completely renovated with both style and function in mind. Gorgeous quartz stone countertops offer tons of prep space, complemented by soft-close cabinetry & drawers, two Lazy Susans, a high-end induction cooktop, built-in ice maker and touch-activated faucet. The large family room with fireplace is made for gathering, while the primary suite offers its own retreat with a renovated & expanded bathroom and direct access to the back patio. Outside, a spacious patio and meticulously maintained yard create the perfect setup for summer dinners, morning coffee and evenings with friends. Front & back sprinkler systems with remote control make keeping everything green a little easier. The unfinished basement offers plenty of room to expand and make it your own—think additional living space, bedrooms, home gym, office, media room or whatever fits your lifestyle. More thoughtful details include an updated furnace, evaporative cooler, newer exterior siding, plantation shutters and even a secret laundry chute—
Set in the sought-after Southern Gables neighborhood, you’re close to Carmody Recreation Center, Belmar shopping & dining, light rail and highly rated Jeffco schools, with convenient access to downtown Denver. When the mountains are calling, Red Rocks Amphitheatre, foothill trails and endless Colorado adventures are just a short drive away. Updated where it matters, beautifully cared for everywhere else, and perfectly positioned between the city and the mountains—this is Colorado living made easy....
Contact an agent
Home facts
- Year built:1970
- Subdivision & Development:Green Gables
- Listing ID #:6092808
Rooms and interior
- Bedrooms:3
- Total bathrooms:2
- Full bathrooms:1
- Flooring:Carpet, Tile
- Kitchen Description:Cooktop, Dishwasher, Disposal, Oven, Range, Refrigerator
- Basement Description:Unfinished
- Living area:1,708 sq. ft.
Heating and cooling
- Cooling:Evaporative Cooling
- Heating:Forced Air
Structure and exterior
- Roof:Composition
- Year built:1970
- Building area:1,708 sq. ft.
- Lot Features:Landscaped, Level, Sprinklers In Front, Sprinklers In Rear
- Construction Materials:Brick, Vinyl Siding
- Exterior Features:Covered, Front Porch, Garden, Patio, Private Yard, Rain Gutters
- Levels:1 Story
Schools
- High school:Bear Creek
- Middle school:Carmody
- Elementary school:Green Gables
Utilities
- Water:Public
- Sewer:Community Sewer, Public Sewer
Finances and disclosures
- Price:$675,000
- Price per sq. ft.:$395.2
- Tax amount:$3,051
Features and amenities
- Laundry features:Dryer, Washer
- Amenities:Gas Water Heater, Window Coverings, Window Treatments
Parking
- Garage spaces:2
 Based on information submitted to the MLS GRID as of October 27, 2026 06:03 PM. All data is obtained from various sources and may not have been verified by broker or MLS GRID. Supplied Open House information is subject to change without notice. All information should be independently reviewed and verified for accuracy. Properties may or may not be listed by the office/agent presenting the information.
New listings near 2170 S Flower
- Coming Soon
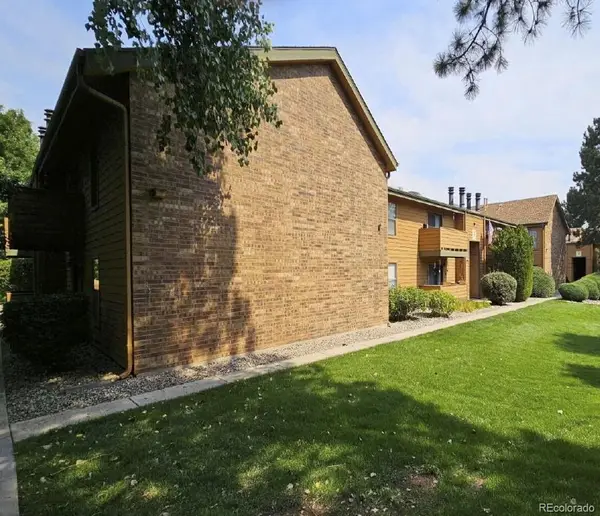 $303,000Coming Soon2 beds 2 baths1,072 sq. ft.
3335 S Ammons #105, Lakewood, CO 80227
MLS# 7306562Listed by: BEEMER TC SERVICES - Coming Soon
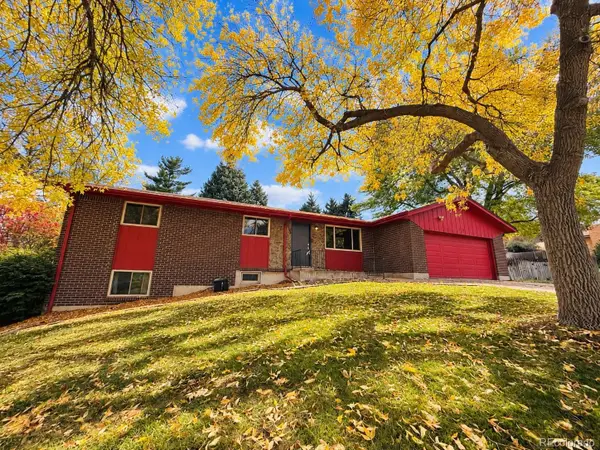 $589,900Coming Soon5 beds 3 baths1,380 sq. ft.
12720 W 6th, Golden, CO 80401
MLS# 2040448Listed by: KELLER WILLIAMS ADVANTAGE REALTY LLC - Coming Soon
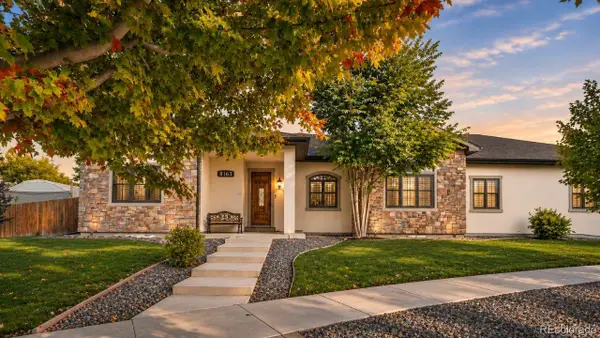 $1,549,000Coming Soon4 beds 4 baths2,450 sq. ft.
8185 W Tennessee, Lakewood, CO 80226
MLS# 2304580Listed by: RE/MAX PROFESSIONALS - Coming SoonOpen Sun, 12 to 3pm
 $975,000Coming Soon3 beds 2 baths2,233 sq. ft.
13945 W Alaska, Lakewood, CO 80228
MLS# 7692191Listed by: LUNNON REALTY - Coming Soon
 $1,163,000Coming Soon4 beds 3 baths4,050 sq. ft.
3060 S Newcombe, Lakewood, CO 80227
MLS# 9091123Listed by: COMPASS - DENVER - New
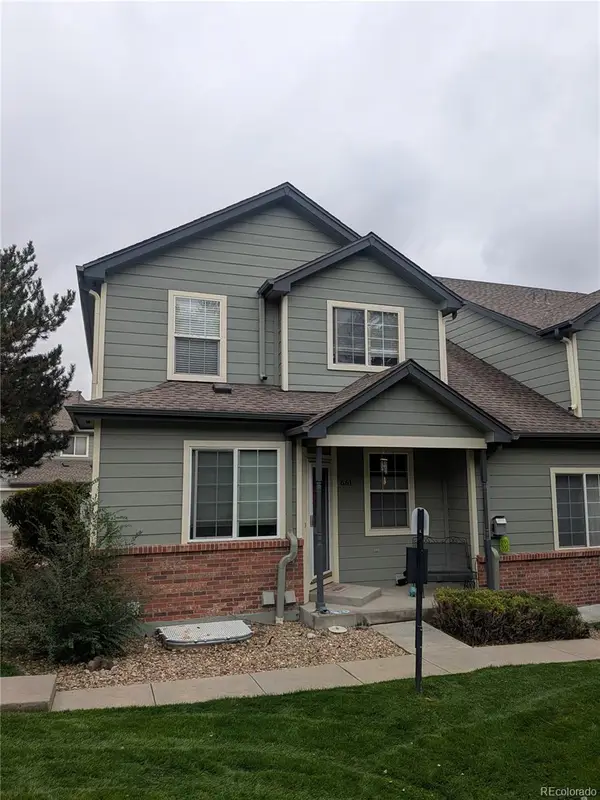 $375,000Active3 beds 2 baths1,383 sq. ft.
661 S Depew, Lakewood, CO 80226
MLS# 4086340Listed by: WELCOME HOME REAL ESTATE LLC - New
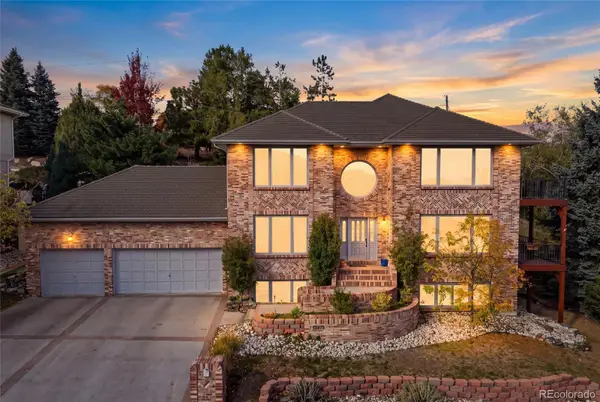 $1,500,000Active4 beds 5 baths4,718 sq. ft.
13975 W Exposition, Lakewood, CO 80228
MLS# 5376797Listed by: COLDWELL BANKER REALTY 24 - New
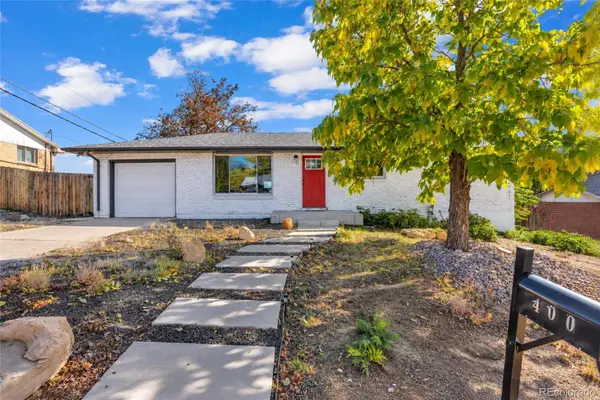 $600,000Active5 beds 2 baths1,079 sq. ft.
400 S Lee, Lakewood, CO 80226
MLS# 9882750Listed by: MB HOMES BY KATINA - New
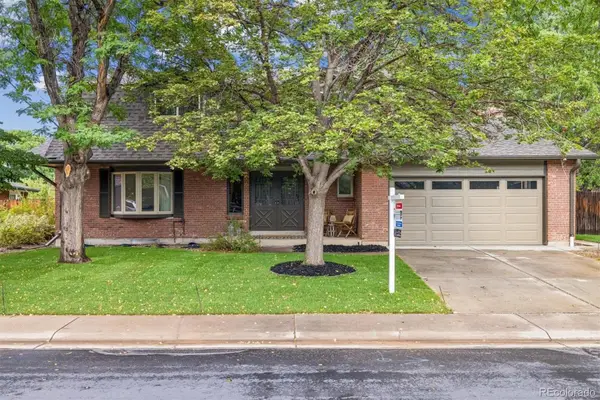 $850,000Active5 beds 4 baths3,114 sq. ft.
9329 W Baltic, Lakewood, CO 80227
MLS# 3934944Listed by: RE/MAX PROFESSIONALS - New
 $317,305Active2 beds 2 baths1,288 sq. ft.
10487 W Hampden #103, Lakewood, CO 80227
MLS# 1799321Listed by: RE/MAX PROFESSIONALS


Protect your home and budget from life's surprises with an Assurant Home Warranty, backed by a partner that supports you through every step of homeownership. Explore Plans.
© 2026 Better Homes and Gardens Real Estate LLC. An Anywhere Real Estate company. All rights reserved. Better Homes and Gardens® Real Estate is a registered trademark owned by Meredith Operations Corporation, licensed to Better Homes and Gardens Real Estate LLC and used with permission. Better Homes and Gardens Real Estate LLC fully supports the principles of the Fair Housing Act and the Equal Opportunity Act. Listing information is deemed reliable but is not guaranteed accurate.
Each office is independently owned and operated.
Any services or products provided by third parties are not provided by, affiliated with or related to Better Homes and Gardens Real Estate LLC, or its affiliated companies.