
2316 S Yukon, Lakewood, CO 80227
Local realty services provided by:Better Homes and Gardens Real Estate Kenney & Company
2316 S Yukon,Lakewood, CO 80227
$899,000
- 5 Beds
- 3 Baths
- 2,736 sq. ft.
- Single family
- Active
Listed by: candace newlove marrs
Office: milehimodern
MLS#:3578117
Source:ML
Price summary
- Price:$899,000
- Price per sq. ft.:$328.58
About this home
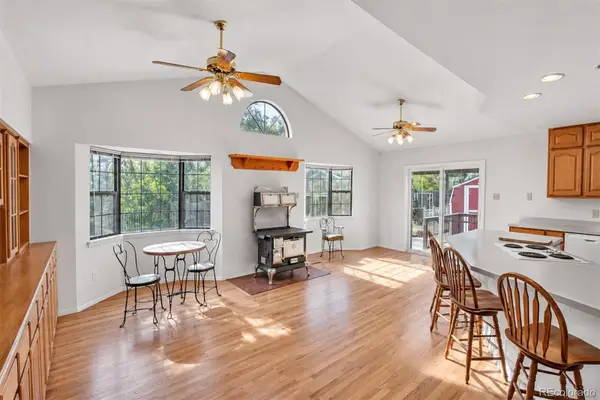
Mountain views, thoughtful updates and inviting outdoor spaces define this custom Westgate residence in Lakewood. The living room frames Colorado’s mountain landscape through expansive front windows, while a fireplace creates a welcoming focal point. Stylishly updated, the kitchen features stainless steel appliances, granite countertops and heated tile floors. The primary bedroom offers an en-suite bath and walk-in closet, complemented by two additional bedrooms and a spacious bath with heated floors. The lower level expands the possibilities with a living area anchored by a wood stove, a large bedroom, a flexible office or studio, and a laundry room and bathroom with heated tile floors. Outside, a beautifully landscaped backyard features garden beds, a deck, a sprinkler system and drip irrigation. Recent improvements include fresh interior and exterior paint, new flooring and carpet, solar, xeriscaping and a Level 2 EV charger. An oversized attached two-car garage and RV parking add versatility, while proximity to Bear Creek trails and Peak View Park open space enhances the setting....
Contact an agent
Home facts
- Year built:1979
- Subdivision & Development:Westgate
- Listing ID #:3578117
Rooms and interior
- Bedrooms:5
- Total bathrooms:3
- Full bathrooms:2
- Flooring:Carpet, Tile, Vinyl
- Kitchen Description:Dishwasher, Disposal, Eat-in Kitchen, Pantry
- Living area:2,736 sq. ft.
Heating and cooling
- Cooling:Central Air
- Heating:Forced Air
Structure and exterior
- Roof:Composition
- Year built:1979
- Building area:2,736 sq. ft.
- Lot Features:Cul-De-Sac, Irrigated, Landscaped, Sloped, Sprinklers In Front, Sprinklers In Rear
- Architectural Style:Traditional
- Construction Materials:Brick, Wood Siding
- Exterior Features:Deck, Garden, Private Yard
- Foundation Description:Slab
Schools
- High school:Bear Creek
- Middle school:Carmody
- Elementary school:Westgate
Utilities
- Water:Public
- Sewer:Public Sewer
Finances and disclosures
- Price:$899,000
- Price per sq. ft.:$328.58
- Tax amount:$4,906
Features and amenities
- Laundry features:Dryer, In Unit
- Amenities:Window Coverings
Parking
- Garage spaces:2
 Based on information submitted to the MLS GRID as of November 9, 2026 06:54 PM. All data is obtained from various sources and may not have been verified by broker or MLS GRID. Supplied Open House information is subject to change without notice. All information should be independently reviewed and verified for accuracy. Properties may or may not be listed by the office/agent presenting the information.
New listings near 2316 S Yukon
- New
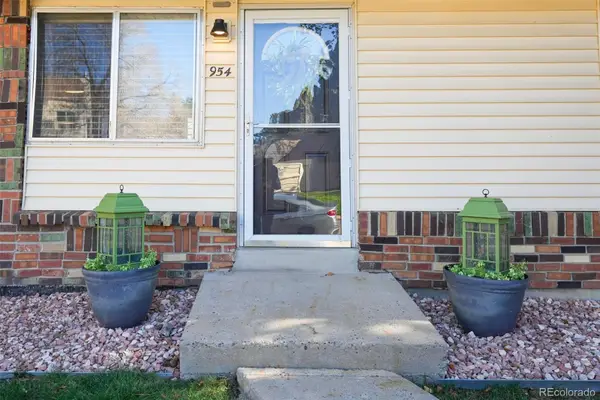 $395,000Active3 beds 2 baths1,482 sq. ft.
954 S Miller, Lakewood, CO 80226
MLS# 8977070Listed by: CENTURY 21 BEAR FACTS REALTY - New
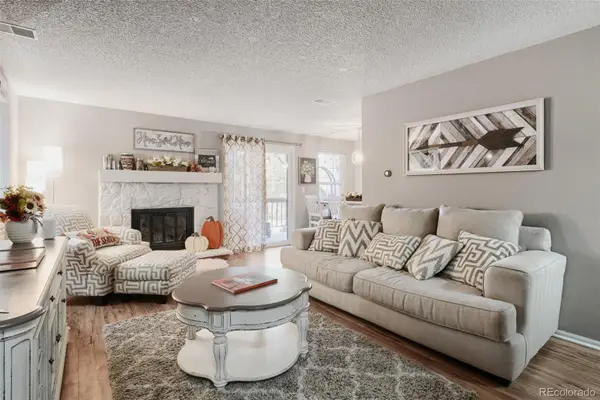 $323,000Active2 beds 2 baths1,115 sq. ft.
10930 W Florida #614, Lakewood, CO 80232
MLS# 3839112Listed by: RE/MAX PROFESSIONALS - New
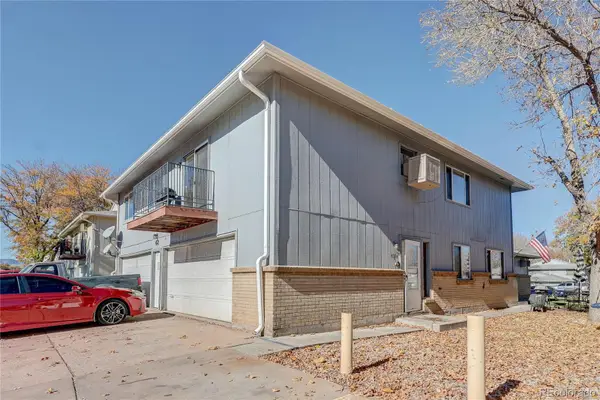 $256,900Active2 beds 1 baths946 sq. ft.
7309 W Hampden #4204, Lakewood, CO 80227
MLS# 3206577Listed by: BROKERS GUILD HOMES - New
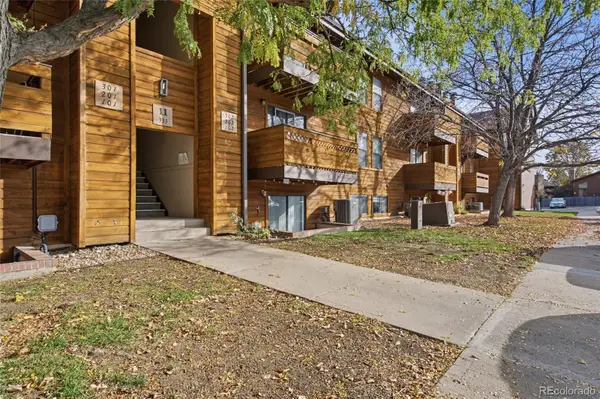 $219,995Active1 beds 1 baths814 sq. ft.
335 Wright #302, Lakewood, CO 80228
MLS# 7369003Listed by: EXP REALTY, LLC - New
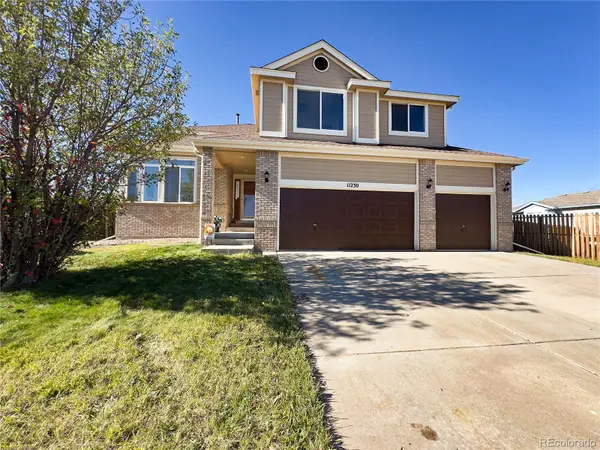 $815,000Active3 beds 3 baths2,470 sq. ft.
11230 W Tennessee, Lakewood, CO 80226
MLS# 2366377Listed by: BLUESHIFT REAL ESTATE SERVICES LLC - New
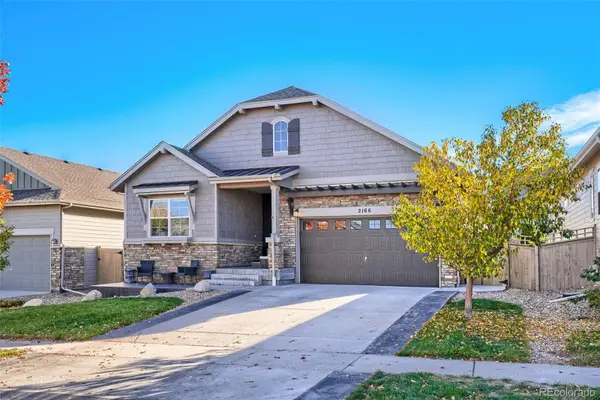 $989,900Active4 beds 4 baths3,949 sq. ft.
2166 S Saulsbury, Lakewood, CO 80227
MLS# 7152806Listed by: THE BLOCK INC - New
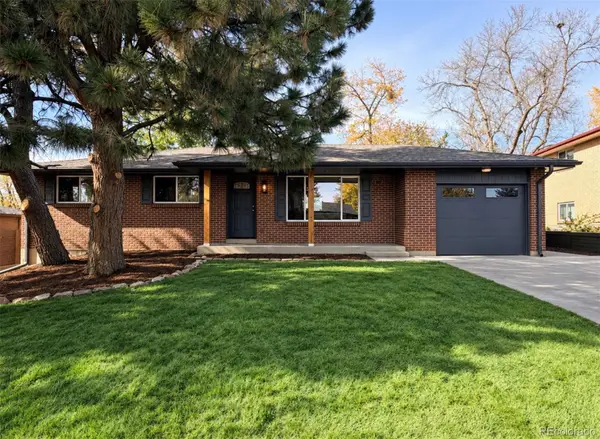 $600,000Active5 beds 2 baths1,251 sq. ft.
1289 S Drexel, Lakewood, CO 80232
MLS# 1736366Listed by: JDI INVESTMENTS - New
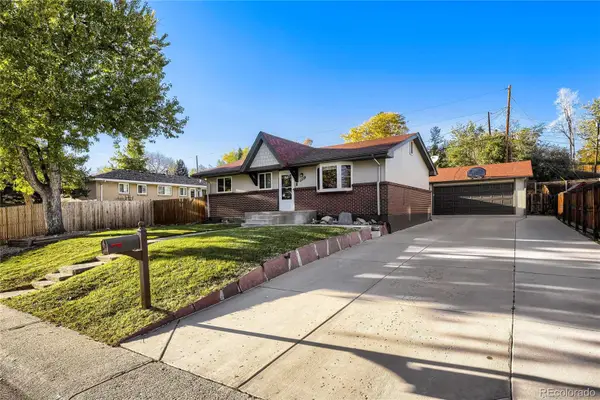 $575,000Active4 beds 2 baths936 sq. ft.
11127 W Ada, Lakewood, CO 80226
MLS# 5705360Listed by: TOMASINO PROPERTIES - New
 $650,000Active5 beds 3 baths2,733 sq. ft.
12054 W Maryland, Lakewood, CO 80228
MLS# 7970561Listed by: MB REYNEBEAU & CO


Protect your home and budget from life's surprises with an Assurant Home Warranty, backed by a partner that supports you through every step of homeownership. Explore Plans.
© 2026 Better Homes and Gardens Real Estate LLC. An Anywhere Real Estate company. All rights reserved. Better Homes and Gardens® Real Estate is a registered trademark owned by Meredith Operations Corporation, licensed to Better Homes and Gardens Real Estate LLC and used with permission. Better Homes and Gardens Real Estate LLC fully supports the principles of the Fair Housing Act and the Equal Opportunity Act. Listing information is deemed reliable but is not guaranteed accurate.
Each office is independently owned and operated.
Any services or products provided by third parties are not provided by, affiliated with or related to Better Homes and Gardens Real Estate LLC, or its affiliated companies.