
2439 S Holman Circle, Lakewood, CO 80228
Local realty services provided by:Better Homes and Gardens Real Estate Kenney & Company
2439 S Holman Circle,Lakewood, CO 80228
$750,000
- 3 Beds
- 3 Baths
- 2,211 sq. ft.
- Single family
- Active
Listed by: maria gallucci
Office: compass - denver
MLS#:4337055
Source:ML
Price summary
- Price:$750,000
- Price per sq. ft.:$339.21
About this home
Nestled in one of the most desirable neighborhoods, this stunning home offers a rare opportunity to live on a prime greenbelt lot with sweeping views of Red Rocks and the majestic mountains beyond. Thoughtfully remodeled from top to bottom, every inch of the interior has been designed to embrace modern living, with an open and airy layout that invites light, connection, and effortless flow. Whether you're soaking in the serene natural beauty from your own backyard or enjoying the impeccable finishes inside, this property is a true sanctuary waiting to be called home.
Contact an agent
Home facts
- Year built:1993
- Listing ID #:4337055
Rooms and interior
- Bedrooms:3
- Total bathrooms:3
- Full bathrooms:2
- Half bathrooms:1
- Kitchen Description:Dishwasher, Disposal, Microwave, Oven, Range, Refrigerator
- Basement:Yes
- Basement Description:Unfinished
- Living area:2,211 sq. ft.
Heating and cooling
- Cooling:Central Air
- Heating:Forced Air
- Central air:Yes
Structure and exterior
- Roof:Composition
- Year built:1993
- Building area:2,211 sq. ft.
- Lot area:0.16 Acres
- Lot Features:Foothills, Greenbelt, Landscaped, Open Space
- Construction Materials:Wood Siding
- Exterior Features:Balcony, Covered, Front Porch, Patio, Private Yard
Schools
- High school:Green Mountain
- Middle school:Dunstan
- Elementary school:Hutchinson
Utilities
- Water:Public
- Sewer:Public Sewer
Finances and disclosures
- Price:$750,000
- Price per sq. ft.:$339.21
- Tax amount:$3,975 (2025)
Features and amenities
- Laundry features:Dryer, Washer
Parking
- Total parking spaces:2
- Garage:Yes
- Garage spaces:2
 Based on information submitted to the MLS GRID as of May 23, 2026 02:21 PM. All data is obtained from various sources and may not have been verified by broker or MLS GRID. Supplied Open House information is subject to change without notice. All information should be independently reviewed and verified for accuracy. Properties may or may not be listed by the office/agent presenting the information.
New listings near 2439 S Holman Circle
- Coming Soon
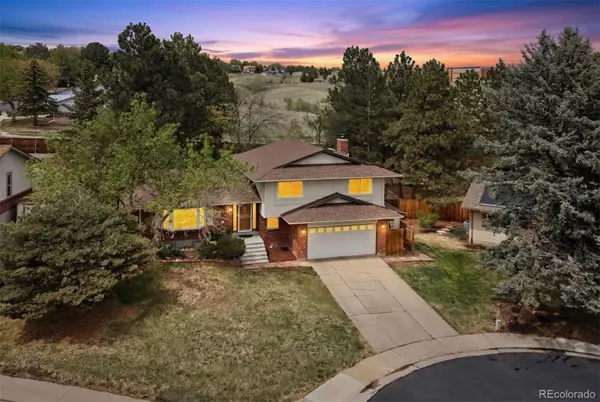 $775,000Coming Soon5 beds 3 baths
12861 W Asbury Place, Lakewood, CO 80228
MLS# 2301744Listed by: LIV SOTHEBY'S INTERNATIONAL REALTY - Coming Soon
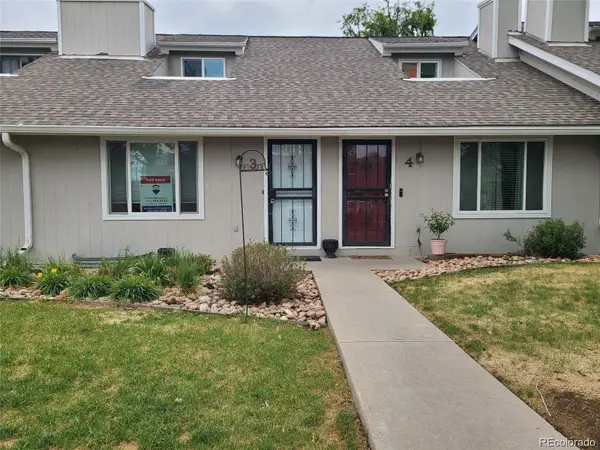 $400,000Coming Soon3 beds 3 baths
1230 S Reed Street #3, Lakewood, CO 80232
MLS# 7204349Listed by: RE/MAX PROFESSIONALS - New
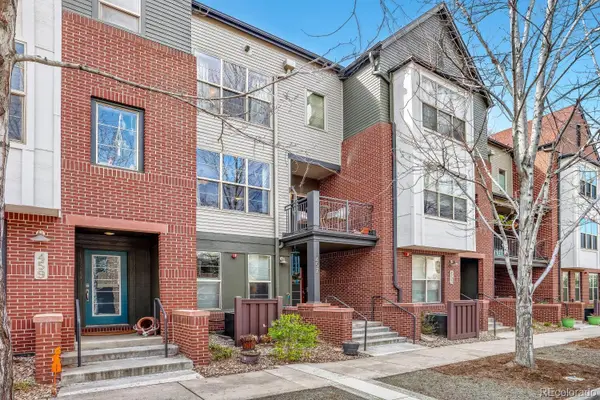 $650,000Active4 beds 4 baths2,195 sq. ft.
457 S Reed Court, Lakewood, CO 80226
MLS# 1842245Listed by: YOUR CASTLE REALTY LLC - Open Sat, 1 to 3pmNew
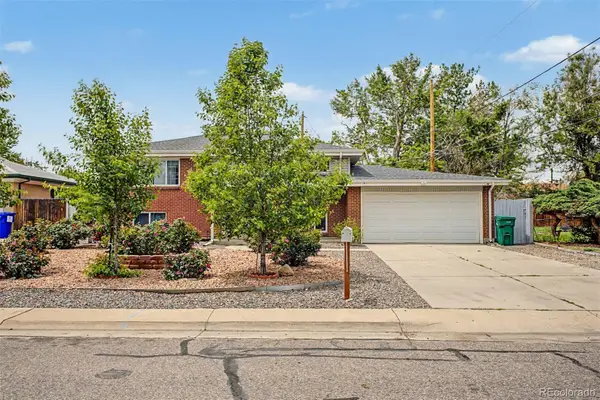 $525,000Active4 beds 2 baths1,690 sq. ft.
933 Newcombe Street, Lakewood, CO 80215
MLS# 6630741Listed by: HOMESMART - New
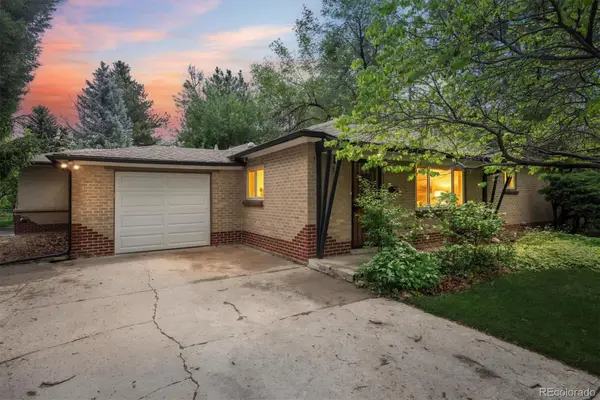 $850,000Active3 beds 2 baths1,907 sq. ft.
1606 Glen Bar Drive, Lakewood, CO 80215
MLS# 7134057Listed by: RE/MAX PROFESSIONALS - New
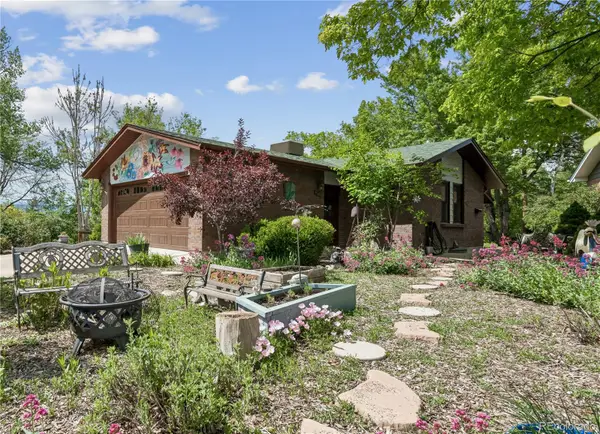 $900,000Active5 beds 3 baths2,828 sq. ft.
12173 W 27th Drive, Lakewood, CO 80215
MLS# 9094497Listed by: HOMESMART REALTY - New
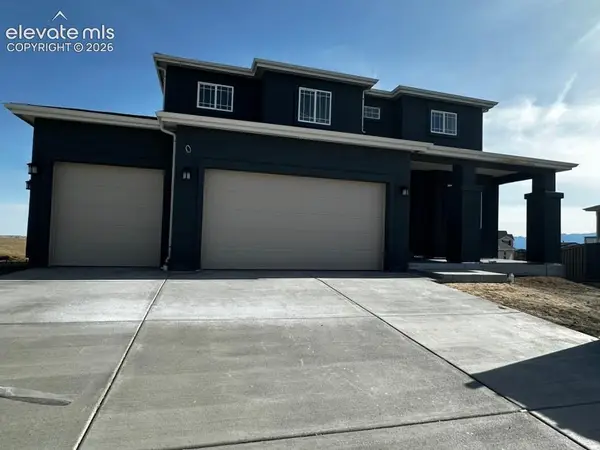 $874,900Active5 beds 4 baths4,102 sq. ft.
8327 Robert Allison Circle, Colorado Springs, CO 80908
MLS# 2443373Listed by: NEW HOME STAR LLC - Coming Soon
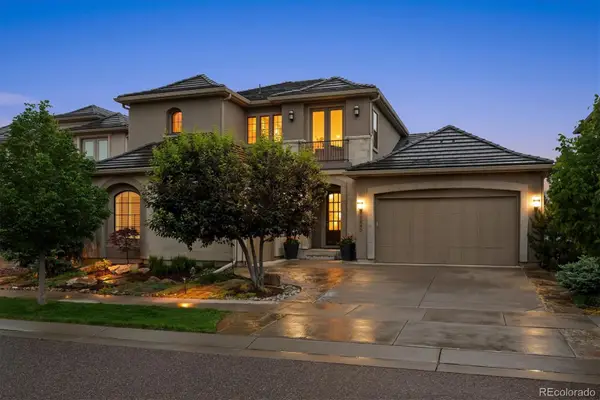 $2,250,000Coming Soon5 beds 6 baths
15440 W Asbury Avenue, Lakewood, CO 80228
MLS# 9815378Listed by: RE/MAX PROFESSIONALS - New
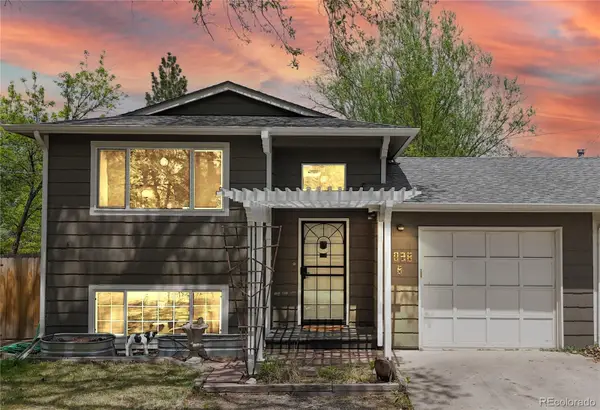 $479,900Active2 beds 2 baths1,298 sq. ft.
1038 Lamar Street #B, Lakewood, CO 80214
MLS# 1886644Listed by: THE GROUP INC - CENTERRA - New
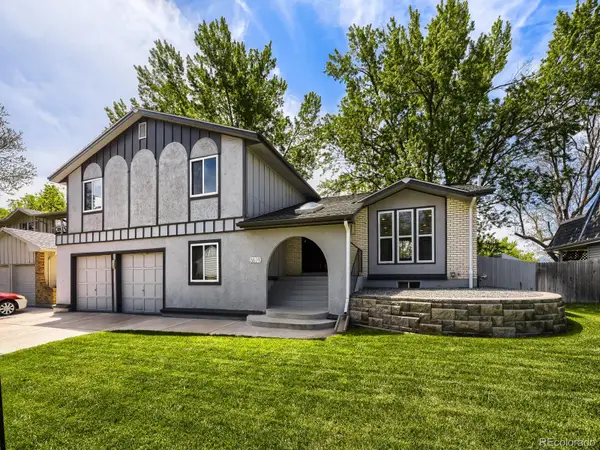 $685,000Active4 beds 3 baths2,910 sq. ft.
8874 W Harvard Drive, Lakewood, CO 80227
MLS# 8735893Listed by: JD AND ASSOCIATES


Protect your home and budget from life's surprises with an Assurant Home Warranty, backed by a partner that supports you through every step of homeownership. Explore Plans.
© 2026 Better Homes and Gardens Real Estate LLC. An Anywhere Real Estate company. All rights reserved. Better Homes and Gardens® Real Estate is a registered trademark owned by Meredith Operations Corporation, licensed to Better Homes and Gardens Real Estate LLC and used with permission. Better Homes and Gardens Real Estate LLC fully supports the principles of the Fair Housing Act and the Equal Opportunity Act. Listing information is deemed reliable but is not guaranteed accurate.
Each office is independently owned and operated.
Any services or products provided by third parties are not provided by, affiliated with or related to Better Homes and Gardens Real Estate LLC, or its affiliated companies.