
2444 S Cole Way, Lakewood, CO 80228
Local realty services provided by:Better Homes and Gardens Real Estate Kenney & Company
Listed by: kasey o'connor
Office: keller williams realty downtown llc.
MLS#:6186940
Source:ML
Price summary
- Price:$569,000
- Price per sq. ft.:$326.82
About this home
Back on market and better than ever! A BRAND NEW Class 4 impact-resistant roof + new gutters were installed September 2026, along with a NEW radon mitigation system. Add in a newer furnace, HVAC system and water heater, and major big-ticket items are already taken care of! Tucked into Hutchinson’s Green Mountain on a quiet cul-de-sac with NO HOA, this home just feels good the second you walk in. It’s bright, open and full of natural light, with a remodeled kitchen that completely transforms the main living space. A generous island, quartz countertops and crisp white cabinetry are complemented by brand-new stainless steel appliances, including a gas range/oven with a new gas line. There’s plenty of room to cook, pull up a stool or have friends over. The updates continue with LVP flooring, fresh paint, modern lighting and refreshed doors throughout the home. The main level features two spacious bedrooms and an updated bathroom, while the unfinished basement offers room to grow. Think home gym, office, second living space, workshop, storage or finish it down the road and make it your own. Outside, the freshly xeriscaped front yard keeps things easy, while the large fenced backyard has plenty of room to entertain, garden, gather around the fire pit or let the pups run. The two-car garage + storage shed leave plenty of space for bikes, skis, paddleboards and all your Colorado gear. And then there’s the location! Mountain views, Colorado sunsets, Red Rocks, Green Mountain, Bear Creek Lake, trails and open space are all right outside your door, with easy access into the city and a quick escape west whenever the mountains are calling. Updated, move-in ready, NO HOA and right at the foothills....
Contact an agent
Home facts
- Year built:1979
- Subdivision & Development:Hutchinsons Green Mountain
- Listing ID #:6186940
Rooms and interior
- Bedrooms:2
- Total bathrooms:1
- Full bathrooms:1
- Flooring:Tile, Vinyl
- Kitchen Description:Dishwasher, Disposal, Eat-in Kitchen, Kitchen Island, Oven, Pantry, Range, Refrigerator
- Basement:Yes
- Basement Description:Bath/Stubbed, Unfinished
- Living area:1,741 sq. ft.
Heating and cooling
- Cooling:Central Air
- Heating:Forced Air
- Central air:Yes
Structure and exterior
- Roof:Composition
- Year built:1979
- Building area:1,741 sq. ft.
- Lot area:0.16 Acres
- Lot Features:Cul-De-Sac, Foothills, Near Public Transit
- Architectural Style:Traditional
- Construction Materials:Brick, Frame, Stucco
- Exterior Features:Lighting, Private Yard
- Foundation Description:Slab
- Levels:1 Story
Schools
- High school:Green Mountain
- Middle school:Dunstan
- Elementary school:Rooney Ranch
Utilities
- Water:Public
- Sewer:Public Sewer
Finances and disclosures
- Price:$569,000
- Price per sq. ft.:$326.82
- Tax amount:$3,203 (2025)
Features and amenities
- Laundry features:Dryer, Washer
- Amenities:Carbon Monoxide Detector(s), Double Pane Windows, Smoke Detector(s)
Parking
- Total parking spaces:2
- Parking description:Concrete Driveway, Dry Walled
- Garage:Yes
- Garage spaces:2
 Based on information submitted to the MLS GRID as of September 16, 2026 02:39 PM. All data is obtained from various sources and may not have been verified by broker or MLS GRID. Supplied Open House information is subject to change without notice. All information should be independently reviewed and verified for accuracy. Properties may or may not be listed by the office/agent presenting the information.
New listings near 2444 S Cole Way
- Coming Soon
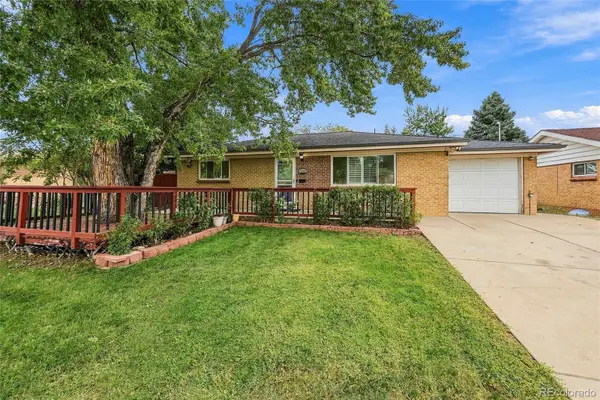 $515,000Coming Soon5 beds 3 baths2,080 sq. ft.
1614 S Chase Court, Lakewood, CO 80232
MLS# 8892738Listed by: THE BLOCK INC - Coming SoonOpen Fri, 4am to 6pm
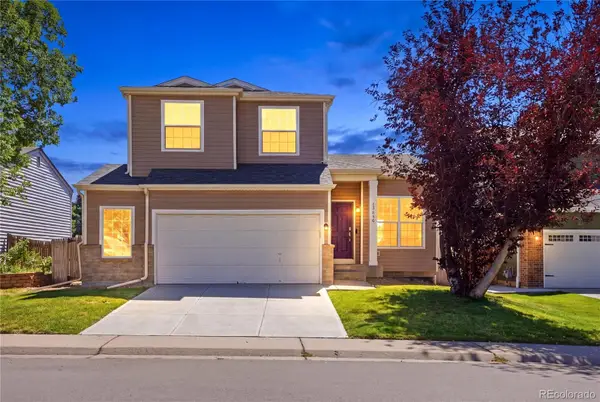 $679,000Coming Soon3 beds 3 baths1,835 sq. ft.
13856 W Amherst Drive, Denver, CO 80228
MLS# 4055596Listed by: WEST AND MAIN HOMES INC - Coming Soon
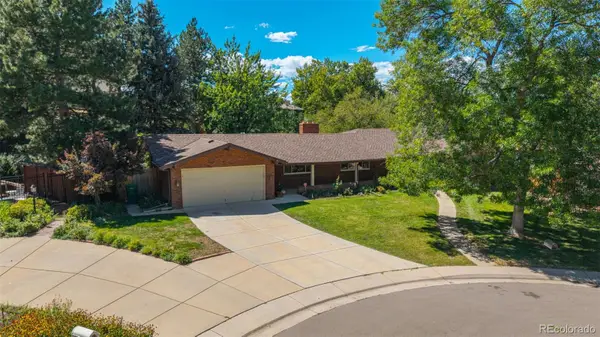 $849,000Coming Soon5 beds 4 baths2,938 sq. ft.
3077 Owens Court, Denver, CO 80215
MLS# 6974343Listed by: METRO REAL ESTATE - Coming Soon
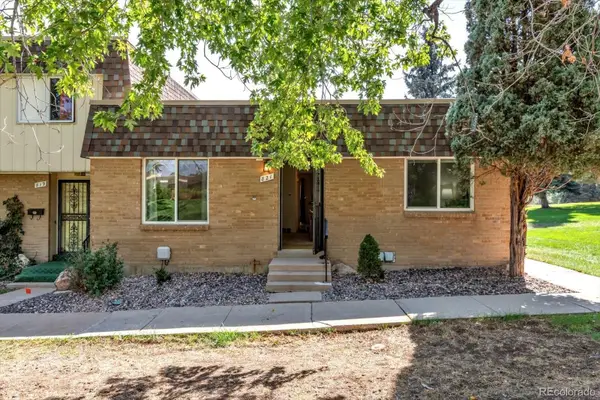 $395,000Coming Soon3 beds 2 baths1,350 sq. ft.
821 S Youngfield Court, Denver, CO 80228
MLS# 9995787Listed by: KELLER WILLIAMS AVENUES REALTY - Coming SoonOpen Sat, 1 to 3pm
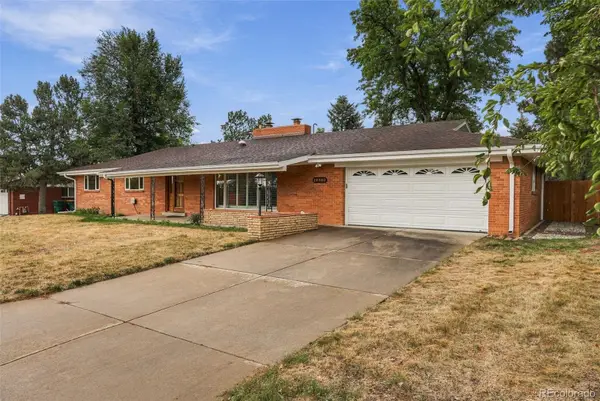 $699,900Coming Soon3 beds 2 baths1,830 sq. ft.
12380 W 20th Avenue, Lakewood, CO 80215
MLS# 3353456Listed by: LISTINGS.COM - Coming Soon
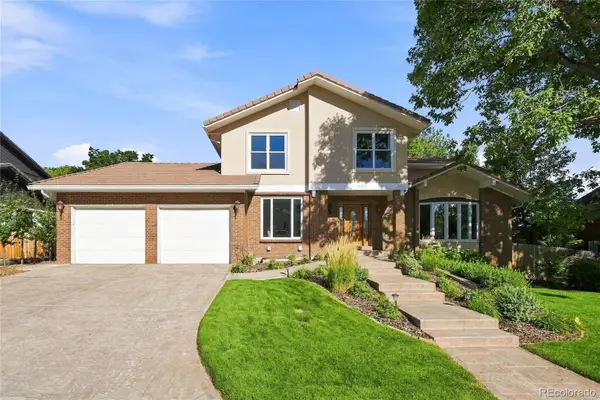 $1,190,000Coming Soon6 beds 4 baths4,528 sq. ft.
4220 S Allison Street, Lakewood, CO 80235
MLS# 8048582Listed by: THE RESOURCE GROUP LLC - Coming Soon
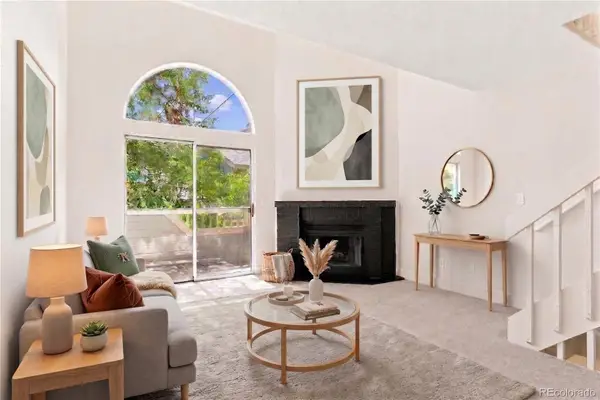 $300,000Coming Soon2 beds 2 baths1,463 sq. ft.
11155 W 17th Avenue #105, Denver, CO 80215
MLS# 5398412Listed by: KELLER WILLIAMS DTC - Coming SoonOpen Sat, 11am to 2pm
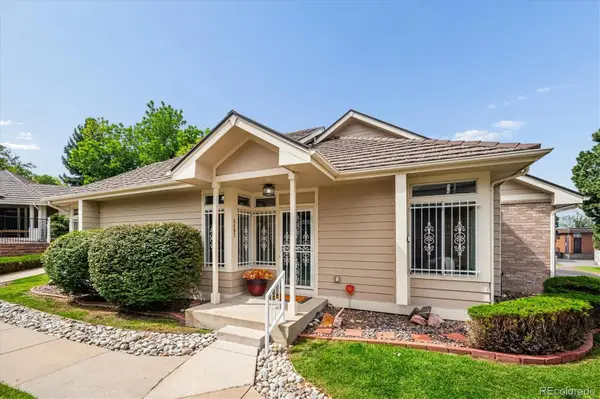 $454,900Coming Soon2 beds 2 baths2,458 sq. ft.
5407 W Iliff Drive, Lakewood, CO 80227
MLS# 7066586Listed by: RE/MAX PROFESSIONALS - Coming Soon
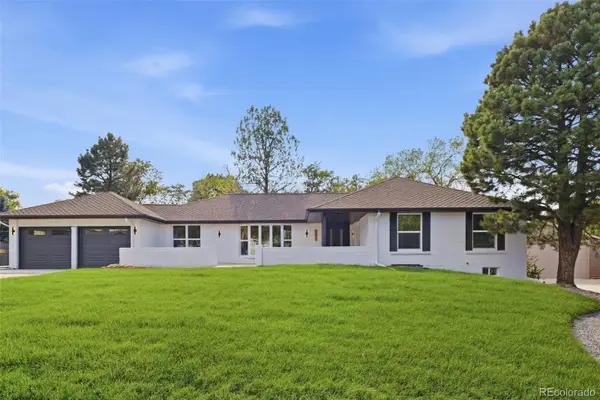 $1,750,000Coming Soon6 beds 4 baths4,236 sq. ft.
3051 Oak Street, Denver, CO 80215
MLS# 3826927Listed by: MONARK GROUP - Coming Soon
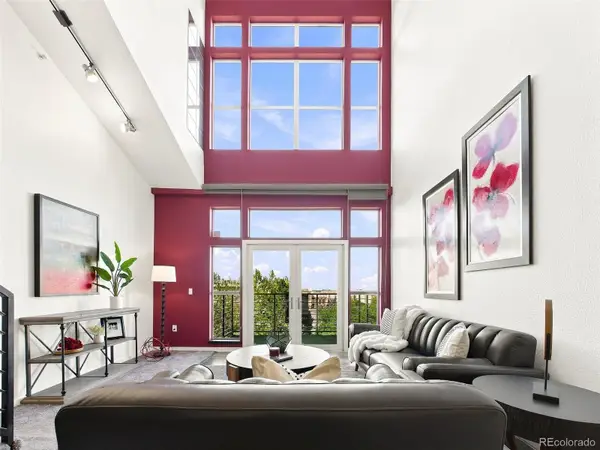 $439,000Coming Soon2 beds 2 baths1,210 sq. ft.
7240 W Custer Avenue #416, Lakewood, CO 80226
MLS# 6934118Listed by: KELLER WILLIAMS DTC


Protect your home and budget from life's surprises with an Assurant Home Warranty, backed by a partner that supports you through every step of homeownership. Explore Plans.
© 2026 Better Homes and Gardens Real Estate LLC. An Anywhere Real Estate company. All rights reserved. Better Homes and Gardens® Real Estate is a registered trademark owned by Meredith Operations Corporation, licensed to Better Homes and Gardens Real Estate LLC and used with permission. Better Homes and Gardens Real Estate LLC fully supports the principles of the Fair Housing Act and the Equal Opportunity Act. Listing information is deemed reliable but is not guaranteed accurate.
Each office is independently owned and operated.
Any services or products provided by third parties are not provided by, affiliated with or related to Better Homes and Gardens Real Estate LLC, or its affiliated companies.