
2559 S Kendrick Street, Lakewood, CO 80228
Local realty services provided by:Better Homes and Gardens Real Estate Kenney & Company
2559 S Kendrick Street,Denver, CO 80228
$1,075,000
- 4 Beds
- 4 Baths
- - sq. ft.
- Single family
- Sold
Listed by: heidi wendling
Office: liv sotheby's international realty
MLS#:6366116
Source:ML
Sorry, we are unable to map this address
Price summary
- Price:$1,075,000
- Monthly HOA dues:$20.83
About this home
Welcome to this beautifully updated Cardel home, set on a private homesite tucked into the bend of a quiet cul-de-sac, where breathtaking mountain views, timeless updates, and an exceptional setting create the perfect Colorado retreat.
Step inside to discover a bright, open-concept floor plan enhanced by new engineered wood flooring, fresh interior paint, and an abundance of natural light. A private office just off the entry provides the ideal space for working from home or a quiet retreat. The dramatic two-story great room serves as the heart of the home, featuring soaring ceilings, expansive windows, and a floor-to-ceiling stone gas fireplace that creates a warm and inviting focal point.
Designed for effortless entertaining, the living room flows seamlessly into the dining area and beautifully appointed kitchen. Complete with quartz countertops, stainless steel appliances, abundant cabinetry, a spacious center island, and generous prep space, the kitchen is equally suited for casual meals and hosting family and friends.
Upstairs, you'll find a loft, 3 spacious bedrooms, 2 bathrooms, and a laundry room. The Primary suite is a peaceful retreat showcasing picturesque mountain views, walk-in closet, and 3/4 en suite bath.
The fully finished basement expands the home's versatility with a generous secondary family room, a conforming bedroom, full bathroom, and flexible bonus space ideal for a home gym, media room, playroom, or hobby area.
Outside, the west-facing backyard is designed to capture Colorado's spectacular sunsets. Relax beneath the covered patio, entertain guests, or simply enjoy the unobstructed mountain views from your private outdoor sanctuary.
Ideally located just minutes from Downtown Morrison, Red Rocks Amphitheatre, Downtown Golden, Green Mountain trails, Bear Creek Lake Park, and with convenient access to Downtown Denver, Cherry Creek, and Denver International Airport, this exceptional Solterra residence offers the very best of Colorado living....
Contact an agent
Home facts
- Year built:2014
- Subdivision & Development:Solterra
- Listing ID #:6366116
Rooms and interior
- Bedrooms:4
- Total bathrooms:4
- Full bathrooms:2
- Half bathrooms:1
- Flooring:Carpet, Tile, Wood
- Kitchen Description:Dishwasher, Disposal, Eat-in Kitchen, Kitchen Island, Microwave, Oven, Refrigerator
- Basement:Yes
- Basement Description:Daylight, Finished, Full
Heating and cooling
- Cooling:Central Air
- Heating:Forced Air, Natural Gas
- Central air:Yes
Structure and exterior
- Roof:Spanish Tile
- Year built:2014
- Lot Features:Corner, Cul-De-Sac, Greenbelt, Landscaped, Master Planned, Sprinklers In Front, Sprinklers In Rear
- Architectural Style:Contemporary
- Construction Materials:Frame, Stone, Stucco
- Exterior Features:Covered, Patio
- Foundation Description:Slab
- Levels:2 Story
Schools
- High school:Green Mountain
- Middle school:Dunstan
- Elementary school:Rooney Ranch
Utilities
- Water:Public
- Sewer:Public Sewer
Finances and disclosures
- Price:$1,075,000
- Tax amount:$9,421 (2025)
Features and amenities
- Laundry features:Dryer, In Unit, Washer
- Amenities:Carbon Monoxide Detector(s), Double Pane Windows, Gas Water Heater, Smoke Detector(s), Window Coverings, Window Treatments
Parking
- Total parking spaces:3
- Parking description:Dry Walled, Tandem
- Garage:Yes
- Garage spaces:3
 Based on information submitted to the MLS GRID as of September 10, 2026 07:05 AM. All data is obtained from various sources and may not have been verified by broker or MLS GRID. Supplied Open House information is subject to change without notice. All information should be independently reviewed and verified for accuracy. Properties may or may not be listed by the office/agent presenting the information.
New listings near 2559 S Kendrick Street
- Coming Soon
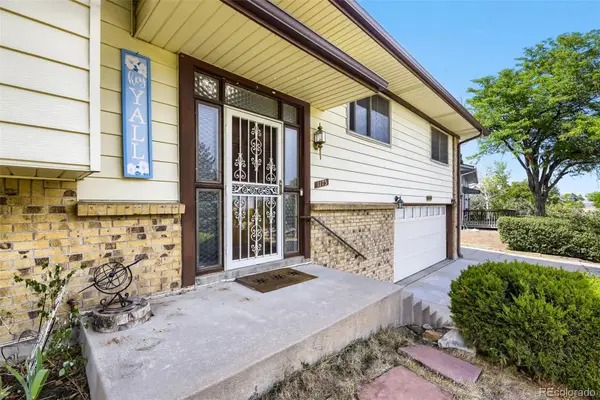 $700,000Coming Soon3 beds 3 baths2,388 sq. ft.
1175 S Welch Circle, Denver, CO 80228
MLS# 3248882Listed by: KELLER WILLIAMS FOOTHILLS REALTY - Coming Soon
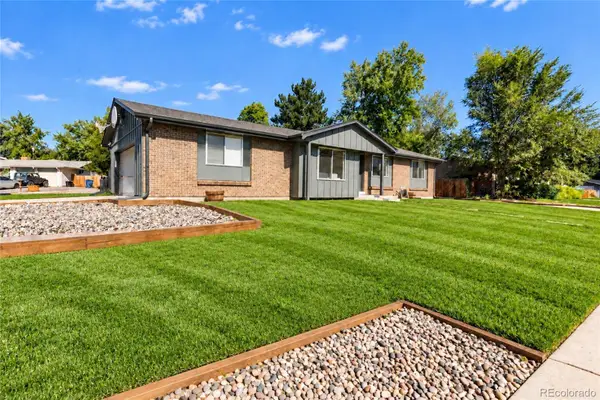 $619,000Coming Soon5 beds 3 baths2,106 sq. ft.
1731 S Garland Street, Denver, CO 80232
MLS# 9850087Listed by: SERHANT COLORADO LLC - Coming Soon
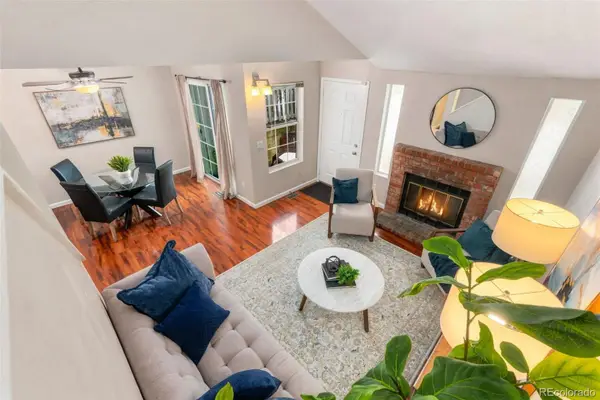 $425,000Coming Soon4 beds 4 baths1,724 sq. ft.
737 S Depew Street, Lakewood, CO 80226
MLS# 2349677Listed by: BERKSHIRE HATHAWAY HOMESERVICES COLORADO REAL ESTATE, LLC - Coming Soon
 $559,000Coming Soon4 beds 2 baths1,296 sq. ft.
3090 S Hoyt Way, Denver, CO 80227
MLS# 8889479Listed by: GRANT REAL ESTATE COMPANY - Coming SoonOpen Fri, 4 to 6pm
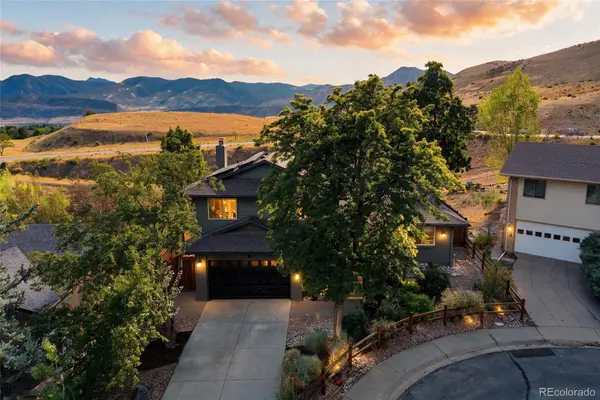 $985,000Coming Soon5 beds 4 baths2,903 sq. ft.
13862 W Montana, Lakewood, CO 80228
MLS# 8092971Listed by: COMPASS - DENVER - Coming Soon
 $650,000Coming Soon4 beds 2 baths2,800 sq. ft.
7255 W 8th Avenue, Denver, CO 80214
MLS# 5327243Listed by: COMPASS - DENVER - Coming Soon
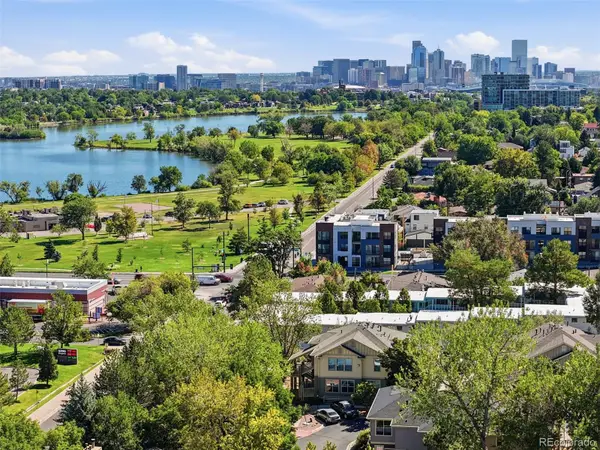 $470,000Coming Soon2 beds 2 baths1,215 sq. ft.
1686 Ames Court, Lakewood, CO 80214
MLS# 7437562Listed by: SIMPLY DENVER - Coming Soon
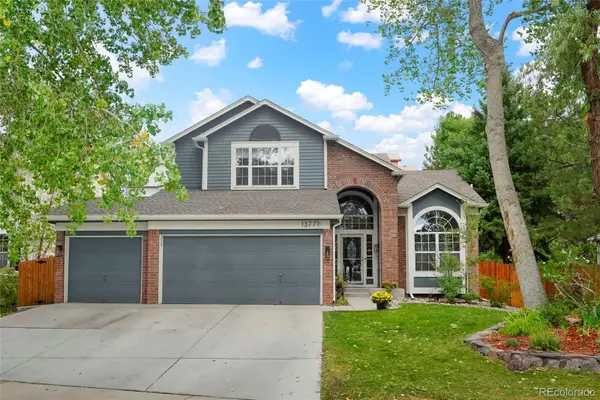 $879,000Coming Soon5 beds 4 baths3,462 sq. ft.
13771 W Amherst Way, Lakewood, CO 80228
MLS# 3504687Listed by: METRO SOLUTIONS LLC - Coming Soon
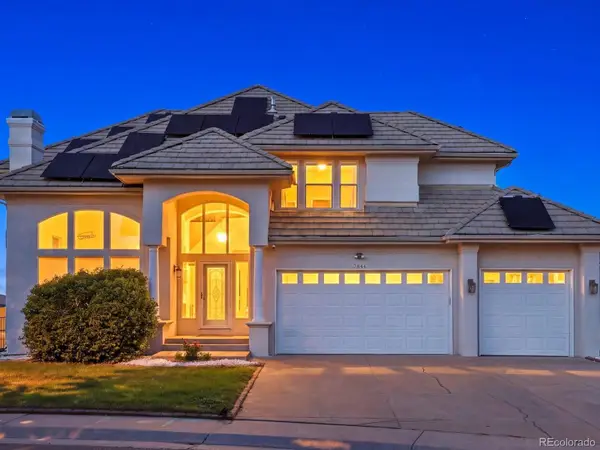 $1,099,000Coming Soon7 beds 4 baths4,607 sq. ft.
7844 W Oxford Circle, Denver, CO 80235
MLS# 4144576Listed by: YOUR CASTLE REAL ESTATE INC - Coming Soon
 $650,000Coming Soon4 beds 3 baths2,589 sq. ft.
13517 W Alaska Drive, Denver, CO 80228
MLS# 2403737Listed by: REALTY OF AMERICA LLC


Protect your home and budget from life's surprises with an Assurant Home Warranty, backed by a partner that supports you through every step of homeownership. Explore Plans.
© 2026 Better Homes and Gardens Real Estate LLC. An Anywhere Real Estate company. All rights reserved. Better Homes and Gardens® Real Estate is a registered trademark owned by Meredith Operations Corporation, licensed to Better Homes and Gardens Real Estate LLC and used with permission. Better Homes and Gardens Real Estate LLC fully supports the principles of the Fair Housing Act and the Equal Opportunity Act. Listing information is deemed reliable but is not guaranteed accurate.
Each office is independently owned and operated.
Any services or products provided by third parties are not provided by, affiliated with or related to Better Homes and Gardens Real Estate LLC, or its affiliated companies.