
2594 S Orchard Street, Lakewood, CO 80228
Local realty services provided by:Better Homes and Gardens Real Estate Kenney & Company
Listed by: nathan whitney
Office: lokation real estate
MLS#:4154100
Source:ML
Price summary
- Price:$849,999
- Price per sq. ft.:$267.13
- Monthly HOA dues:$142.67
About this home
Stunning Solterra Retreat with Red Rocks Views
Experience elevated Colorado living in this beautifully maintained modern residence by Brookfield, ideally positioned to capture spectacular west-facing views—including iconic views of Red Rocks Amphitheatre.
Inside, warm wood flooring spans the main living areas, while premium vinyl wood flooring extends throughout the finished basement for a seamless and sophisticated feel. The impressive upper-level primary suite offers a true private retreat, featuring separate his-and-her closets and a thoughtfully designed bath with private sinks and toilets positioned on either side of the central shower. A desirable gas upgrade enhances the kitchen, making everyday cooking effortless.
Step outside to enjoy the west-facing patio and soak in Colorado sunsets and mountain views. The thoughtfully designed outdoor space also includes a tree-lined drop-down area perfect for a dog run, garden, or additional outdoor retreat.
Set within the highly sought-after Solterra community, residents enjoy an exceptional active lifestyle with resort-style amenities including a community pool, clubhouse, tennis courts, and miles of scenic neighborhood trails.
With striking views, thoughtful design, quality finishes, and an unbeatable location, this is Colorado living at its finest. Come experience it for yourself!
See Video for more: https://iframe.videodelivery.net/6a9600610cefb390e36192853cfa5b41...
Contact an agent
Home facts
- Year built:2018
- Subdivision & Development:Solterra
- Listing ID #:4154100
Rooms and interior
- Bedrooms:3
- Total bathrooms:4
- Full bathrooms:3
- Half bathrooms:1
- Flooring:Vinyl, Wood
- Bathrooms Description:Hot Tub, Jack & Jill Bathroom
- Kitchen Description:Convection Oven, Dishwasher, Disposal, Eat-in Kitchen, Freezer, Oven, Range, Range Hood, Refrigerator, Self Cleaning Oven
- Basement:Yes
- Basement Description:Finished, Full, Sump Pump
- Living area:3,182 sq. ft.
Heating and cooling
- Cooling:Central Air
- Heating:Hot Water, Natural Gas
- Central air:Yes
Structure and exterior
- Roof:Concrete
- Year built:2018
- Building area:3,182 sq. ft.
- Lot area:0.09 Acres
- Lot Features:Landscaped, Many Trees, Sprinklers In Front
- Construction Materials:Stucco, Wood Siding
- Exterior Features:Dog Run, Gas Valve, Patio, Private Yard, Rain Gutters, Spa/Hot Tub
- Foundation Description:Concrete Perimeter
- Levels:3 or More Stories
Schools
- High school:Green Mountain
- Middle school:Dunstan
- Elementary school:Rooney Ranch
Utilities
- Water:Private
- Sewer:Community Sewer
Finances and disclosures
- Price:$849,999
- Price per sq. ft.:$267.13
- Tax amount:$8,537 (2025)
Features and amenities
- Laundry features:Dryer, Washer
- Amenities:Double Pane Windows, Smoke Detector(s), Sump Pump, Tankless Water Heater, Window Coverings
Parking
- Total parking spaces:2
- Parking description:Concrete Driveway
- Garage:Yes
- Garage spaces:2
 Based on information submitted to the MLS GRID as of September 16, 2026 02:38 PM. All data is obtained from various sources and may not have been verified by broker or MLS GRID. Supplied Open House information is subject to change without notice. All information should be independently reviewed and verified for accuracy. Properties may or may not be listed by the office/agent presenting the information.
New listings near 2594 S Orchard Street
- Coming Soon
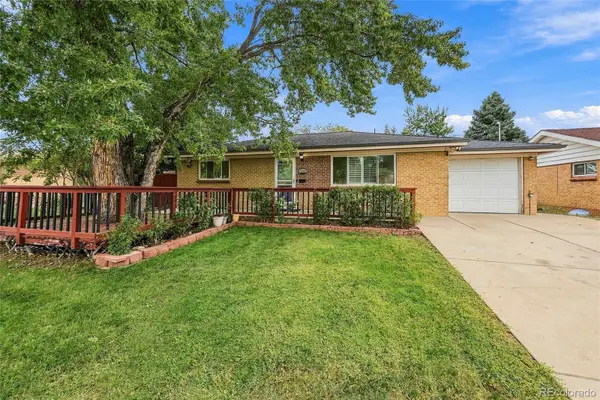 $515,000Coming Soon5 beds 3 baths2,080 sq. ft.
1614 S Chase Court, Lakewood, CO 80232
MLS# 8892738Listed by: THE BLOCK INC - Coming SoonOpen Fri, 4am to 6pm
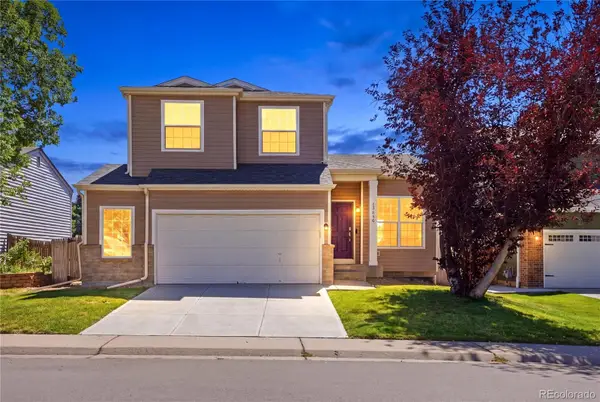 $679,000Coming Soon3 beds 3 baths1,835 sq. ft.
13856 W Amherst Drive, Denver, CO 80228
MLS# 4055596Listed by: WEST AND MAIN HOMES INC - Coming Soon
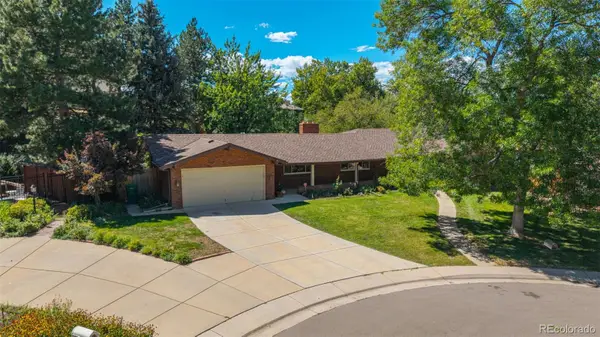 $849,000Coming Soon5 beds 4 baths2,938 sq. ft.
3077 Owens Court, Denver, CO 80215
MLS# 6974343Listed by: METRO REAL ESTATE - Coming Soon
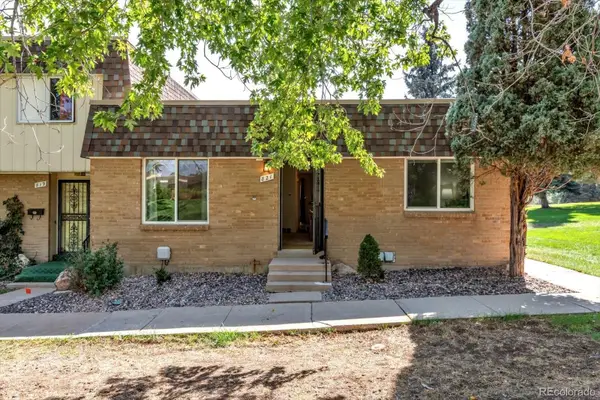 $395,000Coming Soon3 beds 2 baths1,350 sq. ft.
821 S Youngfield Court, Denver, CO 80228
MLS# 9995787Listed by: KELLER WILLIAMS AVENUES REALTY - Coming SoonOpen Sat, 1 to 3pm
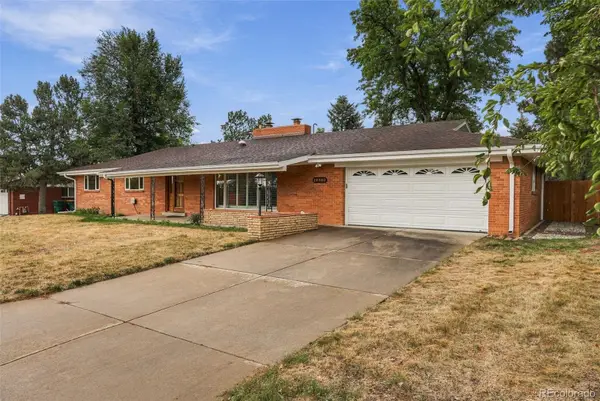 $699,900Coming Soon3 beds 2 baths1,830 sq. ft.
12380 W 20th Avenue, Lakewood, CO 80215
MLS# 3353456Listed by: LISTINGS.COM - Coming Soon
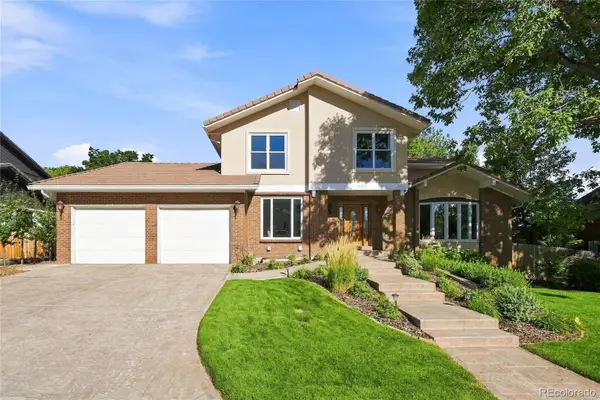 $1,190,000Coming Soon6 beds 4 baths4,528 sq. ft.
4220 S Allison Street, Lakewood, CO 80235
MLS# 8048582Listed by: THE RESOURCE GROUP LLC - Coming Soon
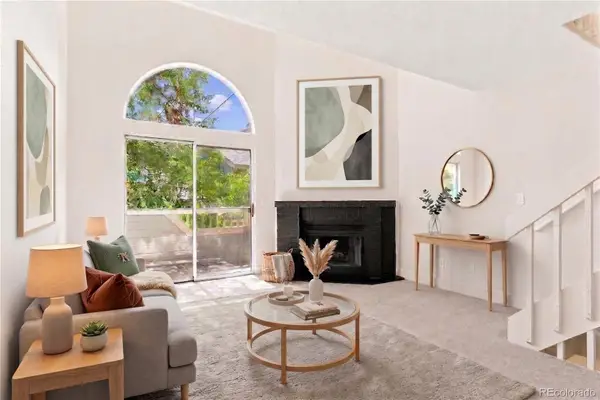 $300,000Coming Soon2 beds 2 baths1,463 sq. ft.
11155 W 17th Avenue #105, Denver, CO 80215
MLS# 5398412Listed by: KELLER WILLIAMS DTC - Coming SoonOpen Sat, 11am to 2pm
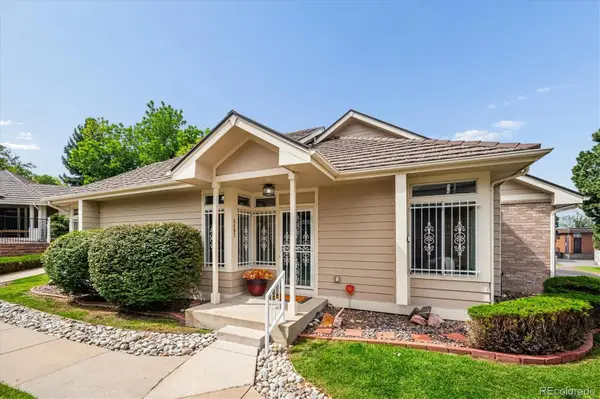 $454,900Coming Soon2 beds 2 baths2,458 sq. ft.
5407 W Iliff Drive, Lakewood, CO 80227
MLS# 7066586Listed by: RE/MAX PROFESSIONALS - Coming Soon
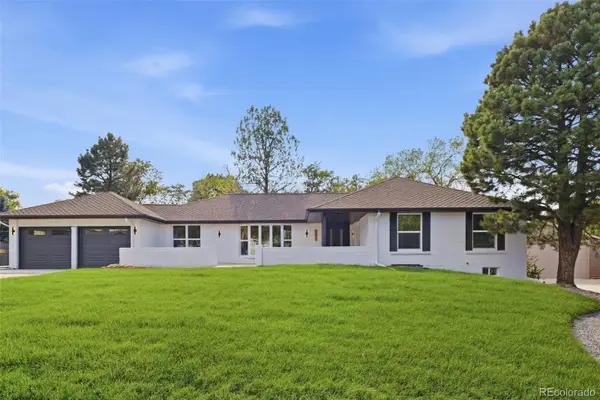 $1,750,000Coming Soon6 beds 4 baths4,236 sq. ft.
3051 Oak Street, Denver, CO 80215
MLS# 3826927Listed by: MONARK GROUP - Coming Soon
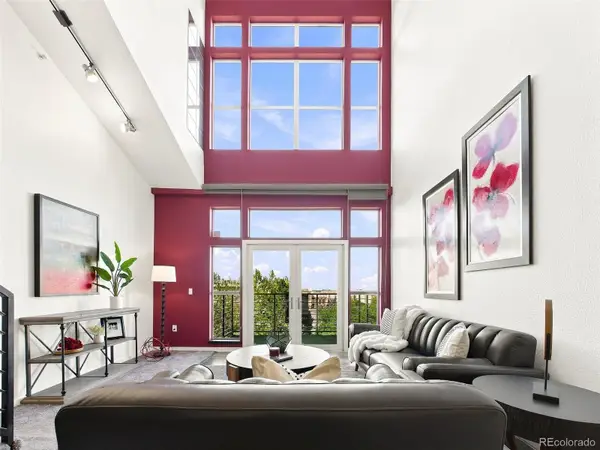 $439,000Coming Soon2 beds 2 baths1,210 sq. ft.
7240 W Custer Avenue #416, Lakewood, CO 80226
MLS# 6934118Listed by: KELLER WILLIAMS DTC


Protect your home and budget from life's surprises with an Assurant Home Warranty, backed by a partner that supports you through every step of homeownership. Explore Plans.
© 2026 Better Homes and Gardens Real Estate LLC. An Anywhere Real Estate company. All rights reserved. Better Homes and Gardens® Real Estate is a registered trademark owned by Meredith Operations Corporation, licensed to Better Homes and Gardens Real Estate LLC and used with permission. Better Homes and Gardens Real Estate LLC fully supports the principles of the Fair Housing Act and the Equal Opportunity Act. Listing information is deemed reliable but is not guaranteed accurate.
Each office is independently owned and operated.
Any services or products provided by third parties are not provided by, affiliated with or related to Better Homes and Gardens Real Estate LLC, or its affiliated companies.