
420 S Otis, Lakewood, CO 80226
Local realty services provided by:Better Homes and Gardens Real Estate Kenney & Company
420 S Otis,Lakewood, CO 80226
$735,000
- 5 Beds
- 3 Baths
- 2,702 sq. ft.
- Single family
- Active
Upcoming open houses
- Sun, Nov 0810:00 am - 02:00 pm
Listed by: jason lewis
Office: your castle real estate inc
MLS#:2798578
Source:ML
Price summary
- Price:$735,000
- Price per sq. ft.:$272.02
About this home
Welcome to this beautifully renovated 2,702 SF, 5-bedroom, 3-bathroom home located in the highly desirable Belmar neighborhood of Lakewood, CO. This move-in-ready residence offers a bright, open-concept layout designed for today’s lifestyle. The chef’s kitchen features custom cabinetry, quartz countertops, and a premium stainless steel appliance package, perfect for everyday living and entertaining. The main-level primary suite offers a private retreat with an updated en-suite bathroom featuring a double vanity, updated tile, walk-in shower, and walk-in closet. An additional main-level bedroom provides flexibility, while the second fully renovated bathroom features updated tile, a custom vanity, and a tub/shower combo. The spacious living room with cozy fireplace provides a warm and inviting gathering space, while the generous dining area opens directly to the covered deck, creating a seamless indoor-outdoor living experience.
The finished lower level provides exceptional flexibility and expansive additional living space. A massive family room offers endless possibilities for a home theater, game room, or personal gym, while three generously sized bedrooms ensure plenty of room for family or guests. Completing this level is a beautifully updated third full bathroom with updated tile work, a modern vanity, and a walk-in shower.
Thoughtful renovations throughout include a newer furnace and A/C, newer water heater, updated shed, updated garage door, updated flooring, fresh interior paint, contemporary lighting, and modern fixtures, creating a stylish and cohesive design throughout.
Nestled in an established Lakewood neighborhood, you'll enjoy quick access to Belmar's shopping and dining, plus great outdoor recreation at nearby Addenbrooke and Belmar Parks. Alameda Avenue and Wadsworth Boulevard ensure easy commutes across the greater Denver area. Send your clients to our open houses this week Sat/Sun 10-2 pm!...
Contact an agent
Home facts
- Year built:1956
- Subdivision & Development:Martindale
- Listing ID #:2798578
Rooms and interior
- Bedrooms:5
- Total bathrooms:3
- Full bathrooms:3
- Flooring:Laminate, Tile
- Kitchen Description:Dishwasher, Disposal, Microwave, Range, Refrigerator
- Basement Description:Finished, Full
- Living area:2,702 sq. ft.
Heating and cooling
- Cooling:Central Air
- Heating:Forced Air
Structure and exterior
- Roof:Composition
- Year built:1956
- Building area:2,702 sq. ft.
- Lot Features:Landscaped, Sloped
- Architectural Style:Traditional
- Construction Materials:Brick
- Exterior Features:Covered, Front Porch, Patio, Private Yard
- Foundation Description:Concrete Perimeter
- Levels:1 Story
Schools
- High school:Alameda Int'l
- Middle school:Alameda Int'l
- Elementary school:Deane
Utilities
- Water:Public
- Sewer:Public Sewer
Finances and disclosures
- Price:$735,000
- Price per sq. ft.:$272.02
- Tax amount:$3,168
Features and amenities
- Amenities:Double Pane Windows
Parking
- Garage spaces:2
 Based on information submitted to the MLS GRID as of November 7, 2026 03:11 AM. All data is obtained from various sources and may not have been verified by broker or MLS GRID. Supplied Open House information is subject to change without notice. All information should be independently reviewed and verified for accuracy. Properties may or may not be listed by the office/agent presenting the information.
New listings near 420 S Otis
- Coming Soon
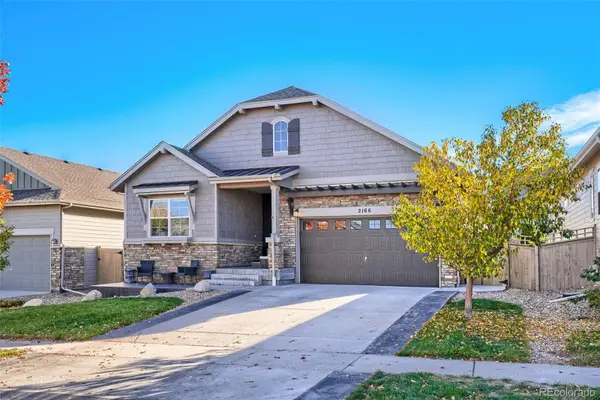 $989,900Coming Soon4 beds 4 baths1,974 sq. ft.
2166 S Saulsbury, Lakewood, CO 80227
MLS# 7152806Listed by: THE BLOCK INC - Coming Soon
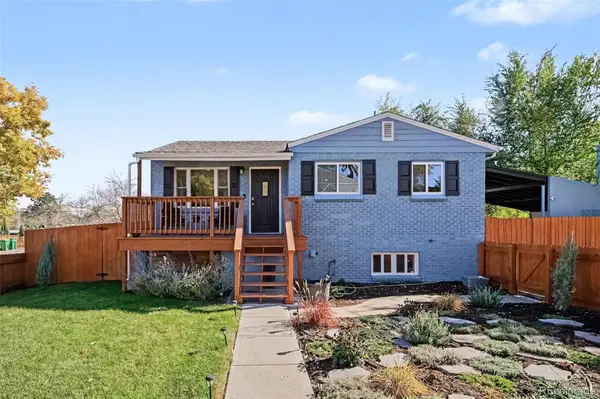 $650,000Coming Soon2 beds 2 baths854 sq. ft.
1790 Jay, Lakewood, CO 80214
MLS# 4684860Listed by: COLDWELL BANKER REALTY - FORT COLLINS - New
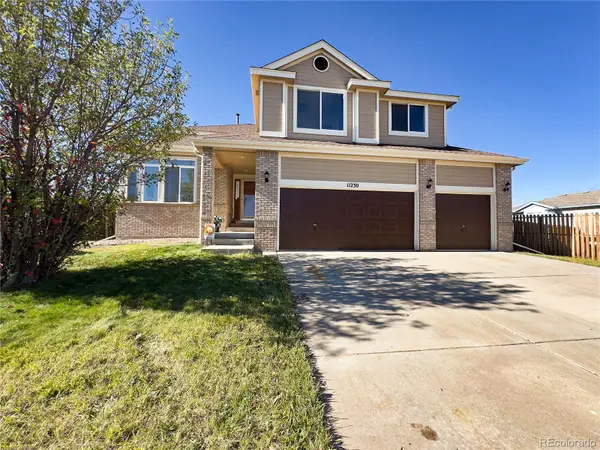 $815,000Active3 beds 3 baths2,470 sq. ft.
11230 W Tennessee, Lakewood, CO 80226
MLS# 2366377Listed by: BLUESHIFT REAL ESTATE SERVICES LLC - New
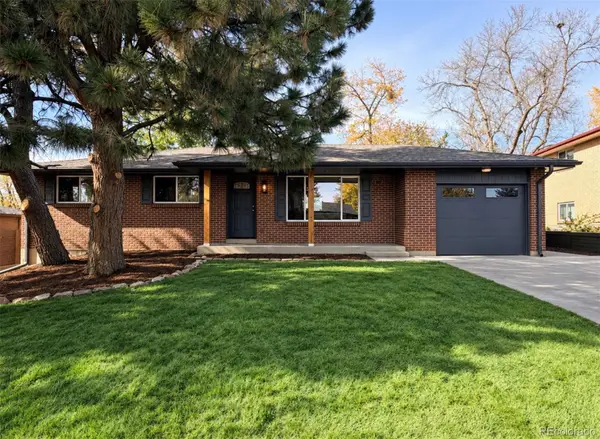 $600,000Active5 beds 2 baths1,251 sq. ft.
1289 S Drexel, Lakewood, CO 80232
MLS# 1736366Listed by: JDI INVESTMENTS - Open Sun, 11am to 1pmNew
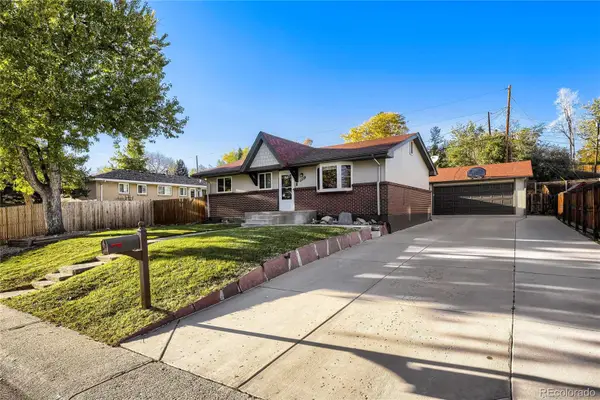 $575,000Active4 beds 2 baths936 sq. ft.
11127 W Ada, Lakewood, CO 80226
MLS# 5705360Listed by: TOMASINO PROPERTIES - New
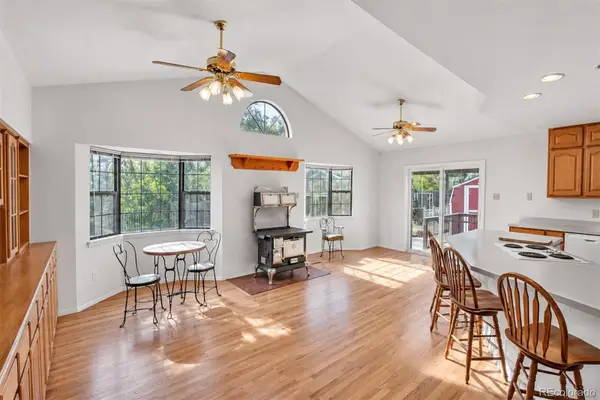 $650,000Active5 beds 3 baths2,733 sq. ft.
12054 W Maryland, Lakewood, CO 80228
MLS# 7970561Listed by: MB REYNEBEAU & CO - New
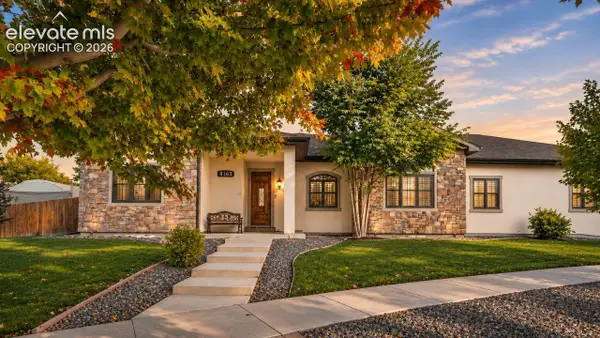 $1,549,000Active4 beds 4 baths5,209 sq. ft.
8185 W Tennessee Drive, Lakewood, CO 80226
MLS# 5283084Listed by: RE/MAX PROFESSIONALS - New
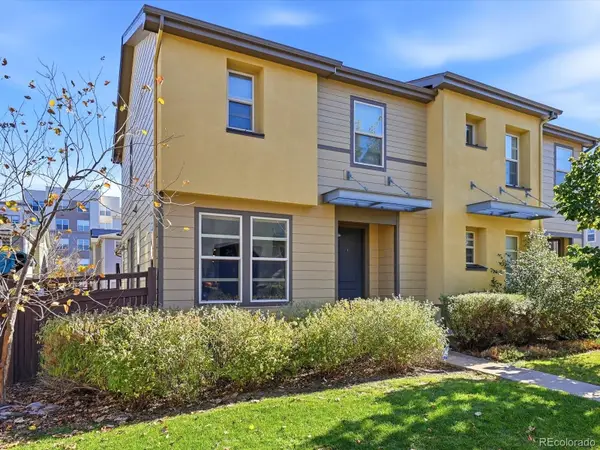 $549,000Active3 beds 3 baths1,560 sq. ft.
572 S Vance, Lakewood, CO 80226
MLS# 1656153Listed by: EXP REALTY, LLC - Open Sun, 12 to 2pmNew
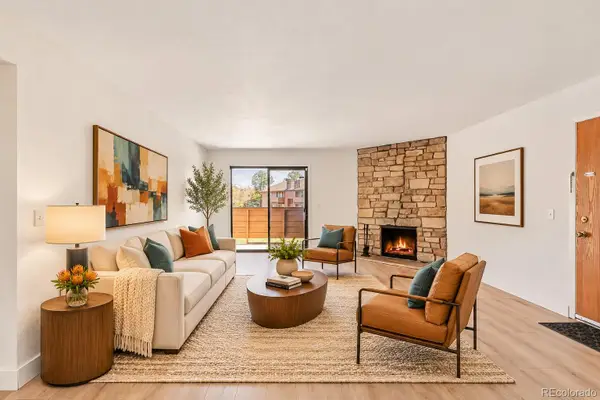 $300,000Active2 beds 2 baths1,174 sq. ft.
211 Wright #106, Lakewood, CO 80228
MLS# 8564541Listed by: MILEHIMODERN - New
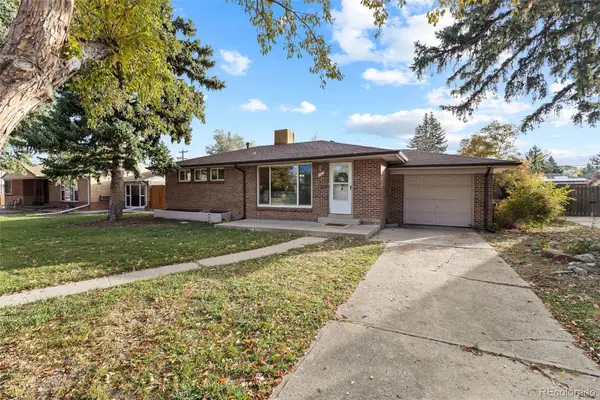 $475,000Active3 beds 1 baths1,886 sq. ft.
406 S Lamar, Lakewood, CO 80226
MLS# 2535655Listed by: EXP REALTY, LLC


Protect your home and budget from life's surprises with an Assurant Home Warranty, backed by a partner that supports you through every step of homeownership. Explore Plans.
© 2026 Better Homes and Gardens Real Estate LLC. An Anywhere Real Estate company. All rights reserved. Better Homes and Gardens® Real Estate is a registered trademark owned by Meredith Operations Corporation, licensed to Better Homes and Gardens Real Estate LLC and used with permission. Better Homes and Gardens Real Estate LLC fully supports the principles of the Fair Housing Act and the Equal Opportunity Act. Listing information is deemed reliable but is not guaranteed accurate.
Each office is independently owned and operated.
Any services or products provided by third parties are not provided by, affiliated with or related to Better Homes and Gardens Real Estate LLC, or its affiliated companies.