
536 S Vance Court, Lakewood, CO 80226
Local realty services provided by:Better Homes and Gardens Real Estate Kenney & Company
536 S Vance Court,Lakewood, CO 80226
$620,000
- 3 Beds
- 4 Baths
- - sq. ft.
- Townhouse
- Sold
Listed by: kathy tye
Office: kentwood real estate dtc, llc.
MLS#:9948677
Source:ML
Sorry, we are unable to map this address
Price summary
- Price:$620,000
- Monthly HOA dues:$150
About this home
Welcome to Belmar & this Beautiful KB Paired Home! Wonderfully located on a Premium, Interior Lot and sides next to the greenbelt; Lives like a Single Family Home! Amazing Location & Lifestyle! Just a short walk to Belmar Downtown Premier Shopping, Dining & Entertainment District. Highly Desired Xtra Parking Plus Main Level Attached 2 Car Garage for easy convenience from Garage to Kitchen. The Light Filled Open Concept Great Room & Kitchen are appointed w Elegant Plantation Shutters, Center Kitchen Island w light Slab Granite, Stainless Steel Appliances, Built In Wine Rack, Custom Lights, Hand Chiseled finish Plank Flooring, Modern Gas Fireplace & Upgraded Trim Package that conveniently flow outside to the South Facing Side Yard w a 30' Extended Patio Plus a Remote Controlled, Retractable Shade Awning Creating a Private & Absolutely Lovely Outdoor Living Environment. The Upper Level is delightful w a Huge Light Filled Loft with Hand Chiseled finish Plank Flooring, Bedrooms w Walk In Closets, Beautiful Contemporary Bathrooms, Modern Ceiling Fans, Plush Carpet, Dedicated Laundry Room w Newer 2021 Washer and Dryer w Overhead Cabinetry. The Basement Offers so Much More w a Large Conforming Bedroom, Exquisite Spa-Like EnSuite Bathroom Retreat complete w Soothing Rainshower Head & Huge Walk In Closet, Separate Sitting/Game/Office Room, Egress, Custom Barn Doors & Plush Carpet. Monthly HOA Fees are lower compared to surrounding row homes, saving buyers hundreds of dollars each month. Belmar has Tons of Great Shopping, Dining, Entertainment plus Heritage Lakewood History Park w Museum, Amphitheater, Trails & more! AND, that's not all... the Seller is providing to Buyer, a 1 Yr Home Warranty covering All Kitchen Appliances, Washer, Dryer, HVAC Equipment, Plumbing, Electrical & much more! New Exterior Paint 2023 and New Garage Opener & Torsion Springs 2023. Home & Carpets Professionally Cleaned, All HVAC & Fireplace Serviced & Cleaned. Back Up Offer is Available....
Contact an agent
Home facts
- Year built:2013
- Subdivision & Development:Belmar
- Listing ID #:9948677
Rooms and interior
- Bedrooms:3
- Total bathrooms:4
- Full bathrooms:1
- Half bathrooms:1
- Flooring:Carpet, Laminate, Tile
- Kitchen Description:Dishwasher, Disposal, Kitchen Island, Microwave, Oven, Pantry, Range, Refrigerator
- Basement:Yes
- Basement Description:Cellar, Finished, Partial, Sump Pump
Heating and cooling
- Cooling:Central Air
- Heating:Forced Air
- Central air:Yes
Structure and exterior
- Year built:2013
- Lot Features:Greenbelt, Landscaped, Near Public Transit, Sprinklers In Front
- Architectural Style:Contemporary
- Construction Materials:Frame, Stucco
- Exterior Features:Patio, Private Yard
- Foundation Description:Slab
- Levels:2 Story
Schools
- High school:Alameda Int'l
- Middle school:Alameda Int'l
- Elementary school:Deane
Utilities
- Water:Public
- Sewer:Public Sewer
Finances and disclosures
- Price:$620,000
- Tax amount:$5,135 (2025)
Features and amenities
- Laundry features:Dryer, In Unit, Washer
- Amenities:Carbon Monoxide Detector(s), Double Pane Windows, Gas Water Heater, Smoke Detector(s), Video Doorbell, Window Coverings
Parking
- Total parking spaces:2
- Parking description:Concrete Driveway, Exterior Access Door
- Garage:Yes
- Garage spaces:2
 Based on information submitted to the MLS GRID as of September 7, 2026 07:27 AM. All data is obtained from various sources and may not have been verified by broker or MLS GRID. Supplied Open House information is subject to change without notice. All information should be independently reviewed and verified for accuracy. Properties may or may not be listed by the office/agent presenting the information.
New listings near 536 S Vance Court
- Coming Soon
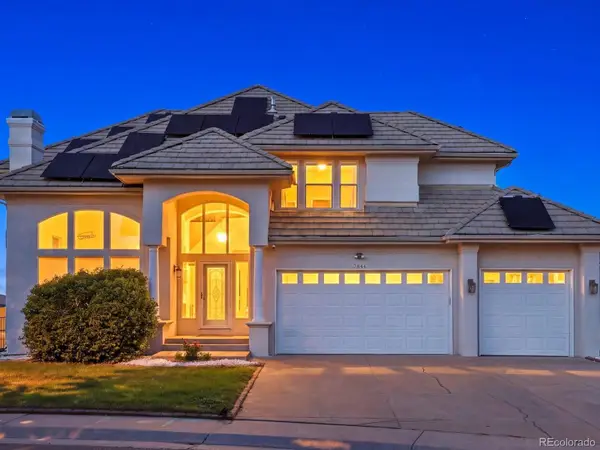 $1,099,000Coming Soon7 beds 4 baths4,607 sq. ft.
7844 W Oxford Circle, Denver, CO 80235
MLS# 4144576Listed by: YOUR CASTLE REAL ESTATE INC - Coming Soon
 $650,000Coming Soon4 beds 3 baths2,589 sq. ft.
13517 W Alaska Drive, Denver, CO 80228
MLS# 2403737Listed by: REALTY OF AMERICA LLC - Coming Soon
 $915,000Coming Soon6 beds 4 baths3,454 sq. ft.
1251 Brentwood Street, Denver, CO 80214
MLS# 4664653Listed by: GUIDE REAL ESTATE - Coming Soon
 $850,000Coming Soon4 beds 2 baths1,874 sq. ft.
329 Pierce Street, Denver, CO 80226
MLS# 5347858Listed by: ADDISON & MAXWELL - Coming Soon
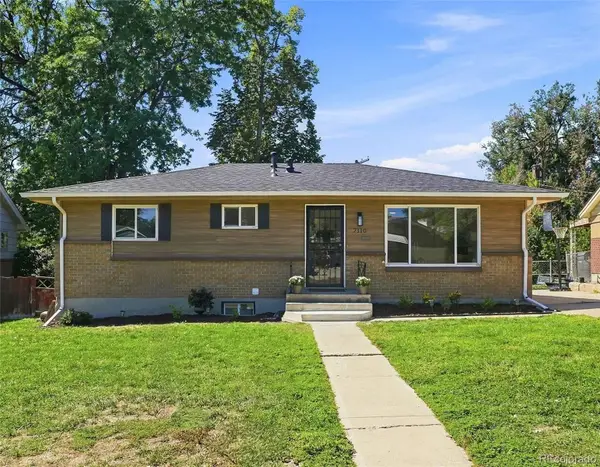 $570,000Coming Soon4 beds 3 baths2,080 sq. ft.
7110 W Iowa Avenue, Lakewood, CO 80232
MLS# 2377946Listed by: RE/MAX PROFESSIONALS - Coming Soon
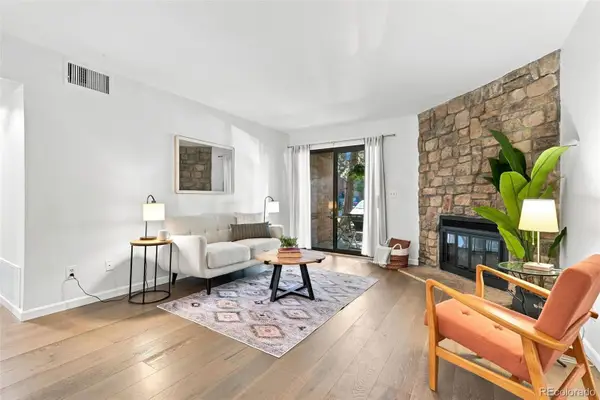 $298,000Coming Soon2 beds 2 baths1,088 sq. ft.
326 Wright Street #101, Denver, CO 80228
MLS# 6966917Listed by: WEST AND MAIN HOMES INC - Coming Soon
 $675,000Coming Soon3 beds 3 baths2,071 sq. ft.
2519 S Orion Street, Lakewood, CO 80228
MLS# 3591951Listed by: COMPASS - DENVER - Coming Soon
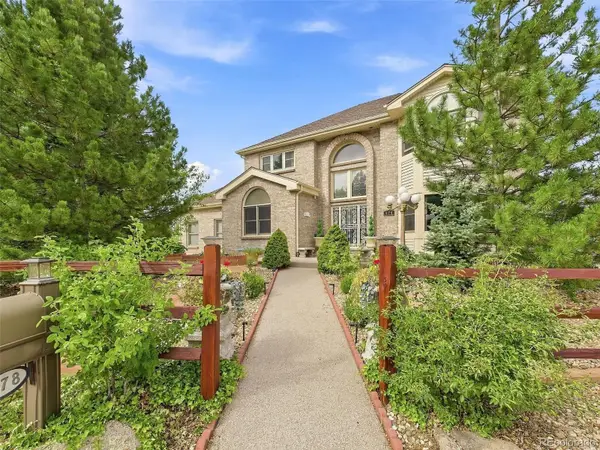 $950,000Coming Soon5 beds 4 baths3,958 sq. ft.
478 S Youngfield Court, Denver, CO 80228
MLS# 7055369Listed by: KELLER WILLIAMS DTC - Coming SoonOpen Sat, 11am to 2pm
 $500,000Coming Soon3 beds 3 baths2,004 sq. ft.
6759 W Arkansas Avenue, Denver, CO 80232
MLS# 7776735Listed by: SLIFER SMITH AND FRAMPTON REAL ESTATE - Coming Soon
 $675,000Coming Soon2 beds 3 baths2,905 sq. ft.
1610 S Arbutus Place, Denver, CO 80228
MLS# 9437899Listed by: RE/MAX PROFESSIONALS


Protect your home and budget from life's surprises with an Assurant Home Warranty, backed by a partner that supports you through every step of homeownership. Explore Plans.
© 2026 Better Homes and Gardens Real Estate LLC. An Anywhere Real Estate company. All rights reserved. Better Homes and Gardens® Real Estate is a registered trademark owned by Meredith Operations Corporation, licensed to Better Homes and Gardens Real Estate LLC and used with permission. Better Homes and Gardens Real Estate LLC fully supports the principles of the Fair Housing Act and the Equal Opportunity Act. Listing information is deemed reliable but is not guaranteed accurate.
Each office is independently owned and operated.
Any services or products provided by third parties are not provided by, affiliated with or related to Better Homes and Gardens Real Estate LLC, or its affiliated companies.