
575 S Parfet, Lakewood, CO 80226
Local realty services provided by:Better Homes and Gardens Real Estate Kenney & Company
Listed by: dd rockwell, hannah peters
Office: berkshire hathaway homeservices colorado real estate, llc.
MLS#:4843147
Source:ML
Price summary
- Price:$800,000
- Price per sq. ft.:$390.63
About this home
Lakewood, CO • Coming Soon • Gorgeous 1/2 Acre Lot * 4 bedrooms • 3 bathrooms • Updated kitchen • New central air conditioning • Attached oversized 2 car garage • BONUS 30'x30' Workshop/Garage, heated with a loft! * Large backyard *RV Parking for days ###
This one is worth a gander! Open Houses, Pumpkins & Mums all Weekend Long. Stop by for a refreshment and tour. ### Fresh updates, flexible spaces, and a convenient Lakewood location come together here at 575 S Parfet Street. This 4-bedroom, 3-bathroom home features an updated kitchen, new flooring, new carpet, fresh interior paint, new doors, and new can lighting. New central air conditioning adds year-round comfort, while the spacious layout supports everyday living, work, hobbies, and storage. The oversized garage offers extra room for vehicles, gear, tools, and projects, along with a newer roof for added value. Outside, the large backyard provides space for outdoor dining, gardening, pets, chickens and future improvements. Enjoy the best of Colorado living with Belmar shopping and dining, Green Mountain trails, and local parks nearby, plus downtown Denver, Red Rocks Amphitheater, and historic Golden within easy reach. Whether the day calls for a concert, a game, a mountain adventure, or a night out, this location makes it easy to enjoy more of the Denver metro area. Let's Go Colorado!...
Contact an agent
Home facts
- Year built:1978
- Subdivision & Development:Briarwood Hills
- Listing ID #:4843147
Rooms and interior
- Bedrooms:4
- Total bathrooms:3
- Full bathrooms:3
- Flooring:Laminate, Vinyl
- Kitchen Description:Dishwasher, Disposal, Eat-in Kitchen, Kitchen Island, Oven, Range
- Basement Description:Interior Entry, Partial
- Living area:2,048 sq. ft.
Heating and cooling
- Cooling:Air Conditioning-Room
- Heating:Forced Air
Structure and exterior
- Roof:Shingle
- Year built:1978
- Building area:2,048 sq. ft.
- Lot Features:Level, Many Trees, Near Public Transit, Secluded, Sprinklers In Front, Sprinklers In Rear
- Architectural Style:Traditional
- Construction Materials:Brick, Wood Siding
- Exterior Features:Garden, Private Yard
- Foundation Description:Concrete Perimeter, Slab
- Levels:Tri-Level
Schools
- High school:Lakewood
- Middle school:Creighton
- Elementary school:Belmar
Utilities
- Water:Public
- Sewer:Public Sewer
Finances and disclosures
- Price:$800,000
- Price per sq. ft.:$390.63
- Tax amount:$3,672
Features and amenities
- Laundry features:In Unit
- Amenities:Double Pane Windows
Parking
- Parking description:Driveway-Gravel, Oversized
- Garage spaces:4
 Based on information submitted to the MLS GRID as of October 27, 2026 06:03 PM. All data is obtained from various sources and may not have been verified by broker or MLS GRID. Supplied Open House information is subject to change without notice. All information should be independently reviewed and verified for accuracy. Properties may or may not be listed by the office/agent presenting the information.
New listings near 575 S Parfet
- Coming Soon
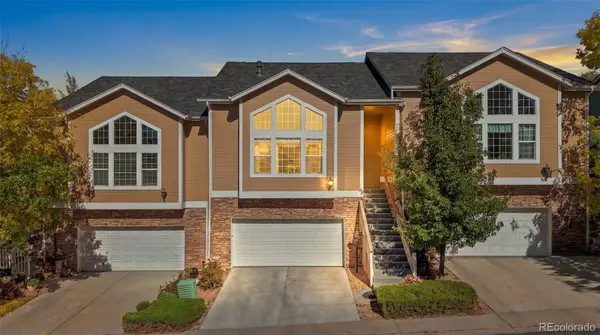 $539,000Coming Soon3 beds 3 baths2,080 sq. ft.
6743 W Yale, Lakewood, CO 80227
MLS# 2636137Listed by: COMPASS - DENVER - Coming Soon
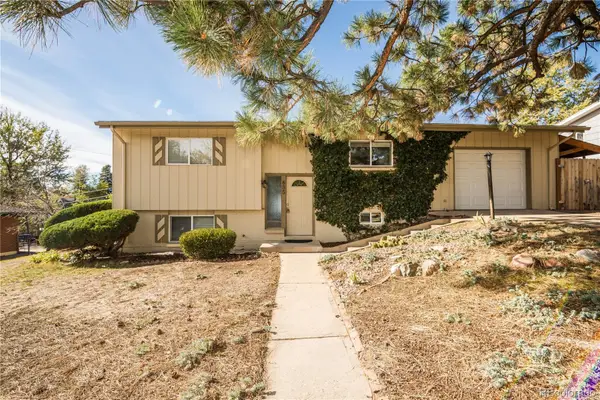 $485,000Coming Soon4 beds 2 baths1,716 sq. ft.
835 S Queen, Lakewood, CO 80226
MLS# 8509909Listed by: BUY-OUT COMPANY REALTY, LLC - Coming Soon
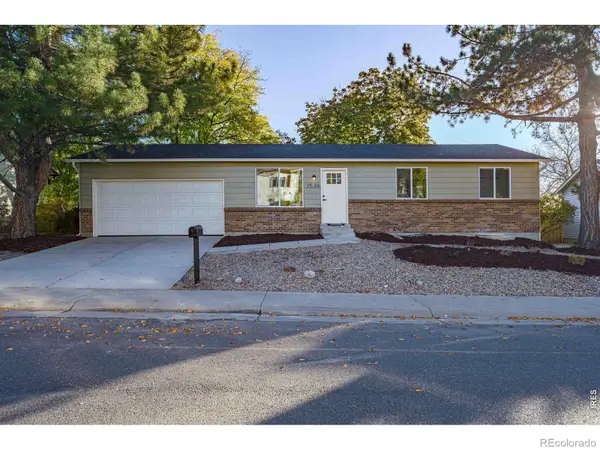 $625,000Coming Soon5 beds 3 baths1,632 sq. ft.
1536 S Queen, Lakewood, CO 80232
MLS# IR1071280Listed by: EXP REALTY LLC - Coming Soon
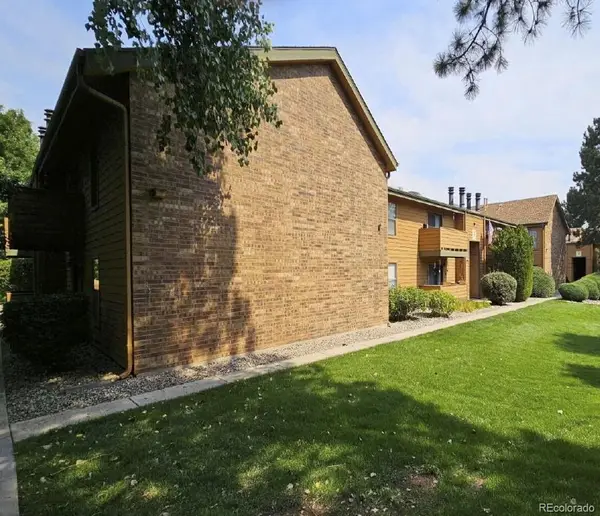 $303,000Coming Soon2 beds 2 baths1,072 sq. ft.
3335 S Ammons #105, Lakewood, CO 80227
MLS# 7306562Listed by: BEEMER TC SERVICES - Coming Soon
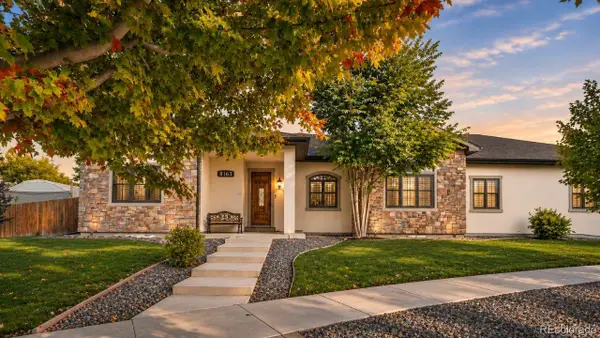 $1,549,000Coming Soon4 beds 4 baths2,450 sq. ft.
8185 W Tennessee, Lakewood, CO 80226
MLS# 2304580Listed by: RE/MAX PROFESSIONALS - New
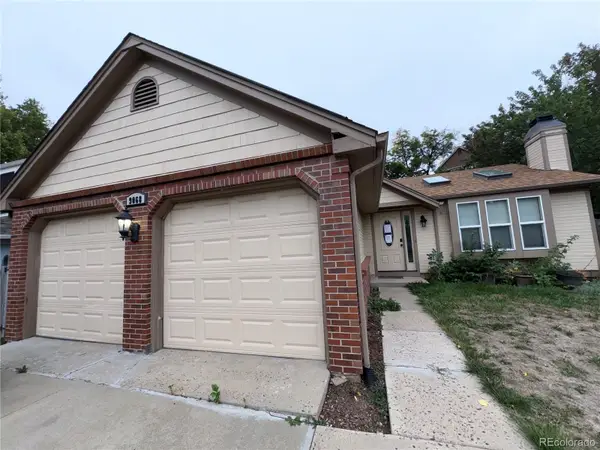 $415,000Active3 beds 2 baths1,584 sq. ft.
9068 W Arizona, Lakewood, CO 80232
MLS# 8475467Listed by: WONDER HOMES LLC - New
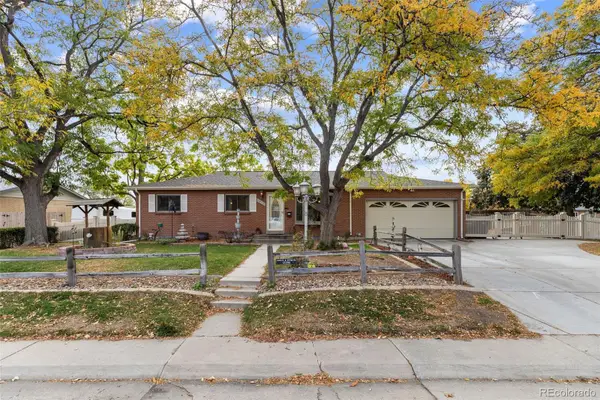 $650,000Active4 beds 3 baths1,961 sq. ft.
12296 W Texas, Lakewood, CO 80228
MLS# 5740750Listed by: REAL BROKER, LLC DBA REAL - New
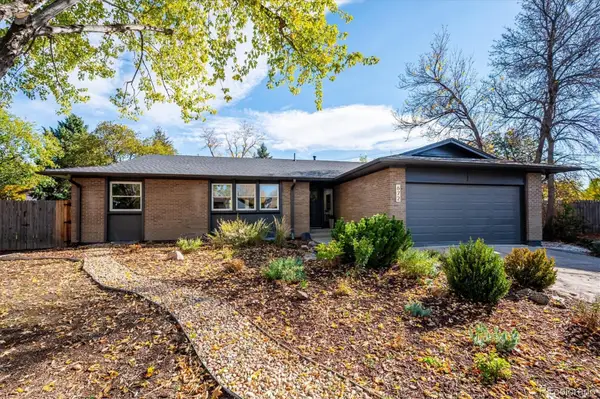 $875,000Active6 beds 3 baths3,564 sq. ft.
672 S Everett, Lakewood, CO 80226
MLS# 7027748Listed by: RE/MAX PROFESSIONALS - New
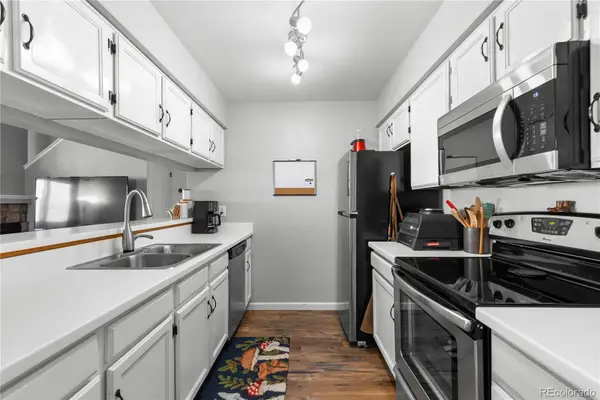 $300,000Active2 beds 2 baths1,409 sq. ft.
3600 S Pierce #1-207, Lakewood, CO 80235
MLS# 8984377Listed by: COMPASS - DENVER - New
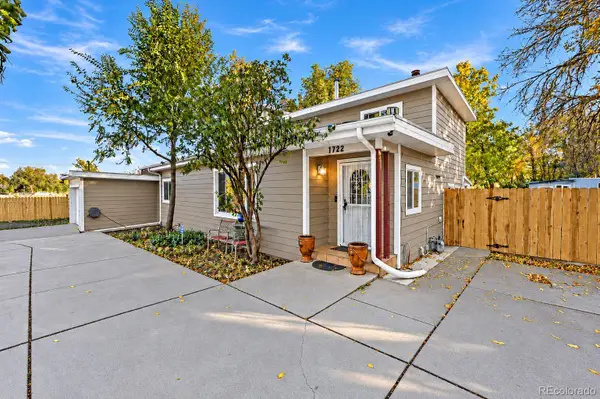 $925,000Active3 beds 2 baths1,614 sq. ft.
7722 W 8th, Lakewood, CO 80214
MLS# 8697922Listed by: MEGASTAR REALTY


Protect your home and budget from life's surprises with an Assurant Home Warranty, backed by a partner that supports you through every step of homeownership. Explore Plans.
© 2026 Better Homes and Gardens Real Estate LLC. An Anywhere Real Estate company. All rights reserved. Better Homes and Gardens® Real Estate is a registered trademark owned by Meredith Operations Corporation, licensed to Better Homes and Gardens Real Estate LLC and used with permission. Better Homes and Gardens Real Estate LLC fully supports the principles of the Fair Housing Act and the Equal Opportunity Act. Listing information is deemed reliable but is not guaranteed accurate.
Each office is independently owned and operated.
Any services or products provided by third parties are not provided by, affiliated with or related to Better Homes and Gardens Real Estate LLC, or its affiliated companies.