
9645 Morrison Road, Lakewood, CO 80227
Local realty services provided by:Better Homes and Gardens Real Estate Kenney & Company
9645 Morrison Road,Lakewood, CO 80227
$614,964
- 3 Beds
- 2 Baths
- 1,572 sq. ft.
- Single family
- Active
Listed by: leigh ann lewis
Office: homesmart realty
MLS#:2742364
Source:ML
Price summary
- Price:$614,964
- Price per sq. ft.:$391.2
About this home
I'm so excited to share this wonderful property with you all! It’s such a rare and special opportunity to own a full acre of land right here in Lakewood, especially with no HOA! What a score! The location is truly fantastic—it’s tucked away in a cozy residential neighborhood that has a lovely, peaceful country feel, yet it's close to practical amenities: parks, schools, shopping, a hospital, and major roads.
There are so many amazing possibilities to bring your vision to life here. The existing home features 3 bedrooms and 2 bathrooms, and while it will need a new furnace, water heater, and some foundation work, it does come with a newer roof! While the possibilites are there for this home. It’s a fantastic canvas for a beautiful remodel, with plenty of space for a charming ADU in the back. To be clear, the Sellers say that it is to be sold "AS IS"!
Alternatively, you could explore building a brand-new dream home further back on the lot to fully capture the breathtaking mountain views. I promise you, the pictures just don't do those views justice! We also have a freshly completed survey ready for your builder or architect to take a look at. All of course, with county and city approval on all mentioned projects. Hurry before it's gone; this opportunity won't last!...
Contact an agent
Home facts
- Year built:1953
- Subdivision & Development:None Assigned
- Listing ID #:2742364
Rooms and interior
- Bedrooms:3
- Total bathrooms:2
- Flooring:Carpet, Tile
- Kitchen Description:Dishwasher, Disposal, Eat-in Kitchen, Microwave, Refrigerator, Self Cleaning Oven
- Basement:Yes
- Basement Description:Cellar, Crawl Space, Partial, Walk-Out Access
- Living area:1,572 sq. ft.
Heating and cooling
- Heating:Forced Air
Structure and exterior
- Roof:Composition
- Year built:1953
- Building area:1,572 sq. ft.
- Lot area:1 Acres
- Lot Features:Meadow, Rolling Slope, Sloped
- Architectural Style:Cottage
- Construction Materials:Wood Siding
- Exterior Features:Front Porch
- Foundation Description:Block, Concrete Perimeter
- Levels:1 Story
Schools
- High school:Bear Creek
- Middle school:Carmody
- Elementary school:Green Gables
Utilities
- Water:Well
- Sewer:Septic Tank
Finances and disclosures
- Price:$614,964
- Price per sq. ft.:$391.2
- Tax amount:$4,777 (2025)
Features and amenities
- Amenities:Double Pane Windows
Parking
- Total parking spaces:1
- Parking description:1 Carport Space(s)
- Carport spaces:1
 Based on information submitted to the MLS GRID as of August 14, 2026 02:22 PM. All data is obtained from various sources and may not have been verified by broker or MLS GRID. Supplied Open House information is subject to change without notice. All information should be independently reviewed and verified for accuracy. Properties may or may not be listed by the office/agent presenting the information.
New listings near 9645 Morrison Road
- New
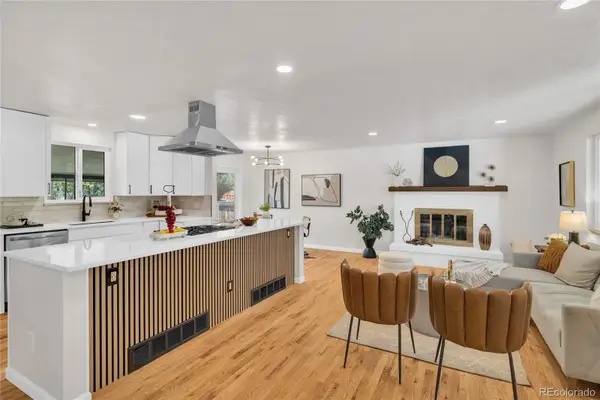 $799,995Active5 beds 3 baths2,382 sq. ft.
1569 S Lee Street, Denver, CO 80232
MLS# 3383080Listed by: SERHANT COLORADO LLC - New
 $599,999Active4 beds 4 baths2,392 sq. ft.
1570 Simms Street, Denver, CO 80215
MLS# 8621013Listed by: THRIVE REAL ESTATE GROUP - New
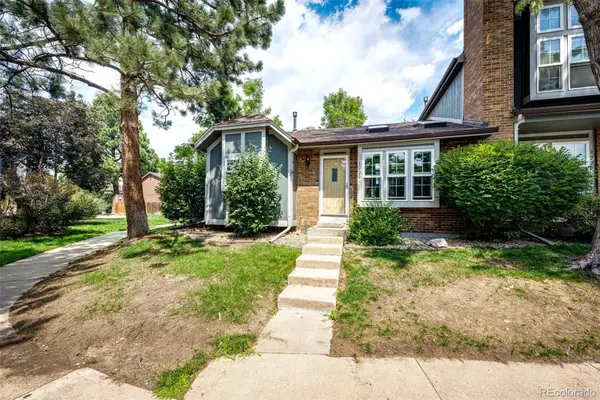 $350,000Active3 beds 2 baths1,134 sq. ft.
1220 S Flower Circle #A, Denver, CO 80232
MLS# 3680421Listed by: GUARDIAN HOMES REAL ESTATE LLC - Coming Soon
 $450,000Coming Soon3 beds 3 baths
1163 S Flower Circle, Lakewood, CO 80232
MLS# 4122981Listed by: RE/MAX PROFESSIONALS - New
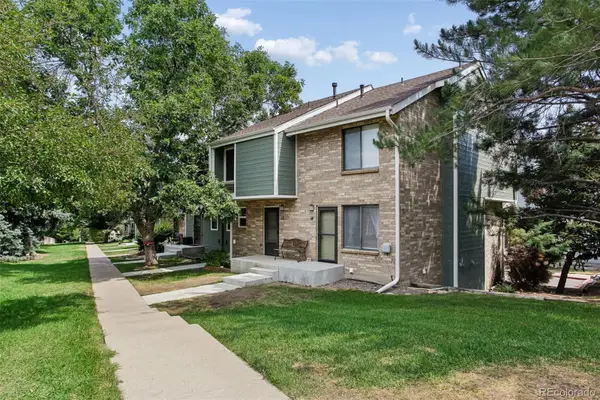 $359,900Active2 beds 2 baths1,261 sq. ft.
8749 W Cornell Avenue #13, Denver, CO 80227
MLS# 8660386Listed by: RE/MAX ALLIANCE - Coming Soon
 $875,000Coming Soon5 beds 4 baths
9329 W Baltic Drive, Lakewood, CO 80227
MLS# 4018864Listed by: RE/MAX PROFESSIONALS - New
 $400,000Active3 beds 3 baths1,680 sq. ft.
8731 W Cornell Avenue #1, Denver, CO 80227
MLS# 7386490Listed by: KELLER WILLIAMS REALTY DOWNTOWN LLC - New
 $739,000Active5 beds 3 baths2,308 sq. ft.
12291 W Dakota Drive, Lakewood, CO 80228
MLS# 1782885Listed by: GENESIS REALTY - New
 $695,000Active4 beds 2 baths3,682 sq. ft.
6793 W Exposition Avenue, Lakewood, CO 80226
MLS# 2603626Listed by: EMERSON REAL ESTATE


Protect your home and budget from life's surprises with an Assurant Home Warranty, backed by a partner that supports you through every step of homeownership. Explore Plans.
© 2026 Better Homes and Gardens Real Estate LLC. An Anywhere Real Estate company. All rights reserved. Better Homes and Gardens® Real Estate is a registered trademark owned by Meredith Operations Corporation, licensed to Better Homes and Gardens Real Estate LLC and used with permission. Better Homes and Gardens Real Estate LLC fully supports the principles of the Fair Housing Act and the Equal Opportunity Act. Listing information is deemed reliable but is not guaranteed accurate.
Each office is independently owned and operated.
Any services or products provided by third parties are not provided by, affiliated with or related to Better Homes and Gardens Real Estate LLC, or its affiliated companies.