
9741 W Cornell Place, Lakewood, CO 80227
Local realty services provided by:Better Homes and Gardens Real Estate Kenney & Company
Listed by: janet hopkins
Office: your castle realty llc.
MLS#:8234229
Source:ML
Price summary
- Price:$365,000
- Price per sq. ft.:$275.06
- Monthly HOA dues:$285
About this home
Welcome to this beautiful and versatile townhome in the highly sought-after Victoria Village community. Featuring three spacious primary suites, each with its own private en-suite bathroom, plus a convenient main-floor powder room, this home offers a flexible layout that's perfect for a variety of living arrangements.
Freshly updated with brand new carpet and interior paint, this move-in ready home is the perfect canvas to make your own. Both the main-level balcony and the lower-level patio overlook open space that connects directly to the Bear Creek Greenbelt, providing peaceful views, abundant wildlife, and direct access to miles of scenic trails. Enjoy your morning coffee on the kitchen balcony while taking in the tranquil surroundings.
The location is hard to beat. You're just 5 minutes from Bear Creek Lake Park, 7 minutes from the Foothills Open Space, and only 10 minutes from both Red Rocks Amphitheatre and the Matthew/Mathews Winters Park trail system. Plus, downtown Denver is just a 20-minute drive away, allowing you to enjoy the best of both city convenience and Colorado's outdoor lifestyle.
With lower HOA dues than many comparable attached homes, this townhome offers exceptional value in an unbeatable location. Don't miss your opportunity to make it yours. Schedule your showing today!...
Contact an agent
Home facts
- Year built:1982
- Listing ID #:8234229
Rooms and interior
- Bedrooms:3
- Total bathrooms:4
- Full bathrooms:2
- Half bathrooms:1
- Flooring:Carpet, Tile
- Kitchen Description:Cooktop, Dishwasher, Disposal, Microwave, Oven, Refrigerator
- Basement:Yes
- Basement Description:Walk-Out Access
- Living area:1,327 sq. ft.
Heating and cooling
- Cooling:Central Air
- Heating:Forced Air
- Central air:Yes
Structure and exterior
- Year built:1982
- Building area:1,327 sq. ft.
- Lot area:0.01 Acres
- Lot Features:Open Space
- Architectural Style:Contemporary, Urban Contemporary
- Construction Materials:Concrete, Wood Siding
- Exterior Features:Balcony, Lighting, Patio
- Foundation Description:Slab
- Levels:3 or More Stories
Schools
- High school:Bear Creek
- Middle school:Carmody
- Elementary school:Bear Creek
Utilities
- Water:Private
- Sewer:Community Sewer
Finances and disclosures
- Price:$365,000
- Price per sq. ft.:$275.06
- Tax amount:$2,394 (2025)
Features and amenities
- Laundry features:Dryer, Washer
Parking
- Total parking spaces:1
- Parking description:Guest Parking
 Based on information submitted to the MLS GRID as of July 10, 2026 02:32 PM. All data is obtained from various sources and may not have been verified by broker or MLS GRID. Supplied Open House information is subject to change without notice. All information should be independently reviewed and verified for accuracy. Properties may or may not be listed by the office/agent presenting the information.
New listings near 9741 W Cornell Place
- Coming Soon
 $700,000Coming Soon5 beds 4 baths
8897 W Woodard Drive, Denver, CO 80227
MLS# 4436341Listed by: COLDWELL BANKER REALTY 54 - New
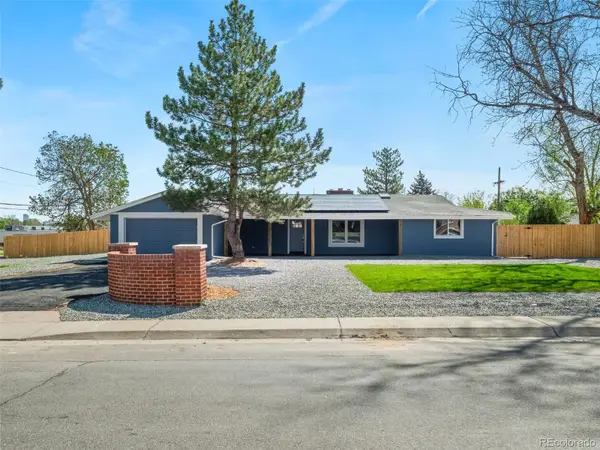 $629,000Active4 beds -- baths2,727 sq. ft.
5400 W 1st Avenue, Denver, CO 80226
MLS# 2515552Listed by: KELLER WILLIAMS DTC - Coming Soon
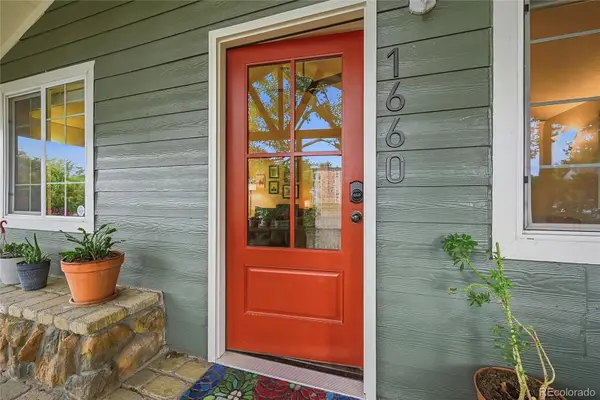 $765,000Coming Soon5 beds 2 baths
1660 Ingalls Street, Lakewood, CO 80214
MLS# 7870459Listed by: RESIDENT REALTY NORTH METRO LLC - Coming Soon
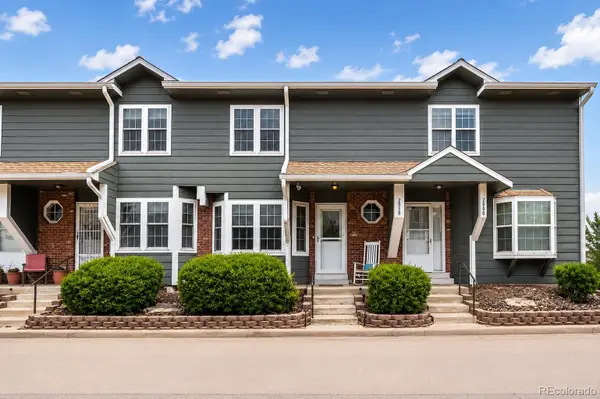 $434,000Coming Soon2 beds 3 baths
2058 S Balsam Street, Lakewood, CO 80227
MLS# 4868173Listed by: KELLER WILLIAMS REALTY DOWNTOWN LLC - New
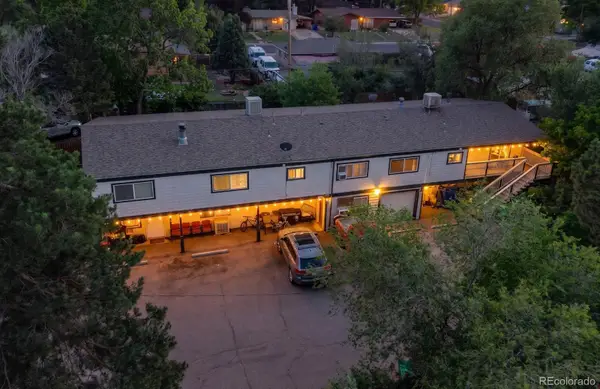 $825,000Active6 beds 6 baths4,104 sq. ft.
539 Gray Court, Denver, CO 80226
MLS# 6460571Listed by: SIGNATURE REAL ESTATE CORP. - New
 $539,000Active4 beds 4 baths2,436 sq. ft.
5714 W Atlantic Place, Lakewood, CO 80227
MLS# 3018575Listed by: ROCKY MOUNTAIN REAL ESTATE INC - New
 $1,400,000Active5 beds 5 baths7,124 sq. ft.
14337 W Exposition Drive, Lakewood, CO 80228
MLS# 3279658Listed by: KELLER WILLIAMS DTC - New
 $649,900Active4 beds 5 baths2,888 sq. ft.
2375 S Harlan Street, Denver, CO 80227
MLS# 4869340Listed by: SIGNATURE REAL ESTATE CORP. - New
 $329,000Active2 beds 2 baths1,024 sq. ft.
3600 S Pierce Street #2-102, Lakewood, CO 80235
MLS# 9551203Listed by: MILLER WILDE REAL ESTATE LLC - New
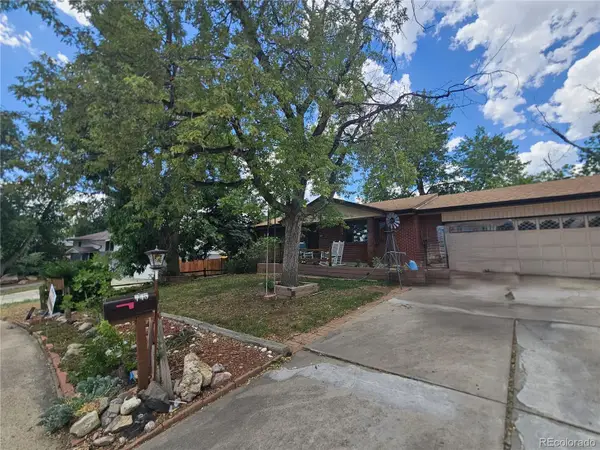 $550,000Active5 beds 2 baths2,483 sq. ft.
745 Cole Drive, Golden, CO 80401
MLS# 2364991Listed by: RE/MAX PROFESSIONALS


Protect your home and budget from life's surprises with an Assurant Home Warranty, backed by a partner that supports you through every step of homeownership. Explore Plans.
© 2026 Better Homes and Gardens Real Estate LLC. An Anywhere Real Estate company. All rights reserved. Better Homes and Gardens® Real Estate is a registered trademark owned by Meredith Operations Corporation, licensed to Better Homes and Gardens Real Estate LLC and used with permission. Better Homes and Gardens Real Estate LLC fully supports the principles of the Fair Housing Act and the Equal Opportunity Act. Listing information is deemed reliable but is not guaranteed accurate.
Each office is independently owned and operated.
Any services or products provided by third parties are not provided by, affiliated with or related to Better Homes and Gardens Real Estate LLC, or its affiliated companies.