
701 E Oak St, Lamar, CO 81052
Local realty services provided by:Better Homes and Gardens Real Estate Kenney & Company
Listed by: sharon wilson
Office: wilson realty
MLS#:241516
Source:CO_PAR
Price summary
- Price:$299,000
- Price per sq. ft.:$128.88
About this home
This inviting ranch-style home sits on a corner lot and offers comfortable main-level living, a spacious basement, and an oversized garage. The enclosed back patio adds versatile space and is sure to become a favorite gathering spot. Vaulted ceilings and natural light enhance the living area, while the kitchen opens smoothly into the private family room. Downstairs, the basement offers several rooms and flexible area to use in whatever way fits your needs. Recent updates include the bathrooms, paint, flooring, windows, water heater, and lighting. The theme of this home is fantastic space and of course a great location.
Contact an agent
Home facts
- Year built:1966
- Listing ID #:241516
- Added:43 day(s) ago
- Updated:September 17, 2026 at 01:21 PM
Rooms and interior
- Bedrooms:2
- Total bathrooms:2
- Full bathrooms:2
- Flooring:New Floor Coverings
- Kitchen Description:On Main Level
- Bedroom Description:Master Bedroom On Main Level
- Basement Description:Partial Basement, Partially Finished/Livable
- Living area:2,320 sq. ft.
Structure and exterior
- Year built:1966
- Building area:2,320 sq. ft.
- Lot area:0.21 Acres
- Exterior Features:Lawn-Front, Lawn-Rear, Patio-Enclosed-Rear, Paved Street, Porch-Open-Front, Porch-Side, Shed, Trees-Front, Trees-Rear
- Foundation Description:Partial Basement, Partially Finished/Livable
Finances and disclosures
- Price:$299,000
- Price per sq. ft.:$128.88
- Tax amount:$930
Features and amenities
- Amenities:Ceiling Fan(s), Garden Tub, Jetted Tub, New Paint, Vaulted Ceiling(s), Window Coverings
Parking
- Parking description:4+ Car Garage Detached, Paved Street
- Garage spaces:4
New listings near 701 E Oak St
- New
 $220,000Active5 beds 3 baths2,496 sq. ft.
803 E Cedar St, Lamar, CO 81052
MLS# 242250Listed by: WILSON REALTY - New
 $245,000Active4 beds 2 baths1,992 sq. ft.
1013 S 10th St, Lamar, CO 81052
MLS# 242188Listed by: COBERLEY REALTY - New
 $214,000Active3 beds 2 baths1,846 sq. ft.
910 S 7th St, Lamar, CO 81052
MLS# 242183Listed by: CRUIKSHANK REALTY, INC - New
 $400,000Active4 beds 2 baths1,744 sq. ft.
1609 S 13th St, Lamar, CO 81052
MLS# 242142Listed by: WILSON REALTY 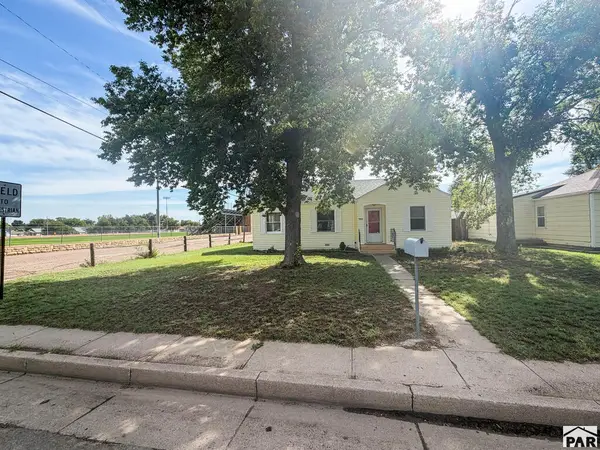 $175,000Active2 beds 1 baths934 sq. ft.
701 S 9th St, Lamar, CO 81052
MLS# 242116Listed by: CRUIKSHANK REALTY, INC $150,000Active2 beds 2 baths1,722 sq. ft.
28 Mayhew Dr, Lamar, CO 81052
MLS# 241951Listed by: COBERLEY REALTY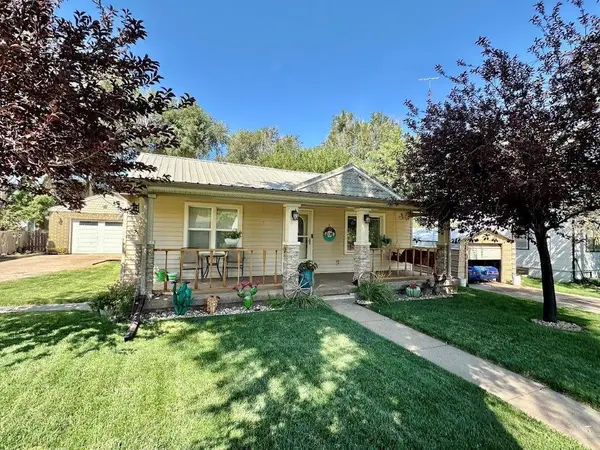 $255,000Active3 beds 2 baths1,580 sq. ft.
1304 S 6th St, Lamar, CO 81052
MLS# 241889Listed by: WILSON REALTY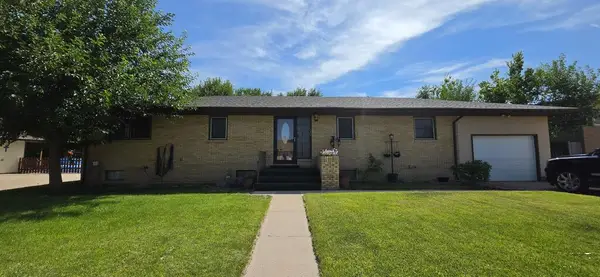 $350,000Active4 beds 2 baths3,416 sq. ft.
79 Mayhew Dr, Lamar, CO 81052
MLS# 241762Listed by: WILSON REALTY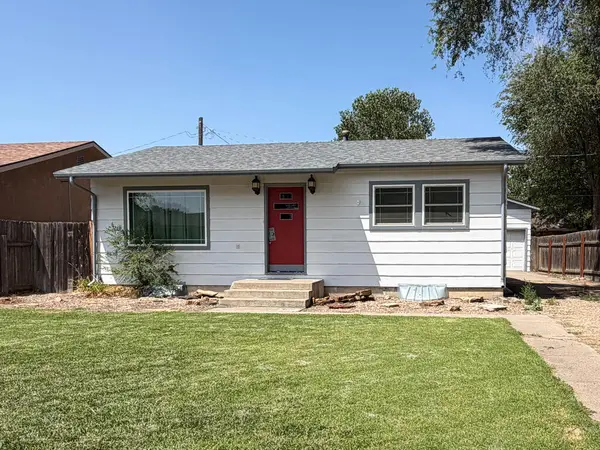 $225,000Active4 beds 2 baths2,477 sq. ft.
508 Stewart Pl, Lamar, CO 81052
MLS# 241736Listed by: CRUIKSHANK REALTY, INC


Protect your home and budget from life's surprises with an Assurant Home Warranty, backed by a partner that supports you through every step of homeownership. Explore Plans.
© 2026 Better Homes and Gardens Real Estate LLC. An Anywhere Real Estate company. All rights reserved. Better Homes and Gardens® Real Estate is a registered trademark owned by Meredith Operations Corporation, licensed to Better Homes and Gardens Real Estate LLC and used with permission. Better Homes and Gardens Real Estate LLC fully supports the principles of the Fair Housing Act and the Equal Opportunity Act. Listing information is deemed reliable but is not guaranteed accurate.
Each office is independently owned and operated.
Any services or products provided by third parties are not provided by, affiliated with or related to Better Homes and Gardens Real Estate LLC, or its affiliated companies.