
3300 Tharp Drive, Laporte, CO 80535
Local realty services provided by:Better Homes and Gardens Real Estate Kenney & Company
3300 Tharp Drive,Laporte, CO 80535
$500,000
- 3 Beds
- 2 Baths
- 1,383 sq. ft.
- Single family
- Active
Upcoming open houses
- Sat, Aug 1501:00 pm - 03:00 pm
- Sun, Aug 1611:00 am - 02:00 pm
Listed by: travis annameier
Office: c3 real estate solutions, llc.
MLS#:IR1066221
Source:ML
Price summary
- Price:$500,000
- Price per sq. ft.:$361.53
About this home
Country charm meets everyday convenience! This beautifully maintained home offers the perfect blend of warmth, character, and functionality, nestled in a peaceful setting that backs to a ditch for added privacy and a serene country feel-all while being just minutes from shopping, dining, and everyday amenities. Inside, you'll find rich wood flooring and a welcoming living room centered around a cozy fireplace. The kitchen features timeless cherrywood cabinetry, an induction range, and all appliances are included. A gas line is already plumbed behind the range, making it easy to convert back to gas if desired. Thoughtfully remodeled bathrooms showcase custom woodwork, cabinetry, and tilework, adding a sense of true craftsmanship throughout the home. Additional updates include vinyl windows, a newer furnace, smart thermostat, and radon mitigation for added peace of mind. Step outside to a backyard designed for relaxing, gardening, and making memories. Enjoy evenings under the covered patio overlooking the fully fenced yard with mature landscaping, raised garden beds, fruit trees-including cherry, peach, apple, and apricot-and two storage sheds. A charming treehouse adds a fun retreat, while the drive-through garage provides extra convenience for projects or backyard access. With front and back sprinkler systems and a tranquil setting, this property offers a lifestyle that's increasingly hard to find. Don't miss this opportunity to enjoy the best of both worlds-peaceful living with modern conveniences just around the corner....
Contact an agent
Home facts
- Year built:1961
- Subdivision & Development:Shideler
- Listing ID #:IR1066221
Rooms and interior
- Bedrooms:3
- Total bathrooms:2
- Full bathrooms:1
- Flooring:Vinyl, Wood
- Kitchen Description:Dishwasher, Disposal, Oven, Refrigerator
- Basement:Yes
- Living area:1,383 sq. ft.
Heating and cooling
- Cooling:Central Air
- Heating:Forced Air
- Central air:Yes
Structure and exterior
- Roof:Composition
- Year built:1961
- Building area:1,383 sq. ft.
- Lot area:0.26 Acres
- Lot Features:Level, Sprinklers In Front
- Architectural Style:Contemporary
- Construction Materials:Brick, Frame
- Exterior Features:Patio
- Levels:1 Story
Schools
- High school:Poudre
- Middle school:Cache La Poudre
- Elementary school:Cache La Poudre
Utilities
- Water:Public
- Sewer:Public Sewer
Finances and disclosures
- Price:$500,000
- Price per sq. ft.:$361.53
- Tax amount:$2,963 (2025)
Features and amenities
- Laundry features:Dryer, In Unit, Washer
- Amenities:Double Pane Windows, Smoke Detector(s), Window Coverings
Parking
- Total parking spaces:1
- Parking description:Oversized
- Garage:Yes
- Garage spaces:1
 Based on information submitted to the MLS GRID as of August 14, 2026 02:22 PM. All data is obtained from various sources and may not have been verified by broker or MLS GRID. Supplied Open House information is subject to change without notice. All information should be independently reviewed and verified for accuracy. Properties may or may not be listed by the office/agent presenting the information.
New listings near 3300 Tharp Drive
 $399,000Active3 beds 2 baths1,767 sq. ft.
3421 Vernon Drive, Laporte, CO 80535
MLS# IR1063660Listed by: THE CRISAFULLI GROUP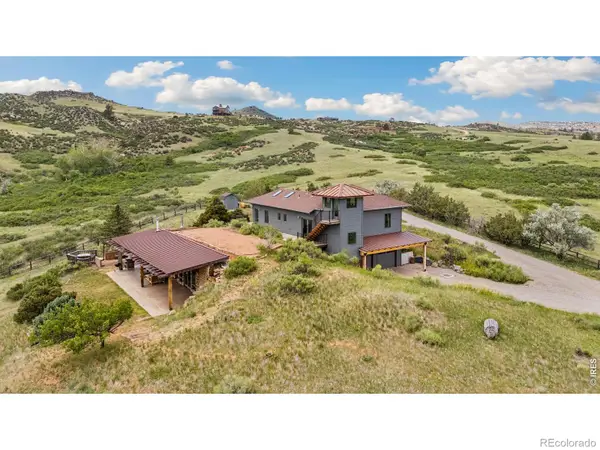 $1,375,000Active3 beds 3 baths3,604 sq. ft.
1091 Shadow Ridge Road, Laporte, CO 80535
MLS# IR1062908Listed by: GREY ROCK REALTY $489,900Active3 beds 2 baths1,336 sq. ft.
2808 Gardner Place, Laporte, CO 80535
MLS# IR1062646Listed by: RE/MAX ALLIANCE-FTC SOUTH $270,000Active2 beds 1 baths832 sq. ft.
3210 W County Road 52 #4, Laporte, CO 80535
MLS# IR1062305Listed by: 8Z REAL ESTATE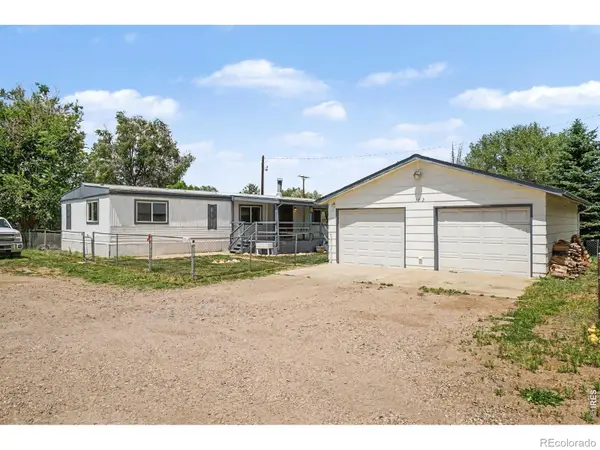 $335,000Active3 beds 2 baths1,344 sq. ft.
3712 Cedar, Laporte, CO 80535
MLS# IR1061306Listed by: ELEVATE RE AND HOME SALES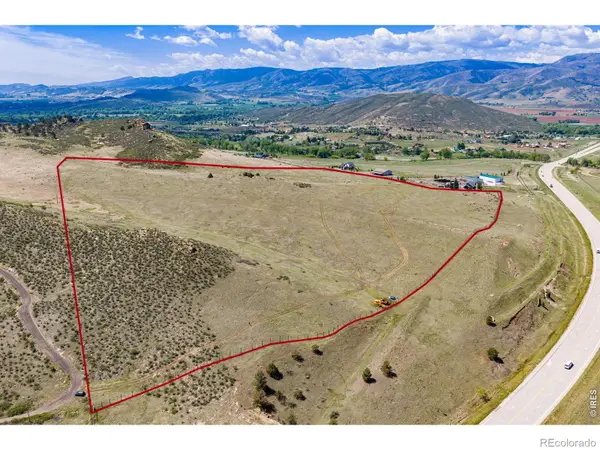 $580,000Active34.25 Acres
4753 Wild Horizon Drive, Laporte, CO 80535
MLS# IR1060676Listed by: C3 REAL ESTATE SOLUTIONS, LLC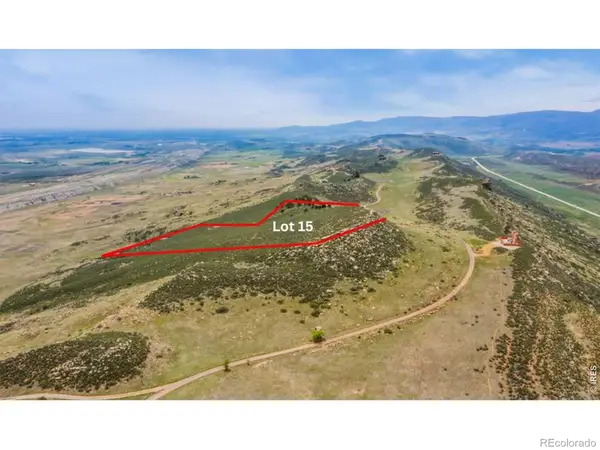 $245,000Active35 Acres
0 Arapaho Valley Road #Lot 15, Laporte, CO 80535
MLS# IR1060595Listed by: RE/MAX ALLIANCE-WELLINGTON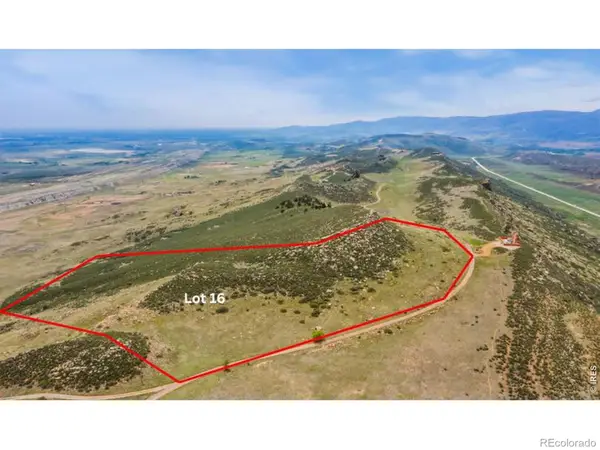 $245,000Active35 Acres
0 Arapaho Valley Road #Lot 16, Laporte, CO 80535
MLS# IR1060596Listed by: RE/MAX ALLIANCE-WELLINGTON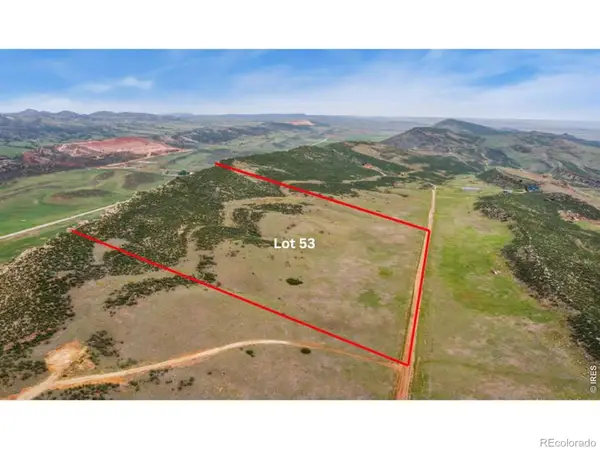 $365,000Active35 Acres
0 Arapaho Valley Road #Lot 53, Laporte, CO 80535
MLS# IR1060597Listed by: RE/MAX ALLIANCE-WELLINGTON


Protect your home and budget from life's surprises with an Assurant Home Warranty, backed by a partner that supports you through every step of homeownership. Explore Plans.
© 2026 Better Homes and Gardens Real Estate LLC. An Anywhere Real Estate company. All rights reserved. Better Homes and Gardens® Real Estate is a registered trademark owned by Meredith Operations Corporation, licensed to Better Homes and Gardens Real Estate LLC and used with permission. Better Homes and Gardens Real Estate LLC fully supports the principles of the Fair Housing Act and the Equal Opportunity Act. Listing information is deemed reliable but is not guaranteed accurate.
Each office is independently owned and operated.
Any services or products provided by third parties are not provided by, affiliated with or related to Better Homes and Gardens Real Estate LLC, or its affiliated companies.