
4483 Juniper Court, Larkspur, CO 80118
Local realty services provided by:Better Homes and Gardens Real Estate Kenney & Company
Listed by: erika freeman-daniels, chris wardrep
Office: orchard brokerage llc.
MLS#:9372330
Source:ML
Price summary
- Price:$589,000
- Price per sq. ft.:$201.09
- Monthly HOA dues:$525
About this home
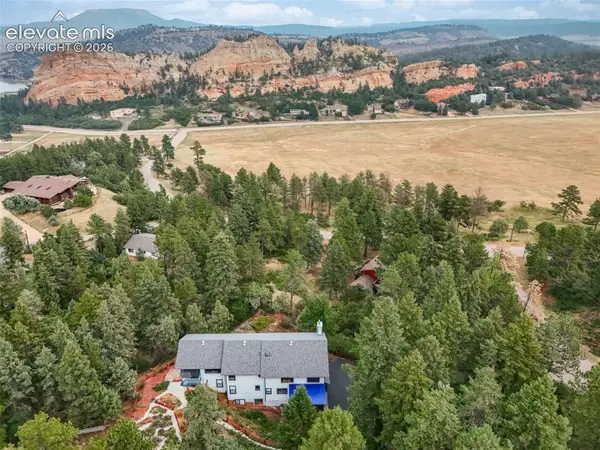
Experience the best of Colorado mountain living—without the maintenance of a large lot. Tucked among towering pines and the iconic red rock formations of Perry Park, this spacious four-bedroom home offers the rare combination of privacy, flexibility, and a lock-and-leave lifestyle. With nearly 2,500 finished square feet, the thoughtfully designed open floor plan is filled with natural light and features generous living spaces that are equally suited for everyday living or entertaining. The kitchen flows seamlessly into the dining and living areas, creating a welcoming space to gather after a day on the golf course or exploring the nearby trails. Four spacious bedrooms provide exceptional flexibility for guests, remote work, hobbies, or multigenerational living—giving you the space you need today and room to adapt tomorrow. Step outside to your private deck and enjoy peaceful mornings surrounded by mature pines, abundant wildlife, and the quiet beauty that makes Perry Park one of Colorado's hidden gems. Whether you're hiking nearby trails, enjoying a round at Perry Park Country Club, or simply taking in the scenery, you'll appreciate coming home to a place where nature is part of your everyday routine. Located within easy reach of Castle Rock, Denver, and Colorado Springs, this home offers a peaceful retreat without sacrificing convenience. With exterior maintenance handled by the HOA, you'll spend less time working on your home and more time enjoying everything this remarkable community has to offer. Trade yard work for weekends spent golfing, hiking, or simply relaxing in one of Colorado's most scenic communities. If you've been searching for generous living space, a low-maintenance lifestyle, and the unmatched beauty of Perry Park, this is an opportunity you won't want to miss. Click the Virtual Tour link to experience the 3D walkthrough. Discounted rate options and no lender fee future refinancing may be available for qualified buyers of this home....
Contact an agent
Home facts
- Year built:1973
- Subdivision & Development:Echo Village
- Listing ID #:9372330
Rooms and interior
- Bedrooms:4
- Total bathrooms:3
- Full bathrooms:3
- Flooring:Carpet, Tile
- Kitchen Description:Dishwasher, Disposal, Microwave, Oven, Refrigerator
- Basement:Yes
- Basement Description:Partial
- Living area:2,929 sq. ft.
Heating and cooling
- Cooling:Central Air
- Heating:Forced Air
- Central air:Yes
Structure and exterior
- Roof:Metal
- Year built:1973
- Building area:2,929 sq. ft.
- Lot area:0.05 Acres
- Architectural Style:Mountain Contemporary
- Construction Materials:Cedar, Frame
- Exterior Features:Balcony, Covered, Deck
- Foundation Description:Concrete Perimeter
Schools
- High school:Castle View
- Middle school:Castle Rock
- Elementary school:Larkspur
Utilities
- Water:Public
- Sewer:Public Sewer
Finances and disclosures
- Price:$589,000
- Price per sq. ft.:$201.09
- Tax amount:$3,717 (2025)
Features and amenities
- Laundry features:In Unit
- Amenities:Window Coverings
Parking
- Total parking spaces:2
- Garage:Yes
- Garage spaces:2
 Based on information submitted to the MLS GRID as of August 7, 2026 02:26 PM. All data is obtained from various sources and may not have been verified by broker or MLS GRID. Supplied Open House information is subject to change without notice. All information should be independently reviewed and verified for accuracy. Properties may or may not be listed by the office/agent presenting the information.
New listings near 4483 Juniper Court
- New
 $1,150,000Active5 beds 4 baths5,110 sq. ft.
6850 Perry Park Boulevard, Larkspur, CO 80118
MLS# 5896642Listed by: EXP REALTY LLC - Open Sat, 12 to 2pmNew
 $899,950Active4 beds 4 baths3,755 sq. ft.
5581 Osage Place, Larkspur, CO 80118
MLS# 1562287Listed by: RESULTS REALTY OF COLORADO - Coming Soon
 $1,300,000Coming Soon5 beds 5 baths
1614 Gore Drive, Larkspur, CO 80118
MLS# 2310806Listed by: EXP REALTY, LLC - New
 $84,000Active1 Acres
4977 Mohawk Drive, Larkspur, CO 80118
MLS# 3034305Listed by: RESULTS REALTY OF COLORADO - New
 $224,900Active1 Acres
1392 Cameron Court, Larkspur, CO 80118
MLS# 3087853Listed by: RESULTS REALTY OF COLORADO - New
 $124,500Active2.94 Acres
13665 Woodmoor West Drive, Larkspur, CO 80118
MLS# 1330236Listed by: EXP REALTY LLC - New
 $60,000Active1 Acres
8169 Bannock Drive, Larkspur, CO 80118
MLS# 3073385Listed by: RESULTS REALTY OF COLORADO - New
 $1,125,000Active5 beds 4 baths6,555 sq. ft.
590 Cumberland Road, Larkspur, CO 80118
MLS# 2690333Listed by: WOLFE REALTY GROUP, INC. - New
 $799,000Active4 beds 3 baths3,240 sq. ft.
4751 Red Rock Drive, Larkspur, CO 80118
MLS# 1735120Listed by: HOMESMART  $1,100,000Active3 beds 3 baths3,687 sq. ft.
2510 Valley Park Drive, Larkspur, CO 80118
MLS# 7535964Listed by: EXP REALTY, LLC


Protect your home and budget from life's surprises with an Assurant Home Warranty, backed by a partner that supports you through every step of homeownership. Explore Plans.
© 2026 Better Homes and Gardens Real Estate LLC. An Anywhere Real Estate company. All rights reserved. Better Homes and Gardens® Real Estate is a registered trademark owned by Meredith Operations Corporation, licensed to Better Homes and Gardens Real Estate LLC and used with permission. Better Homes and Gardens Real Estate LLC fully supports the principles of the Fair Housing Act and the Equal Opportunity Act. Listing information is deemed reliable but is not guaranteed accurate.
Each office is independently owned and operated.
Any services or products provided by third parties are not provided by, affiliated with or related to Better Homes and Gardens Real Estate LLC, or its affiliated companies.