
6195 Apache Drive, Larkspur, CO 80118
Local realty services provided by:Better Homes and Gardens Real Estate Kenney & Company
Listed by: tyler wanzeck
Office: re/max professionals
MLS#:9471057
Source:ML
Price summary
- Price:$1,290,000
About this home
Perched above the tree line with sweeping panoramic views of the valley, surrounding mountain range, and buttes, this fully renovated luxury home offers a rare blend of privacy, elevation, and breathtaking scenery. One of the few homes on the street with this premier vantage point, every room is designed to capture the incredible views and natural light. As you enter the property, a beautiful waterfall pond in the front yard adds a peaceful ambiance and unforgettable curb appeal, making this home feel like a private luxury retreat from the moment you arrive. Inside, soaring vaulted ceilings and stunning designer fireplaces create a warm yet grand atmosphere. The chef’s kitchen features an impressive double island layout, perfect for entertaining, while the primary suite offers a spa-inspired bath with heated floors for ultimate comfort. Designed for both relaxation and entertainment, the home includes a custom basement bar, private theater room, outdoor basketball court, and a mountainside hot tub with unforgettable sunset views. The backyard features a dramatic four-story natural boulder landscape, creating a truly one-of-a-kind setting....
Contact an agent
Home facts
- Year built:1980
- Listing ID #:9471057
Rooms and interior
- Bedrooms:4
- Total bathrooms:5
- Full bathrooms:4
- Half bathrooms:1
- Flooring:Carpet, Tile, Vinyl
- Bathrooms Description:Five Piece Bath
- Kitchen Description:Cooktop, Dishwasher, Disposal, Eat-in Kitchen, Microwave, Pantry, Refrigerator, Trash Compactor
- Basement:Yes
- Basement Description:Finished, Walk-Out Access
Heating and cooling
- Cooling:Evaporative Cooling
- Heating:Forced Air, Natural Gas
Structure and exterior
- Roof:Composition
- Year built:1980
- Lot Features:Foothills, Landscaped, Many Trees, Mountainous, Rock Outcropping, Rolling Slope
- Architectural Style:Mountain Contemporary
- Construction Materials:Brick, Concrete, Frame
- Exterior Features:Covered, Deck, Spa/Hot Tub, Wrap Around
- Foundation Description:Slab
- Levels:3 or More Stories
Schools
- High school:Castle View
- Middle school:Castle Rock
- Elementary school:Larkspur
Utilities
- Sewer:Public Sewer
Finances and disclosures
- Price:$1,290,000
- Tax amount:$6,280 (2025)
Features and amenities
- Amenities:Gas Water Heater, Humidifier, Window Coverings
Parking
- Total parking spaces:4
- Parking description:1 Carport Space(s), Asphalt
- Garage:Yes
- Garage spaces:3
- Carport spaces:1
 Based on information submitted to the MLS GRID as of May 27, 2026 12:39 AM. All data is obtained from various sources and may not have been verified by broker or MLS GRID. Supplied Open House information is subject to change without notice. All information should be independently reviewed and verified for accuracy. Properties may or may not be listed by the office/agent presenting the information.
New listings near 6195 Apache Drive
- New
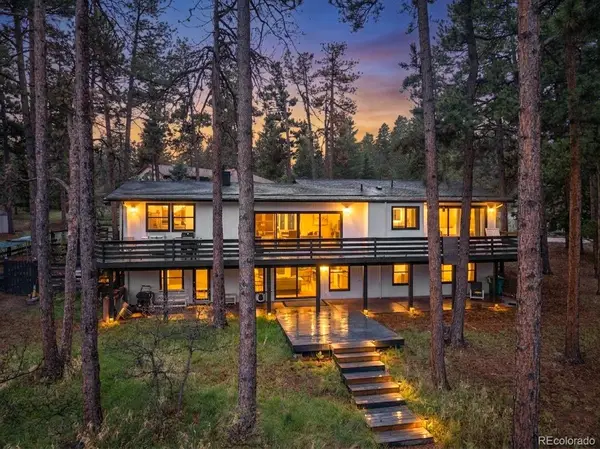 $800,000Active5 beds 3 baths4,626 sq. ft.
8170 Red Rock Court, Larkspur, CO 80118
MLS# 7708670Listed by: NAV REAL ESTATE - New
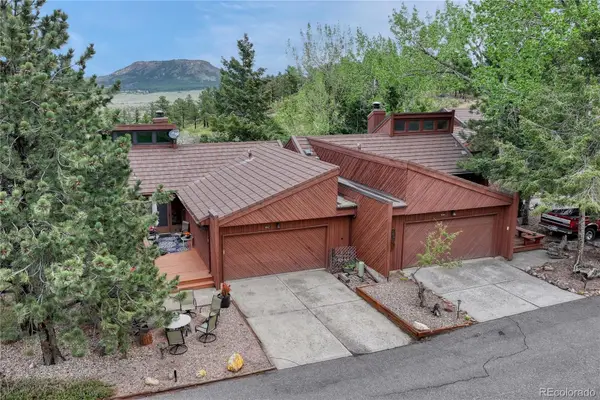 $470,000Active2 beds 3 baths1,746 sq. ft.
4507 Juniper Court, Larkspur, CO 80118
MLS# 3492168Listed by: SHIFT REAL ESTATE LLC - New
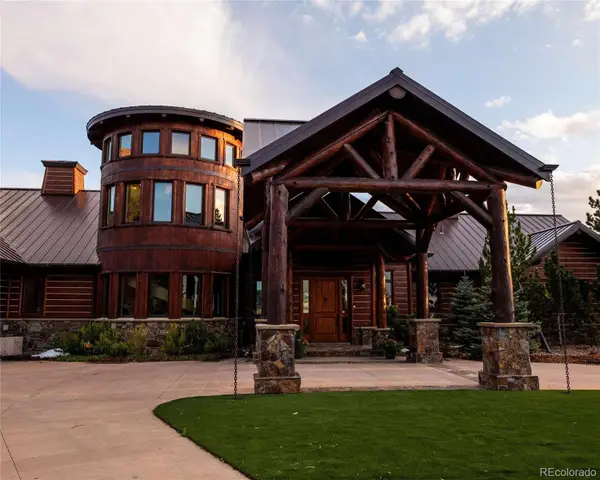 $22,000,000Active-- beds -- baths6,908 sq. ft.
100 W Noe Road, Larkspur, CO 80118
MLS# 9221524Listed by: MIRR RANCH GROUP LLC - New
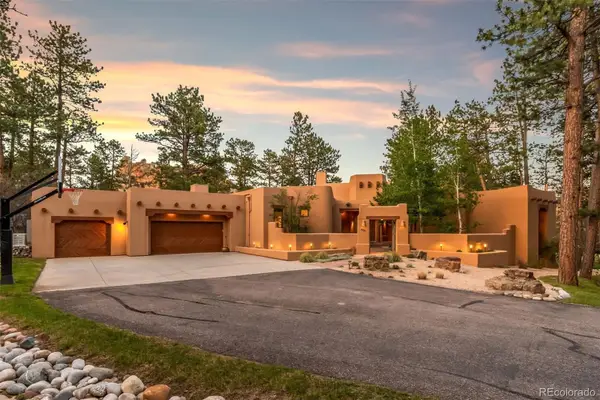 $1,500,000Active5 beds 4 baths6,437 sq. ft.
5757 Pine Court, Larkspur, CO 80118
MLS# 1526247Listed by: LIV SOTHEBY'S INTERNATIONAL REALTY - New
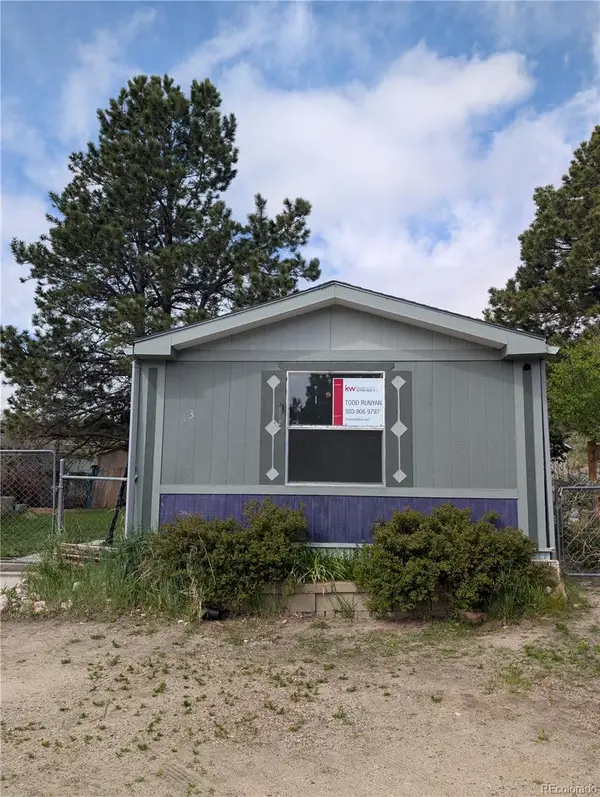 $100,000Active3 beds 2 baths1,216 sq. ft.
9669 Spruce Mountain Road, Larkspur, CO 80118
MLS# 2748837Listed by: KELLER WILLIAMS ACTION REALTY LLC - New
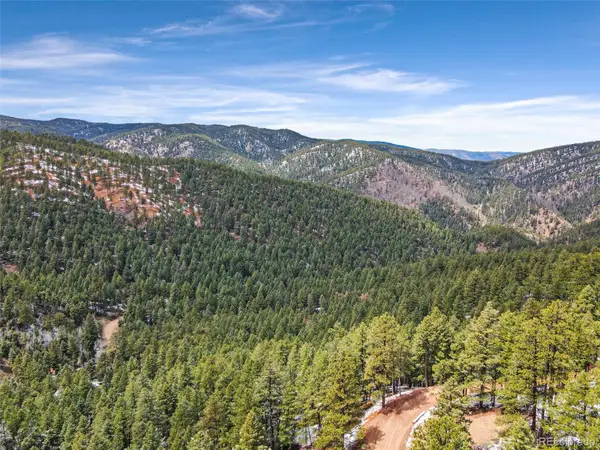 $77,500Active3.71 Acres
13125 Andiron Way, Larkspur, CO 80118
MLS# 5183511Listed by: LEGENDS REAL ESTATE 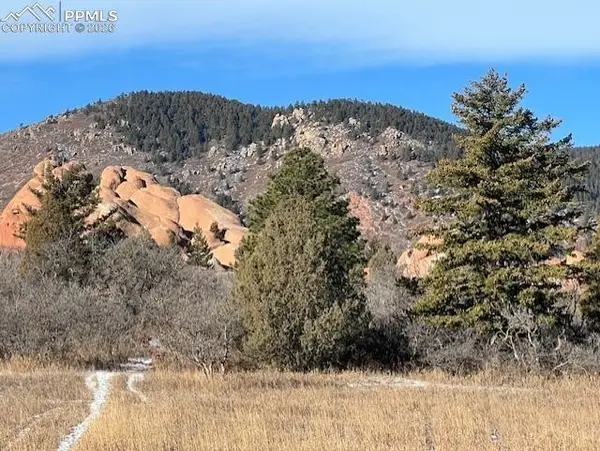 $85,000Active0.95 Acres
6009 St Andrews Court, Larkspur, CO 80118
MLS# 5651157Listed by: HOMESMART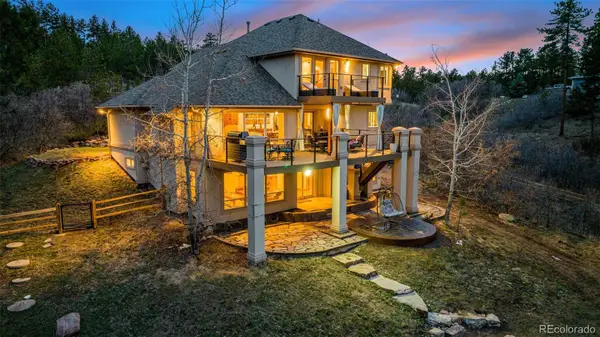 $1,195,000Active5 beds 4 baths3,421 sq. ft.
1851 Gore Drive, Larkspur, CO 80118
MLS# 9849764Listed by: WOLFE REALTY GROUP INC $1,850,000Active5 beds 5 baths5,140 sq. ft.
14420 S Perry Park Road, Larkspur, CO 80118
MLS# 3373191Listed by: LPT REALTY


Protect your home and budget from life's surprises with an Assurant Home Warranty, backed by a partner that supports you through every step of homeownership. Explore Plans.
© 2026 Better Homes and Gardens Real Estate LLC. An Anywhere Real Estate company. All rights reserved. Better Homes and Gardens® Real Estate is a registered trademark owned by Meredith Operations Corporation, licensed to Better Homes and Gardens Real Estate LLC and used with permission. Better Homes and Gardens Real Estate LLC fully supports the principles of the Fair Housing Act and the Equal Opportunity Act. Listing information is deemed reliable but is not guaranteed accurate.
Each office is independently owned and operated.
Any services or products provided by third parties are not provided by, affiliated with or related to Better Homes and Gardens Real Estate LLC, or its affiliated companies.