
5725 County Rd Jj, Las Animas, CO 81054
Local realty services provided by:Better Homes and Gardens Real Estate Kenney & Company
5725 County Rd Jj,Las Animas, CO 81054
$285,000
- 2 Beds
- 1 Baths
- 1,010 sq. ft.
- Single family
- Active
Listed by: tina godfrey
Office: remax properties (2)
MLS#:243142
Source:CO_PAR
Price summary
- Price:$285,000
- Price per sq. ft.:$282.18
About this home
Imagine having a place to get away from it all, where water, wildlife, and wide-open country are part of the experience! A tree-lined driveway leads back to a distinctive A-frame home tucked away from the road on 10.56 fenced acres. The picturesque pond, complete with a dock and winding walking paths, offers a peaceful place to enjoy the outdoors and take in the surroundings. Inside, the A-frame offers a rustic atmosphere with warm wood finishes, soaring vaulted ceilings, a spiral staircase leading to the loft, and a main-level bedroom and bath. Sliding glass doors from the living room open to a deck with built-in seating overlooking the pond. An oversized three-car carport, two adjoining boxcars, and a separate storage shed provide exceptional space for recreational equipment, hunting gear, ATVs, and more. Electricity to the carport and boxcar structure adds potential for workshop use. Surrounded by farm and ranch land, the property is located between La Junta and Las Animas with mostly paved access. Whether you're looking for a weekend escape or a full-time country home, this is a place to slow down, enjoy the outdoors, and leave the everyday hustle behind....
Contact an agent
Home facts
- Year built:1966
- Listing ID #:243142
- Added:1 day(s) ago
- Updated:November 08, 2026 at 02:18 PM
Rooms and interior
- Bedrooms:2
- Total bathrooms:1
- Full bathrooms:1
- Kitchen Description:On Main Level
- Bedroom Description:Master Bedroom On Main Level
- Living area:1,010 sq. ft.
Structure and exterior
- Year built:1966
- Building area:1,010 sq. ft.
- Lot area:10.56 Acres
- Exterior Features:Balcony, Deck-Open-Front, Deck-Open-Rear, Horses Allowed, Outbuildings, Shed, Trees-Front, Trees-Rear
- Foundation Description:No Basement
- Levels:1.5 Story
Finances and disclosures
- Price:$285,000
- Price per sq. ft.:$282.18
- Tax amount:$420
Parking
- Parking description:3 Car Carport Detached
New listings near 5725 County Rd Jj
- New
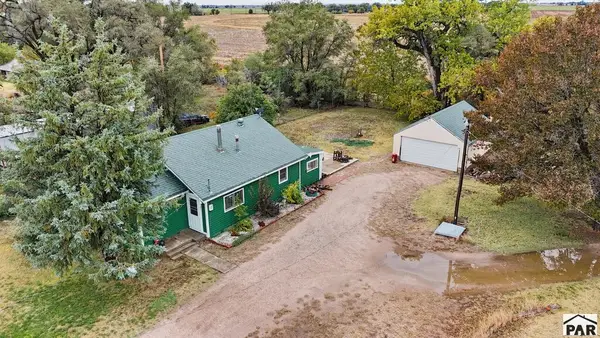 $129,731Active2 beds 1 baths126 sq. ft.
31277 Hwy 183, Las Animas, CO 81054
MLS# 243106Listed by: REMAX PROPERTIES (2) - New
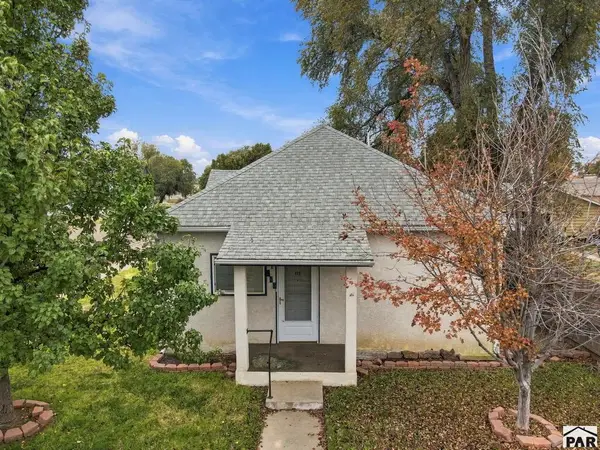 $159,995Active2 beds 2 baths1,760 sq. ft.
903 Fifth St, Las Animas, CO 81054
MLS# 243063Listed by: RIVERSIDE REALTY, LLC 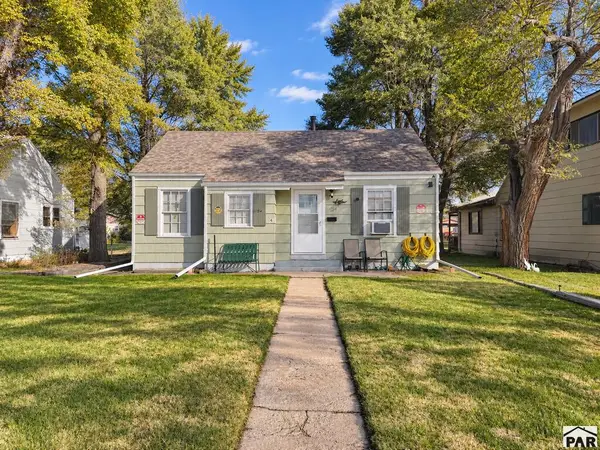 $140,000Active2 beds 2 baths1,260 sq. ft.
1124 5th St, Las Animas, CO 81054
MLS# 242922Listed by: KELLER WILLIAMS PARTNERS REALTY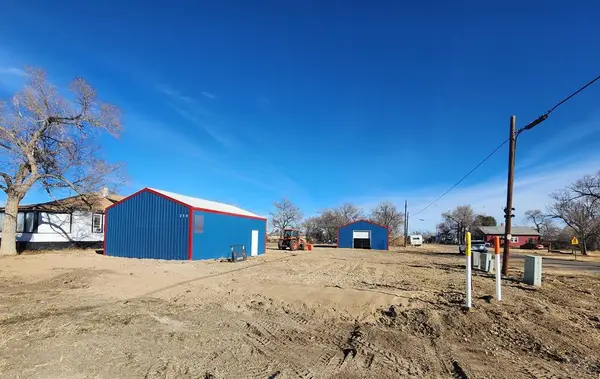 $67,500Active0.24 Acres
940 Carson Ave, Las Animas, CO 81054
MLS# 242834Listed by: COBERLEY REALTY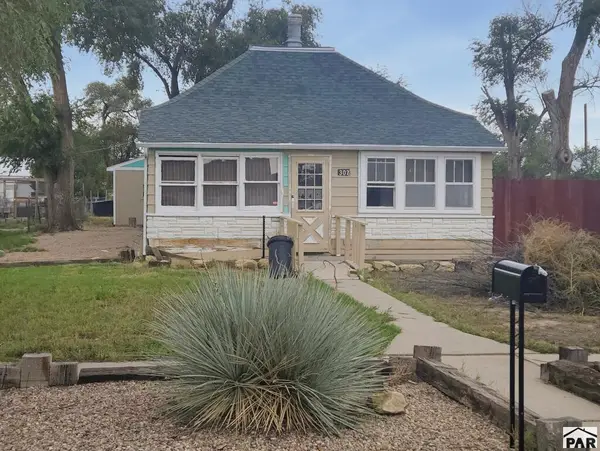 $116,000Active2 beds 1 baths872 sq. ft.
307 Maple Ave, Las Animas, CO 81054
MLS# 242613Listed by: REMAX PROPERTIES (2)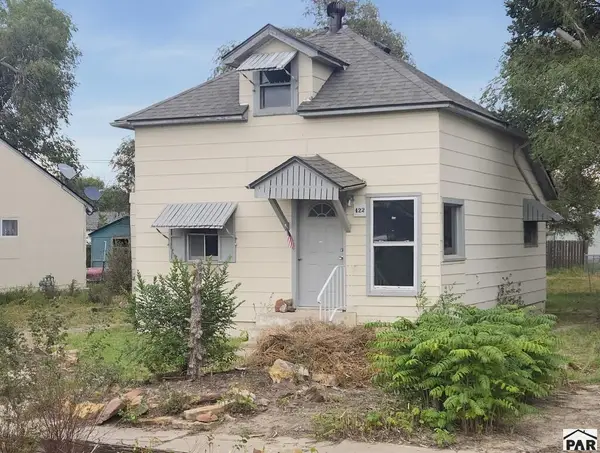 $104,500Active2 beds 1 baths771 sq. ft.
422 Grove Ave, Las Animas, CO 81054
MLS# 242612Listed by: REMAX PROPERTIES (2) $18,000Active0.16 Acres
414 Elm Ave, Las Animas, CO 81054
MLS# 242591Listed by: COBERLEY REALTY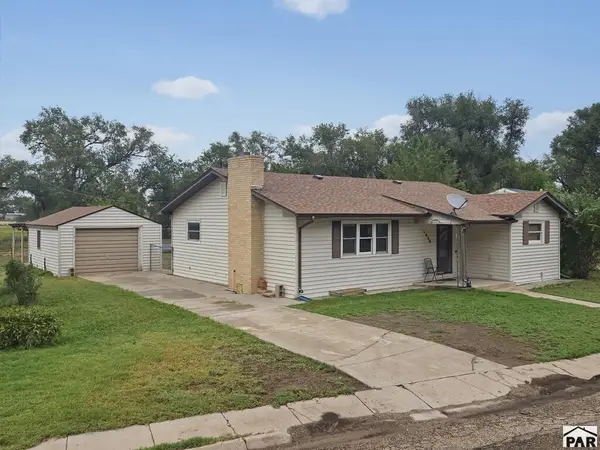 $88,000Active3 beds 2 baths2,204 sq. ft.
1440 Columbine Place, Las Animas, CO 81054
MLS# 242539Listed by: REMAX PROPERTIES (2) $33,000Active2 beds 1 baths1,158 sq. ft.
529 Lincoln Ave, Las Animas, CO 81054
MLS# 242458Listed by: THE HANCOCK GROUP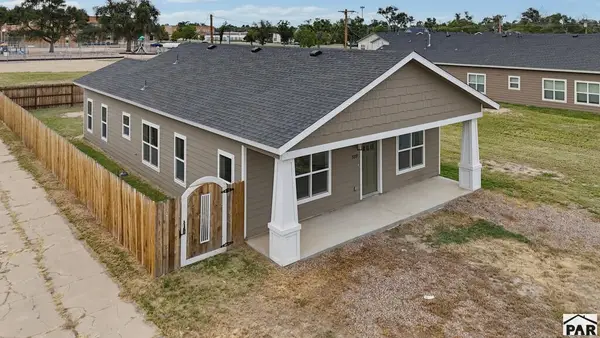 $199,500Active3 beds 2 baths1,310 sq. ft.
559 Moore Ave, Las Animas, CO 81054
MLS# 242373Listed by: REMAX PROPERTIES (2)


Protect your home and budget from life's surprises with an Assurant Home Warranty, backed by a partner that supports you through every step of homeownership. Explore Plans.
© 2026 Better Homes and Gardens Real Estate LLC. An Anywhere Real Estate company. All rights reserved. Better Homes and Gardens® Real Estate is a registered trademark owned by Meredith Operations Corporation, licensed to Better Homes and Gardens Real Estate LLC and used with permission. Better Homes and Gardens Real Estate LLC fully supports the principles of the Fair Housing Act and the Equal Opportunity Act. Listing information is deemed reliable but is not guaranteed accurate.
Each office is independently owned and operated.
Any services or products provided by third parties are not provided by, affiliated with or related to Better Homes and Gardens Real Estate LLC, or its affiliated companies.