
658 St. Vrain Ave, Las Animas, CO 81054
Local realty services provided by:Better Homes and Gardens Real Estate Kenney & Company
Listed by: tina godfrey
Office: remax properties (2)
MLS#:239617
Source:CO_PAR
Price summary
- Price:$67,800
- Price per sq. ft.:$60.43
About this home
Take another look as theres a lot here for the price! Now vacant and cleaned up, this 2 bedroom home has fresh paint throughout and new carpet in the living room and bedrooms. Large windows bring in plenty of natural light, while the open living and dining area is divided by a wood burning fireplace. The kitchen keeps some of its original charm with a vintage metal cabinet and drainboard sink, along with a coffee corner and oversized walk-in pantry. A pass-through above the sink opens into the mud room, where you'll find laundry hookups, extra storage, and room for another refrigerator or freezer. Both bedrooms are generously sized, and the primary has direct access to the bathroom. Outside, a large concrete patio wraps from the side entrance to the fenced back yard. A separate rear yard includes a shed and oversized carport. Mature trees provide welcome summer shade. The HVAC is newer. The roof is older, shows previous damage and will need attention. The price reflects the home's condition while offering a property that can be occupied now and improvements made over time....
Contact an agent
Home facts
- Year built:1898
- Listing ID #:239617
- Added:141 day(s) ago
- Updated:September 17, 2026 at 03:23 PM
Rooms and interior
- Bedrooms:2
- Total bathrooms:1
- Full bathrooms:1
- Dining Description:On Main Level
- Kitchen Description:On Main Level
- Bedroom Description:Master Bedroom On Main Level
- Living area:1,122 sq. ft.
Structure and exterior
- Year built:1898
- Building area:1,122 sq. ft.
- Lot area:0.16 Acres
- Exterior Features:Outbuildings, Patio-Open-Rear, Paved Street, Shed, Stoop-Front, Trees-Front, Trees-Rear
- Foundation Description:No Basement
Finances and disclosures
- Price:$67,800
- Price per sq. ft.:$60.43
- Tax amount:$619
Features and amenities
- Amenities:Ceiling Fan(s)
Parking
- Parking description:2 Car Carport Detached, Paved Street
New listings near 658 St. Vrain Ave
 $114,000Active3 beds 2 baths1,233 sq. ft.
240 Locust Ave, Las Animas, CO 81054
MLS# 242076Listed by: DIAMOND REALTY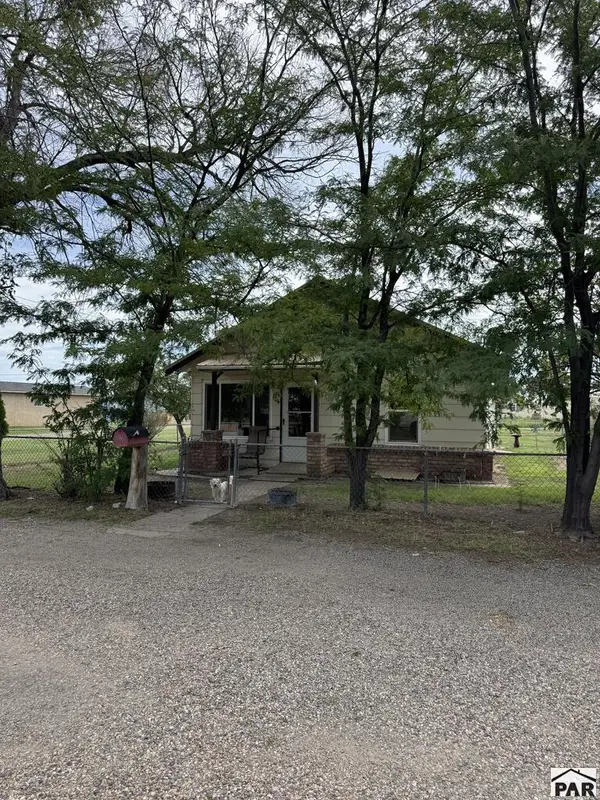 $145,000Active2 beds 3 baths912 sq. ft.
304 Garfield Ave, Las Animas, CO 81054
MLS# 242020Listed by: WOLLERT REALTY $170,000Active4 beds 1 baths1,571 sq. ft.
737 Ash Ave, Las Animas, CO 81054
MLS# 241700Listed by: GREAT PLAINS LAND COMPANY, LLC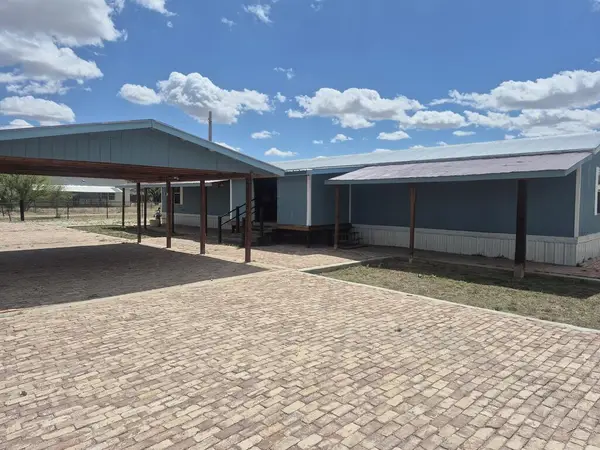 $119,900Active3 beds 2 baths1,216 sq. ft.
1123 St. Vrain Ave, Las Animas, CO 81054
MLS# 241629Listed by: REMAX PROPERTIES (2) $67,500Active1 beds 1 baths2,312 sq. ft.
1237 9th St, Las Animas, CO 81054
MLS# 241463Listed by: HOMESMART PREFERRED REALTY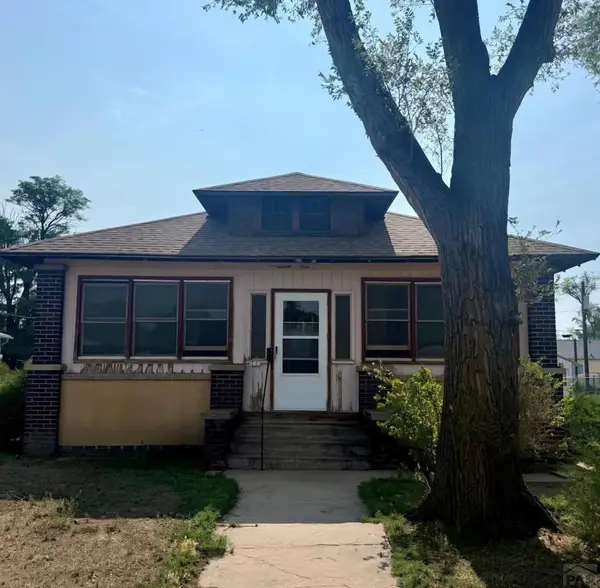 $115,000Active3 beds 1 baths1,878 sq. ft.
638 Vine Ave, Las Animas, CO 81054
MLS# 241417Listed by: COBERLEY REALTY $330,000Active3 beds 2 baths2,122 sq. ft.
305 Moore Ave, Las Animas, CO 81054
MLS# 241165Listed by: KELLER WILLIAMS PERFORMANCE REALTY $275,000Active4 beds 1 baths2,020 sq. ft.
7133 County Rd Jj, Las Animas, CO 81054
MLS# 241019Listed by: REMAX PROPERTIES (2)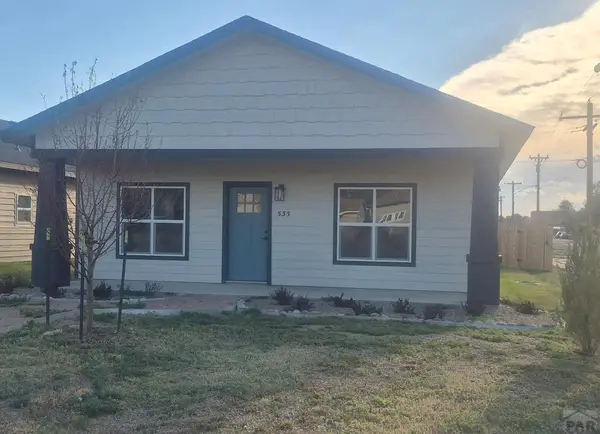 $209,500Active3 beds 2 baths1,345 sq. ft.
535 Moore Ave, Las Animas, CO 81054
MLS# 240711Listed by: REMAX PROPERTIES (2) $139,900Active2 beds 1 baths825 sq. ft.
405 Ash Ave, Las Animas, CO 81054
MLS# 240523Listed by: REMAX PROPERTIES (2)


Protect your home and budget from life's surprises with an Assurant Home Warranty, backed by a partner that supports you through every step of homeownership. Explore Plans.
© 2026 Better Homes and Gardens Real Estate LLC. An Anywhere Real Estate company. All rights reserved. Better Homes and Gardens® Real Estate is a registered trademark owned by Meredith Operations Corporation, licensed to Better Homes and Gardens Real Estate LLC and used with permission. Better Homes and Gardens Real Estate LLC fully supports the principles of the Fair Housing Act and the Equal Opportunity Act. Listing information is deemed reliable but is not guaranteed accurate.
Each office is independently owned and operated.
Any services or products provided by third parties are not provided by, affiliated with or related to Better Homes and Gardens Real Estate LLC, or its affiliated companies.