
960 6th Street, Limon, CO 80828
Local realty services provided by:Better Homes and Gardens Real Estate Kenney & Company
Listed by: david frank ahrens gri sfr
Office: sellstate altitude realty
MLS#:8295557
Source:CO_PPAR
Price summary
- Price:$235,000
- Price per sq. ft.:$161.4
About this home
Well-kept by the same owner since 1999, this 1926 ranch sits on two city lots, a fully fenced one-third-acre corner. The main level offers two bedrooms, a 3/4 bath, a comfortable living room, and kitchen. Downstairs, a third bedroom and a second 3/4 bath sit within 572 sq ft of unfinished basement. Enjoy morning coffee on the covered front porch and summer grilling on the back patio, all wrapped in a sprinkler-fed yard. The garage setup is the standout: two detached garages, a 20x16 single and an oversized 30x28 double, plus a storage shed. The riding mower and the garage shelving and workbench stay. Close to Limon schools, City Park, downtown shops, the library, the wetlands trail, Tamarack Golf Club, and the Limon Heritage Museum & Railroad Park. No HOA, no covenants, no metro district, and easy access to I-70. The basement foundation and floor have some damage; the seller is getting repair estimates, and the home is priced with that in mind. This charming home provides room to work, room to create, and room to make it your own....
Contact an agent
Home facts
- Year built:1926
- Listing ID #:8295557
- Added:3 day(s) ago
- Updated:September 29, 2026 at 11:00 AM
Rooms and interior
- Bedrooms:3
- Total bathrooms:2
- Flooring:Carpet, Vinyl/Linoleum
- Kitchen Description:220v in Kitchen, Oven, Range, Refrigerator
- Basement Description:Partial Basement
- Living area:1,456 sq. ft.
Heating and cooling
- Cooling:Central Air
- Heating:Forced Air
- Central air:Yes
Structure and exterior
- Roof:Composite Shingle
- Year built:1926
- Building area:1,456 sq. ft.
- Lot area:0.33 Acres
- Exterior Features:Concrete
Utilities
- Water:Municipal
- Sewer:Sewer
Finances and disclosures
- Price:$235,000
- Price per sq. ft.:$161.4
- Tax amount:$1,289 (2025)
Features and amenities
- Laundry features:Basement, Dryer, Washer
 The information being provided by Pikes Peak REALTOR® Services Corp. is for the consumer's personal, non-commercial use and may not be used for any purpose other than to identify prospective properties consumer may be interested in purchasing. Any information relating to real estate for sale referenced on this web site comes from the Internet Data Exchange (IDX) program of the Pikes Peak REALTOR® Services Corp.. Better Homes and Gardens Real Estate Kenney & Company is not a Multiple Listing Service (MLS), nor does it offer MLS access. This website is a service of Better Homes and Gardens Real Estate Kenney & Company, a broker participant of Pikes Peak REALTOR® Services Corp.. This web site may reference real estate listing(s) held by a brokerage firm other than the broker and/or agent who owns this web site.
The accuracy of all information, regardless of source, including but not limited to open house information, square footages and lot sizes, is deemed reliable but not guaranteed and should be personally verified through personal inspection by and/or with the appropriate professionals. The data contained herein is copyrighted by Pikes Peak REALTOR® Services Corp. and is protected by all applicable copyright laws. Any unauthorized dissemination of this information is in violation of copyright laws and is strictly prohibited.
The real estate listing information and related content displayed on this site is provided exclusively for consumers' personal, non-commercial use and may not be used for any purpose other than to identify prospective properties consumers may be interested in purchasing. This information and related content is deemed reliable but is not guaranteed accurate by the Pikes Peak REALTOR® Services Corp.
Copyright 2026 Pikes Peak REALTOR® Services Corp. All rights reserved.
The information being provided by Pikes Peak REALTOR® Services Corp. is for the consumer's personal, non-commercial use and may not be used for any purpose other than to identify prospective properties consumer may be interested in purchasing. Any information relating to real estate for sale referenced on this web site comes from the Internet Data Exchange (IDX) program of the Pikes Peak REALTOR® Services Corp.. Better Homes and Gardens Real Estate Kenney & Company is not a Multiple Listing Service (MLS), nor does it offer MLS access. This website is a service of Better Homes and Gardens Real Estate Kenney & Company, a broker participant of Pikes Peak REALTOR® Services Corp.. This web site may reference real estate listing(s) held by a brokerage firm other than the broker and/or agent who owns this web site.
The accuracy of all information, regardless of source, including but not limited to open house information, square footages and lot sizes, is deemed reliable but not guaranteed and should be personally verified through personal inspection by and/or with the appropriate professionals. The data contained herein is copyrighted by Pikes Peak REALTOR® Services Corp. and is protected by all applicable copyright laws. Any unauthorized dissemination of this information is in violation of copyright laws and is strictly prohibited.
The real estate listing information and related content displayed on this site is provided exclusively for consumers' personal, non-commercial use and may not be used for any purpose other than to identify prospective properties consumers may be interested in purchasing. This information and related content is deemed reliable but is not guaranteed accurate by the Pikes Peak REALTOR® Services Corp.
Copyright 2026 Pikes Peak REALTOR® Services Corp. All rights reserved.New listings near 960 6th Street
 $95,000Pending2 beds 2 baths1,988 sq. ft.
1134 4th Street, Limon, CO 80828
MLS# 3240850Listed by: SKIPPING ROCK REALTY $164,900Active3 beds 2 baths924 sq. ft.
639 Wisconsin Avenue, Limon, CO 80828
MLS# 3339477Listed by: FATHOM REALTY COLORADO LLC $292,000Active3 beds 2 baths1,620 sq. ft.
398 F Avenue, Limon, CO 80828
MLS# 5219537Listed by: SKIPPING ROCK REALTY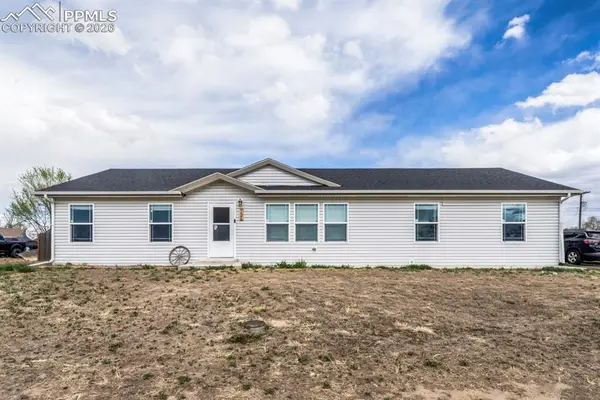 $225,000Active3 beds 2 baths1,798 sq. ft.
736 Indiana Avenue, Limon, CO 80828
MLS# 8919399Listed by: NEXTHOME ELEVATION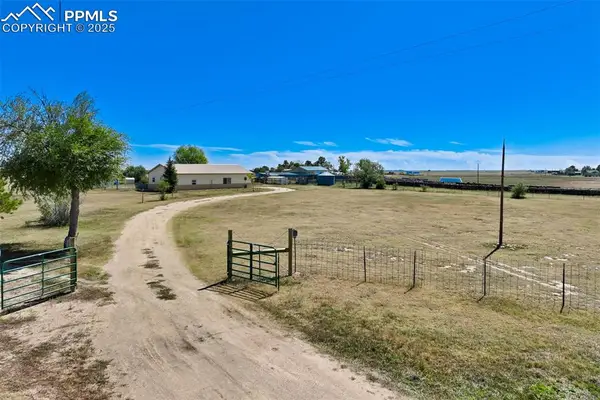 $369,000Pending4 beds 1 baths1,620 sq. ft.
44998 State Road 71, Limon, CO 80828
MLS# 2294475Listed by: SKIPPING ROCK REALTY $697,500Active500 Acres
18497 County Road 197, Limon, CO 80828
MLS# 9753351Listed by: REMAX PROPERTIES


Protect your home and budget from life's surprises with an Assurant Home Warranty, backed by a partner that supports you through every step of homeownership. Explore Plans.
© 2026 Better Homes and Gardens Real Estate LLC. An Anywhere Real Estate company. All rights reserved. Better Homes and Gardens® Real Estate is a registered trademark owned by Meredith Operations Corporation, licensed to Better Homes and Gardens Real Estate LLC and used with permission. Better Homes and Gardens Real Estate LLC fully supports the principles of the Fair Housing Act and the Equal Opportunity Act. Listing information is deemed reliable but is not guaranteed accurate.
Each office is independently owned and operated.
Any services or products provided by third parties are not provided by, affiliated with or related to Better Homes and Gardens Real Estate LLC, or its affiliated companies.