
10024 Strathfield Lane, Littleton, CO 80126
Local realty services provided by:Better Homes and Gardens Real Estate Kenney & Company
10024 Strathfield Lane,Littleton, CO 80126
$615,000
- 3 Beds
- 3 Baths
- 2,561 sq. ft.
- Single family
- Active
Listed by: hai nguyen, thao nguyen
Office: homesmart realty
MLS#:7185139
Source:ML
Price summary
- Price:$615,000
- Price per sq. ft.:$240.14
- Monthly HOA dues:$58.33
About this home
Welcome to this beautifully refreshed home in the highly sought-after Highlands Ranch community. Thoughtfully updated throughout, this move-in-ready property features fresh interior paint, brand-new carpet, stylish new lighting, and original hardwood floors that add a touch of timeless elegance.
The beautifully updated kitchen showcases brand-new quartz countertops, while the fully renovated bathrooms feature stunning new tile finishes. High ceilings create an open and airy feel, filling the home with natural light and enhancing the spacious layout. For added peace of mind, the home also features a brand-new roof installed in 2026.
Nestled on a beautifully maintained lot, the fully fenced backyard offers privacy and is the perfect setting for outdoor gatherings, play, or peaceful relaxation among mature trees and fresh new sod. Convenient sprinkler systems in both the front and back yards make lawn maintenance a breeze.
Ideally located in the heart of Highlands Ranch, this home is minutes from King Soopers, shopping, dining, and everyday conveniences. Enjoy easy access to miles of scenic walking and biking trails, neighborhood parks, and the exceptional amenities of the Highlands Ranch Community Association recreation centers, including pools, fitness facilities, tennis courts, and year-round activities. Families will appreciate the home’s location within the highly acclaimed Douglas County School District, offering access to excellent nearby schools. Outdoor enthusiasts will appreciate being just a short drive from the Highlands Ranch Backcountry Wilderness Area and Chatfield State Park, while commuters will enjoy quick access to C-470, I-25, the Denver Tech Center, and Park Meadows.
Showings begin Friday, July 10....
Contact an agent
Home facts
- Year built:1999
- Listing ID #:7185139
Rooms and interior
- Bedrooms:3
- Total bathrooms:3
- Full bathrooms:2
- Half bathrooms:1
- Flooring:Carpet, Tile, Wood
- Bathrooms Description:Five Piece Bath
- Kitchen Description:Dishwasher, Disposal, Eat-in Kitchen, Microwave, Oven, Refrigerator
- Basement:Yes
- Basement Description:Unfinished
- Living area:2,561 sq. ft.
Heating and cooling
- Cooling:Central Air
- Heating:Forced Air
- Central air:Yes
Structure and exterior
- Roof:Shingle
- Year built:1999
- Building area:2,561 sq. ft.
- Lot area:0.15 Acres
- Lot Features:Landscaped, Sprinklers In Front, Sprinklers In Rear
- Architectural Style:Traditional
- Construction Materials:Concrete, Wood Siding
- Exterior Features:Covered, Front Porch, Gas Valve, Private Yard, Rain Gutters
- Foundation Description:Concrete Perimeter
Schools
- High school:Mountain Vista
- Middle school:Mountain Ridge
- Elementary school:Sand Creek
Utilities
- Water:Public
- Sewer:Public Sewer
Finances and disclosures
- Price:$615,000
- Price per sq. ft.:$240.14
- Tax amount:$3,488 (2025)
Features and amenities
- Laundry features:Dryer, In Unit, Washer
- Amenities:Carbon Monoxide Detector(s), Double Pane Windows, Smoke Detector(s)
Parking
- Total parking spaces:4
- Garage:Yes
- Garage spaces:2
 Based on information submitted to the MLS GRID as of July 10, 2026 02:32 PM. All data is obtained from various sources and may not have been verified by broker or MLS GRID. Supplied Open House information is subject to change without notice. All information should be independently reviewed and verified for accuracy. Properties may or may not be listed by the office/agent presenting the information.
New listings near 10024 Strathfield Lane
- New
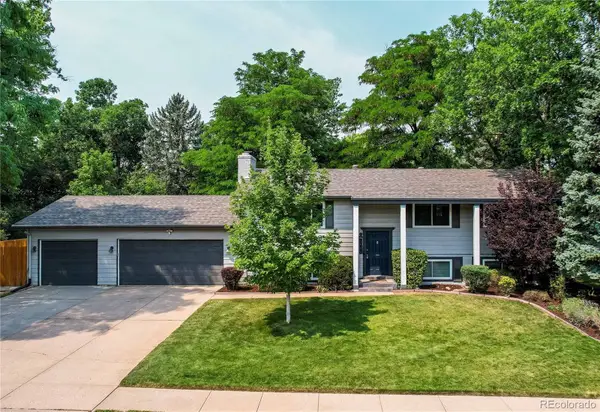 $675,000Active5 beds 2 baths2,208 sq. ft.
7223 S Clarkson Street, Littleton, CO 80122
MLS# 4388141Listed by: REAL BROKER, LLC DBA REAL - Coming Soon
 $950,000Coming Soon4 beds 4 baths
7649 S Cedar Circle, Littleton, CO 80120
MLS# 6084370Listed by: COLDWELL BANKER REALTY 24 - New
 $1,349,973Active5 beds 6 baths3,668 sq. ft.
306 E Maplewood Avenue, Littleton, CO 80121
MLS# 7119293Listed by: BUY-OUT COMPANY REALTY, LLC - New
 $690,000Active3 beds 3 baths2,944 sq. ft.
6552 S Saulsbury Court, Littleton, CO 80123
MLS# 9485556Listed by: PERFECT PARTNERS REALTY INC - New
 $310,000Active2 beds 2 baths1,024 sq. ft.
4896 S Dudley Street #7-2, Littleton, CO 80123
MLS# 5965066Listed by: BROKERS GUILD REAL ESTATE - New
 $865,000Active4 beds 3 baths2,682 sq. ft.
7338 S Hudson Way, Littleton, CO 80122
MLS# 8684978Listed by: RE/MAX PROFESSIONALS - New
 $430,000Active3 beds 2 baths1,474 sq. ft.
2682 E Easter Avenue, Littleton, CO 80122
MLS# 3734721Listed by: RE/MAX PROFESSIONALS - New
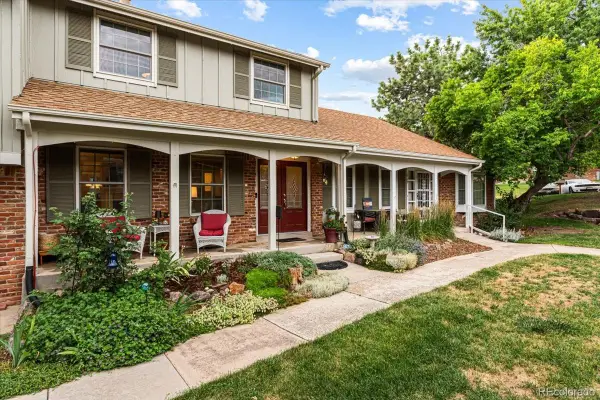 $588,000Active4 beds 3 baths2,024 sq. ft.
2719 E Geddes Place, Littleton, CO 80122
MLS# 7683091Listed by: ENGEL AND VOLKERS: CASTLE ROCK & CASTLE PINES - New
 $664,900Active4 beds 3 baths2,210 sq. ft.
2555 E Maplewood Avenue, Littleton, CO 80121
MLS# 3355960Listed by: YOUR CASTLE REAL ESTATE INC - New
 $500,000Active2 beds 3 baths1,500 sq. ft.
624 E Hinsdale Avenue, Littleton, CO 80122
MLS# 4492083Listed by: LIV SOTHEBY'S INTERNATIONAL REALTY


Protect your home and budget from life's surprises with an Assurant Home Warranty, backed by a partner that supports you through every step of homeownership. Explore Plans.
© 2026 Better Homes and Gardens Real Estate LLC. An Anywhere Real Estate company. All rights reserved. Better Homes and Gardens® Real Estate is a registered trademark owned by Meredith Operations Corporation, licensed to Better Homes and Gardens Real Estate LLC and used with permission. Better Homes and Gardens Real Estate LLC fully supports the principles of the Fair Housing Act and the Equal Opportunity Act. Listing information is deemed reliable but is not guaranteed accurate.
Each office is independently owned and operated.
Any services or products provided by third parties are not provided by, affiliated with or related to Better Homes and Gardens Real Estate LLC, or its affiliated companies.