
10235 W Glasgow Avenue, Littleton, CO 80127
Local realty services provided by:Better Homes and Gardens Real Estate Kenney & Company
10235 W Glasgow Avenue,Littleton, CO 80127
$729,900
- 4 Beds
- 3 Baths
- 3,599 sq. ft.
- Single family
- Active
Upcoming open houses
- Sat, Aug 2911:00 am - 02:00 pm
Listed by: brian kaley
Office: lpt realty
MLS#:2050045
Source:ML
Price summary
- Price:$729,900
- Price per sq. ft.:$202.81
- Monthly HOA dues:$2.92
About this home
Ranch Living at Its Best — Steps from Littleton's Famous Sledding Hill
Welcome home to this spacious 4-bedroom, 3-bathroom ranch, perfectly situated in one of Littleton's most sought-after neighborhoods — directly across from the beloved sledding hill that makes winters here unforgettable.
Step inside to a versatile front room, ideal as a formal dining room, living room, or home office to suit your lifestyle. The heart of the home is the open-concept kitchen, complete with a large island, flowing seamlessly into the family room where a cozy fireplace and rich hardwood floors create the perfect gathering space. Just beyond, the great room impresses with vaulted ceilings and double doors leading out to the deck — effortlessly blending indoor comfort with outdoor entertaining.
Retreat to the generously sized primary suite, featuring an updated bathroom, a walk-in closet, and a bonus sitting room with its own private door to the deck — your own personal escape.
Downstairs, the fully finished basement offers incredible flexibility: envision a media room, home gym, or game room in the expansive open living space. An updated 3/4 bathroom and laundry area add convenience, while two additional flex rooms offer options for a workshop, storage, home office, or even additional bedrooms to fit your growing needs.
Rounding out this move-in-ready home is a 2-car garage and a full appliance package — including stove, microwave, cooktop, dishwasher, washer, and dryer.
Whether you're taking the next step up or finding your perfect first home, this property offers the space, flexibility, and location to make it happen — all in a neighborhood known for its community charm and unbeatable winter fun....
Contact an agent
Home facts
- Year built:1981
- Subdivision & Development:Williamsburg II
- Listing ID #:2050045
Rooms and interior
- Bedrooms:4
- Total bathrooms:3
- Full bathrooms:1
- Flooring:Carpet, Wood
- Kitchen Description:Cooktop, Dishwasher, Disposal, Eat-in Kitchen, Microwave, Oven, Refrigerator
- Basement:Yes
- Basement Description:Finished
- Living area:3,599 sq. ft.
Heating and cooling
- Cooling:Attic Fan
- Heating:Forced Air
Structure and exterior
- Roof:Composition
- Year built:1981
- Building area:3,599 sq. ft.
- Lot area:0.19 Acres
- Lot Features:Level, Sprinklers In Front, Sprinklers In Rear
- Architectural Style:Traditional
- Construction Materials:Frame
- Exterior Features:Covered, Deck, Front Porch
- Foundation Description:Concrete Perimeter
- Levels:1 Story
Schools
- High school:Chatfield
- Middle school:Deer Creek
- Elementary school:Ute Meadows
Utilities
- Water:Public
- Sewer:Public Sewer
Finances and disclosures
- Price:$729,900
- Price per sq. ft.:$202.81
- Tax amount:$4,704 (2025)
Features and amenities
- Laundry features:Dryer, Washer
- Amenities:Double Pane Windows, Window Coverings
Parking
- Total parking spaces:2
- Parking description:Concrete Driveway, Oversized
- Garage:Yes
- Garage spaces:2
 Based on information submitted to the MLS GRID as of August 27, 2026 12:47 PM. All data is obtained from various sources and may not have been verified by broker or MLS GRID. Supplied Open House information is subject to change without notice. All information should be independently reviewed and verified for accuracy. Properties may or may not be listed by the office/agent presenting the information.
New listings near 10235 W Glasgow Avenue
- Coming SoonOpen Sat, 11am to 1pm
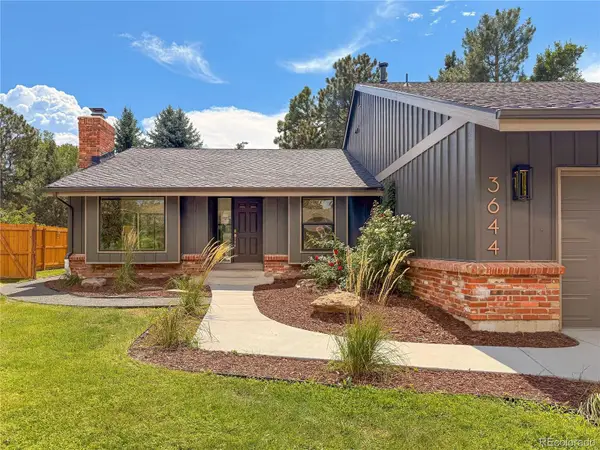 $1,550,000Coming Soon6 beds 4 baths3,898 sq. ft.
3644 E Fremont Place, Littleton, CO 80122
MLS# 8148720Listed by: SECOND STORY HOMES REAL ESTATE - Coming SoonOpen Sat, 10am to 12pm
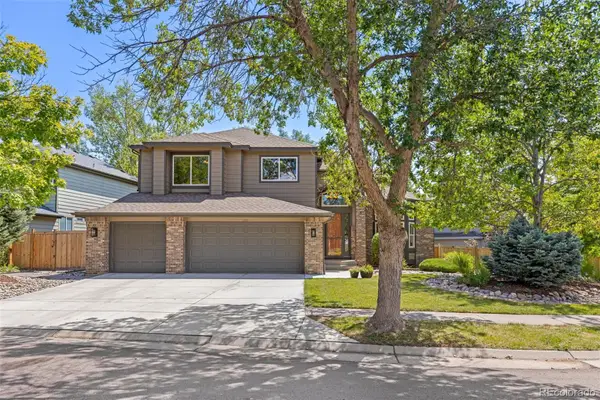 $1,250,000Coming Soon6 beds 5 baths4,902 sq. ft.
5764 S Depew Circle, Littleton, CO 80123
MLS# 1994010Listed by: 8Z REAL ESTATE - Coming Soon
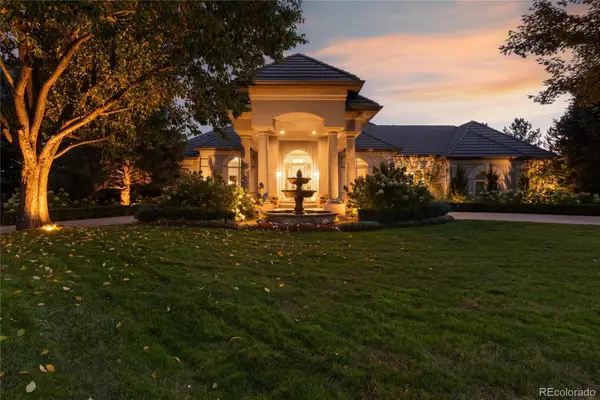 $3,950,000Coming Soon4 beds 7 baths6,146 sq. ft.
6960 S Polo Ridge Drive, Littleton, CO 80128
MLS# 3914652Listed by: MADISON & COMPANY PROPERTIES - New
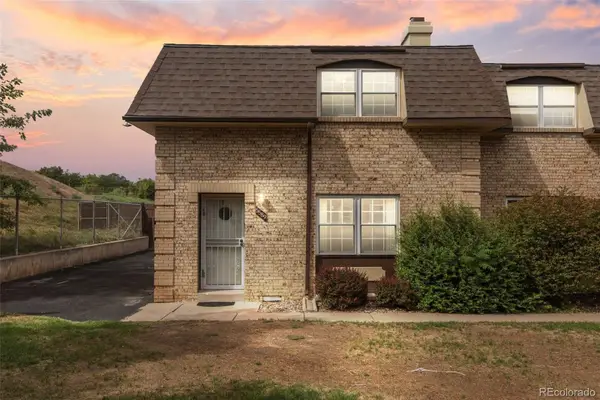 $299,000Active3 beds 3 baths1,540 sq. ft.
5589 S Lowell Boulevard, Littleton, CO 80123
MLS# 4602403Listed by: ED PRATHER REAL ESTATE - New
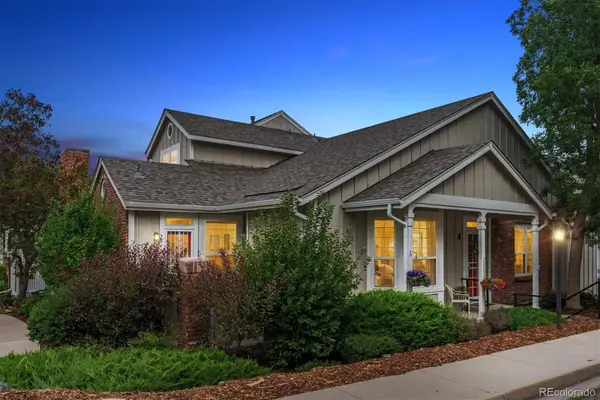 $595,000Active3 beds 4 baths2,703 sq. ft.
2976 W Long Drive #A, Littleton, CO 80120
MLS# 3699719Listed by: EQUITY COLORADO REAL ESTATE - New
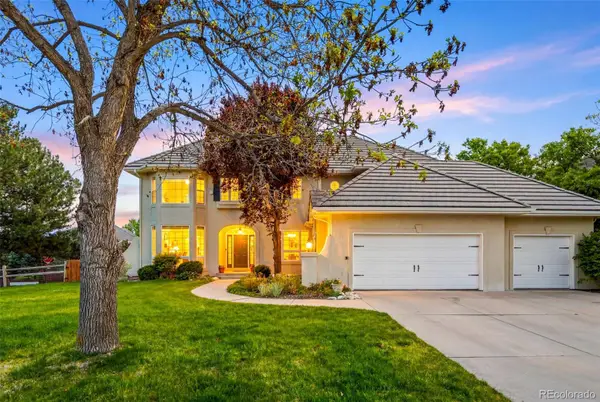 $1,275,000Active5 beds 4 baths4,277 sq. ft.
4591 Christensen Circle, Littleton, CO 80123
MLS# 4060330Listed by: HOMESMART - New
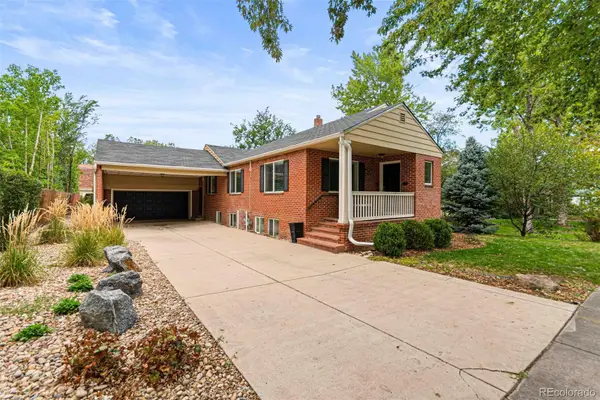 $849,000Active4 beds 3 baths3,128 sq. ft.
5645 S Crocker Street, Littleton, CO 80120
MLS# 2260669Listed by: RE/MAX SYNERGY - New
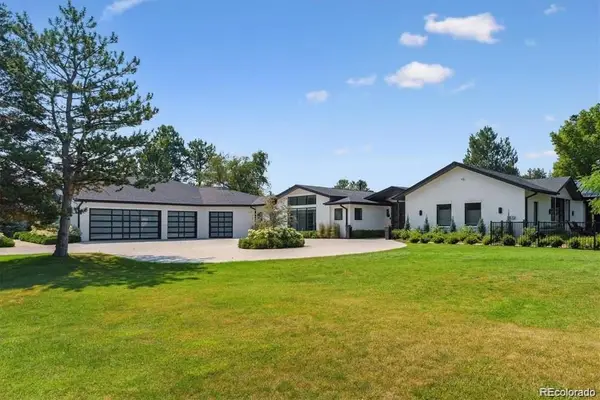 $3,950,000Active4 beds 5 baths5,486 sq. ft.
4900 Lakeshore Drive, Littleton, CO 80123
MLS# 5729777Listed by: RE/MAX PROFESSIONALS - Open Sat, 10am to 1pmNew
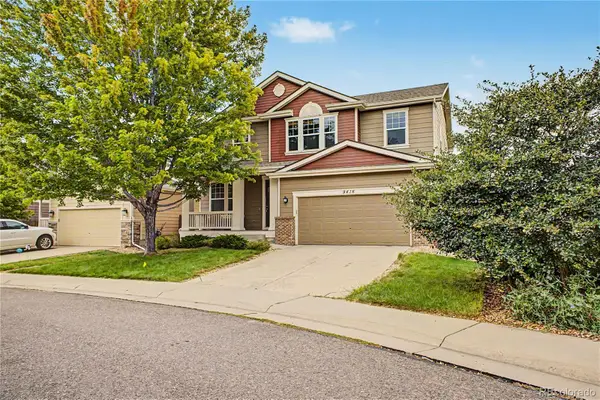 $700,000Active5 beds 3 baths3,724 sq. ft.
9416 W Swarthmore Drive, Littleton, CO 80123
MLS# 7366073Listed by: KELLER WILLIAMS ADVANTAGE REALTY LLC - New
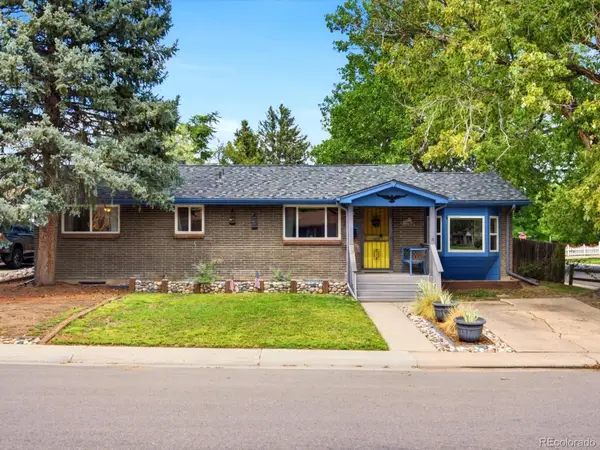 $525,000Active4 beds 2 baths2,462 sq. ft.
3409 W Berry Place, Littleton, CO 80123
MLS# 2144633Listed by: COMPASS - DENVER


Protect your home and budget from life's surprises with an Assurant Home Warranty, backed by a partner that supports you through every step of homeownership. Explore Plans.
© 2026 Better Homes and Gardens Real Estate LLC. An Anywhere Real Estate company. All rights reserved. Better Homes and Gardens® Real Estate is a registered trademark owned by Meredith Operations Corporation, licensed to Better Homes and Gardens Real Estate LLC and used with permission. Better Homes and Gardens Real Estate LLC fully supports the principles of the Fair Housing Act and the Equal Opportunity Act. Listing information is deemed reliable but is not guaranteed accurate.
Each office is independently owned and operated.
Any services or products provided by third parties are not provided by, affiliated with or related to Better Homes and Gardens Real Estate LLC, or its affiliated companies.