
10291 Mountain Maple Drive, Littleton, CO 80129
Local realty services provided by:Better Homes and Gardens Real Estate Kenney & Company
10291 Mountain Maple Drive,Littleton, CO 80129
$985,000
- 4 Beds
- 5 Baths
- - sq. ft.
- Single family
- Sold
Listed by: pamela devaney
Office: engel & volkers denver
MLS#:6332796
Source:ML
Sorry, we are unable to map this address
Price summary
- Price:$985,000
- Monthly HOA dues:$58
About this home
Welcome to the most coveted address in The Reserve at Westridge Village. Perfectly positioned on a rare 11,848-square-foot corner lot, one of only seven of its size in the entire neighborhood, this elegant five-bedroom, 4.5-bath residence is wrapped in mature, lush landscaping and framed by mountain views, a setting that simply cannot be replicated.
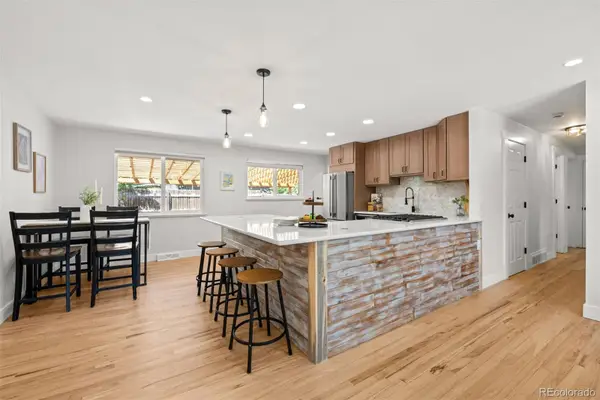
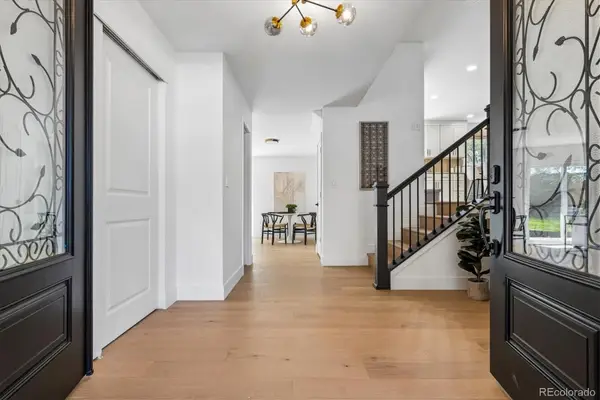
Inside, incredible natural light pours through beautiful windows dressed in custom high-end plantation shutters, illuminating 4,245 finished square feet of light, bright living space, freshly painted in a stunning neutral palette that flows throughout the entire home. At the heart of it all, a remodeled kitchen delivers style, function, and effortless flow for everything from quiet mornings to grand entertaining.
Upstairs, the serene and peaceful primary suite is a true sanctuary, complete with impressive mountain views to greet you each morning. Generous secondary bedrooms offer space for everyone, while the fully finished basement feels like a private retreat with a bonus room/fitness room, a full bath, an expansive home entertainment space, a stylish wet bar, and additional storage. A three-car garage completes the package.
But the showstopper may be out back: an expansive entertaining backyard where a wood-burning fire pit anchors beautiful hardscape, and a private covered patio makes indoor-outdoor dining effortless. Evenings here feel like a resort under the Colorado sky. Beyond your door, stroll to neighborhood parks, connect to Highlands Ranch’s celebrated 70-mile trail system, and enjoy one of the most walkable settings in the community, with the Westridge HRCA recreation center, pools, and the 8,200-acre Backcountry Wilderness Area included. Award-winning Douglas County schools, with effortless access to shopping and dining, complete the picture.
Homes of this caliber on lots of this scale almost never become available in Westridge Village. This is the one you’ve been waiting for. Welcome home!...
Contact an agent
Home facts
- Year built:1997
- Subdivision & Development:Westridge Village
- Listing ID #:6332796
Rooms and interior
- Bedrooms:4
- Total bathrooms:5
- Full bathrooms:4
- Half bathrooms:1
- Flooring:Carpet, Wood
- Bathrooms Description:Five Piece Bath, Hot Tub
- Kitchen Description:Bar Fridge, Convection Oven, Cooktop, Dishwasher, Disposal, Double Oven, Down Draft, Eat-in Kitchen, Kitchen Island, Microwave, Oven, Pantry, Range, Range Hood, Refrigerator, Self Cleaning Oven
- Basement:Yes
- Basement Description:Bath/Stubbed, Daylight, Finished, Partial, Sump Pump
Heating and cooling
- Cooling:Central Air
- Heating:Forced Air
- Central air:Yes
Structure and exterior
- Roof:Composition
- Year built:1997
- Lot Features:Corner, Irrigated, Landscaped, Level, Many Trees, Sprinklers In Front, Sprinklers In Rear
- Architectural Style:Traditional
- Construction Materials:Concrete, Frame, Wood Siding
- Exterior Features:Covered, Deck, Fire Pit, Front Porch, Garden, Lighting, Patio, Private Yard, Rain Gutters, Smart Irrigation, Spa/Hot Tub
- Foundation Description:Concrete Perimeter
- Levels:2 Story
Schools
- High school:Thunderridge
- Middle school:Ranch View
- Elementary school:Coyote Creek
Utilities
- Water:Public
- Sewer:Community Sewer
Finances and disclosures
- Price:$985,000
- Tax amount:$6,067 (2025)
Features and amenities
- Laundry features:Dryer, In Unit, Washer
- Amenities:Bar Fridge, Double Pane Windows, Gas Water Heater, Security Entrance, Security System, Smart Cameras, Smart Locks, Smoke Detector(s), Sump Pump, Window Coverings, Window Treatments
Parking
- Total parking spaces:3
- Parking description:Concrete Driveway, Insulated Garage, Lighted, Oversized, Smart Garage Door
- Garage:Yes
- Garage spaces:3
 Based on information submitted to the MLS GRID as of August 25, 2026 07:17 AM. All data is obtained from various sources and may not have been verified by broker or MLS GRID. Supplied Open House information is subject to change without notice. All information should be independently reviewed and verified for accuracy. Properties may or may not be listed by the office/agent presenting the information.
New listings near 10291 Mountain Maple Drive
- Coming Soon
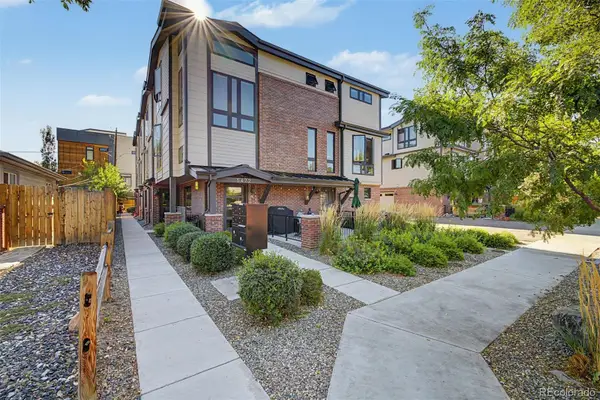 $799,000Coming Soon3 beds 4 baths1,692 sq. ft.
5472 S Nevada Street #C, Littleton, CO 80120
MLS# 3135012Listed by: TEZORO PROPERTY GROUP - New
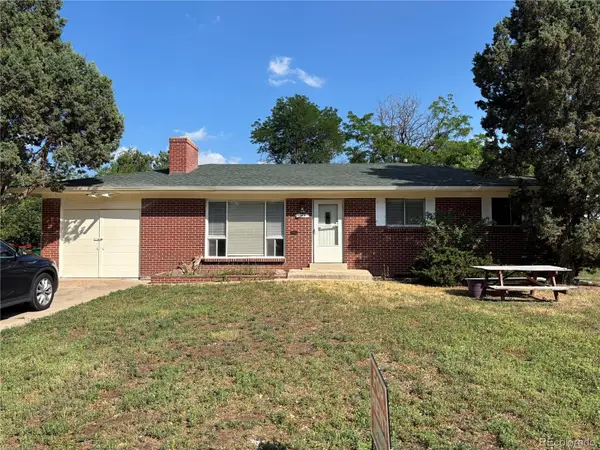 $548,500Active4 beds 2 baths2,296 sq. ft.
664 W Longview Avenue, Littleton, CO 80120
MLS# 7539473Listed by: YOUR CASTLE REALTY LLC - New
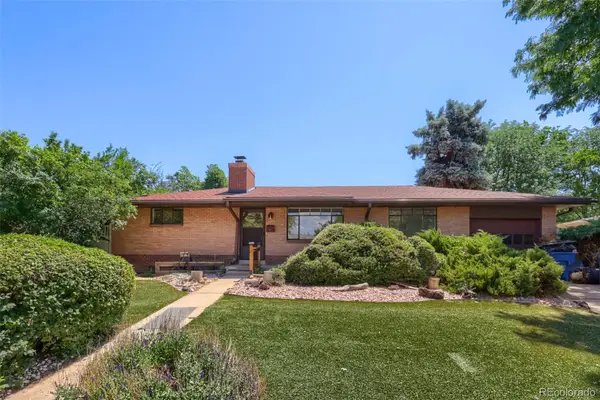 $530,000Active4 beds 2 baths1,973 sq. ft.
6182 S Crestview Street, Littleton, CO 80120
MLS# 4186279Listed by: MB HAT TRICK PROPERTIES - New
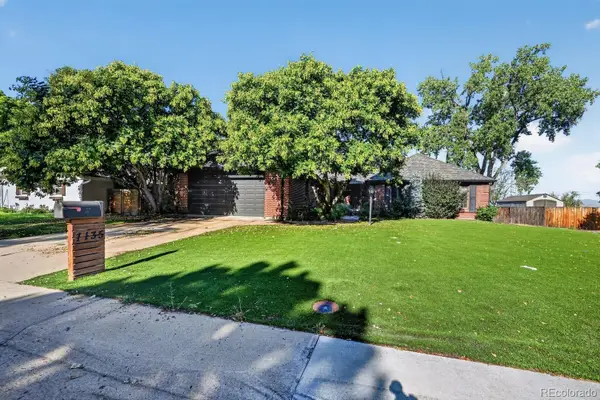 $700,000Active3 beds 3 baths3,960 sq. ft.
7135 S Costilla Street, Littleton, CO 80120
MLS# 1865833Listed by: MCCLURE AND ASSOCIATES - Open Sat, 11:30am to 2pmNew
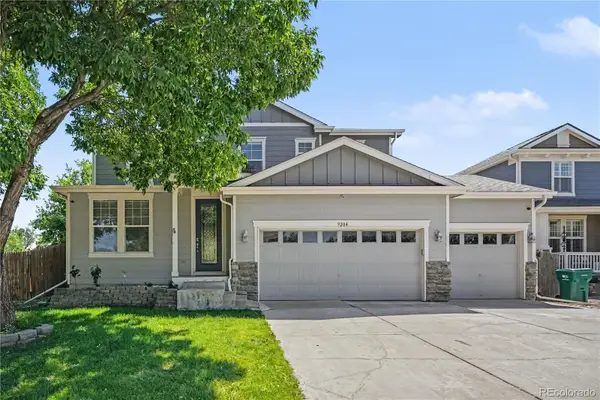 $975,000Active7 beds 4 baths4,408 sq. ft.
9204 W Radcliffe Place, Littleton, CO 80123
MLS# 9097798Listed by: HOMESMART - New
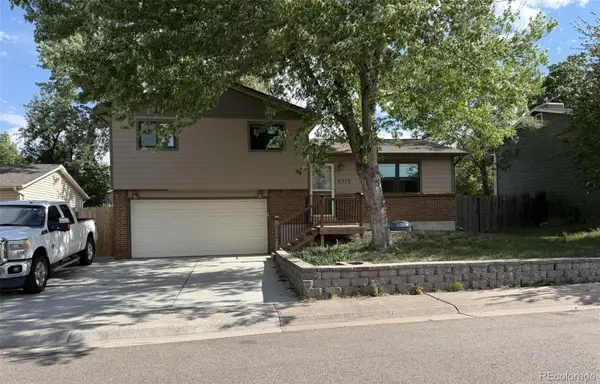 $485,000Active3 beds 2 baths1,426 sq. ft.
9318 W Lake Drive, Littleton, CO 80123
MLS# 6600924Listed by: RE/MAX PROFESSIONALS - New
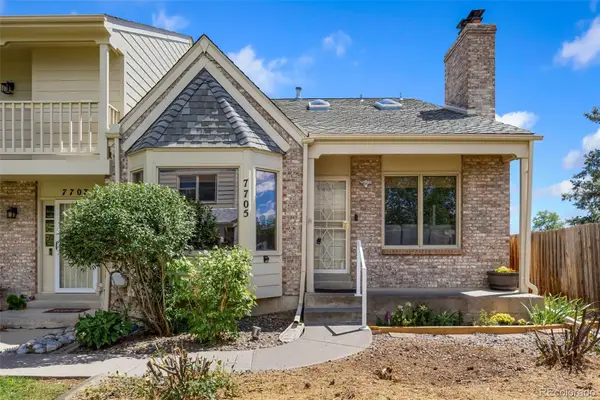 $525,000Active4 beds 4 baths2,794 sq. ft.
7705 S Cove Circle, Littleton, CO 80122
MLS# 4401292Listed by: HART REALTY GROUP - New
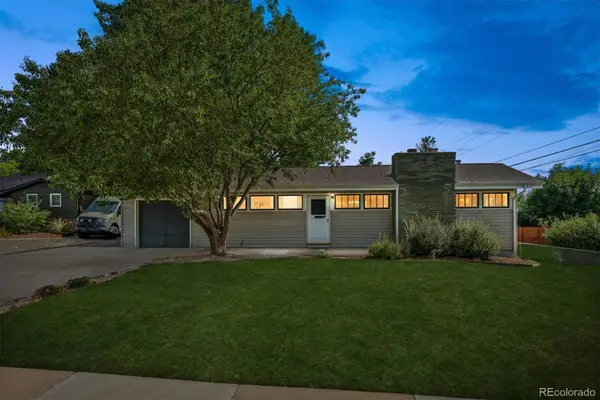 $550,000Active4 beds 2 baths2,236 sq. ft.
1662 W Lake Place, Littleton, CO 80120
MLS# 8036274Listed by: COLDWELL BANKER REALTY 24 - New
 $749,996Active4 beds 3 baths2,296 sq. ft.
5475 S Lakeview Street, Littleton, CO 80120
MLS# 8083415Listed by: RE/MAX PROFESSIONALS - New
 $1,075,000Active5 beds 4 baths3,309 sq. ft.
6960 S Harrison Street, Littleton, CO 80122
MLS# 8245616Listed by: KELLER WILLIAMS INTEGRITY REAL ESTATE LLC


Protect your home and budget from life's surprises with an Assurant Home Warranty, backed by a partner that supports you through every step of homeownership. Explore Plans.
© 2026 Better Homes and Gardens Real Estate LLC. An Anywhere Real Estate company. All rights reserved. Better Homes and Gardens® Real Estate is a registered trademark owned by Meredith Operations Corporation, licensed to Better Homes and Gardens Real Estate LLC and used with permission. Better Homes and Gardens Real Estate LLC fully supports the principles of the Fair Housing Act and the Equal Opportunity Act. Listing information is deemed reliable but is not guaranteed accurate.
Each office is independently owned and operated.
Any services or products provided by third parties are not provided by, affiliated with or related to Better Homes and Gardens Real Estate LLC, or its affiliated companies.