
10566 Tracewood Circle, Littleton, CO 80130
Local realty services provided by:Better Homes and Gardens Real Estate Kenney & Company
Listed by: erika staggs
Office: brick and ivy llc.
MLS#:4001762
Source:ML
Price summary
- Price:$559,000
- Price per sq. ft.:$435.02
- Monthly HOA dues:$57
About this home
xEasy one-level living in the highly sought-after community of Highlands Ranch. This bright and open 3-bedroom, 2-full-bath ranch delivers exactly what today's buyers are after: single-story convenience, thoughtful space, and an unbeatable location close to everything. Step inside to find laminate flooring throughout and an airy, open feel that makes the home live large.
At the heart of it all is a spacious kitchen with abundant cabinetry and generous counter space — room to cook, gather, and entertain with ease. All three bedrooms and both full baths sit on one level, making for comfortable, low-maintenance living whether you're right-sizing, starting out, or anywhere in between.
Out back, a large covered patio opens to a generous backyard — your private space for summer barbecues, morning coffee, or letting the kids and pets roam. An attached 2-car garage rounds out the everyday essentials.
The location is the real showstopper. You're within walking distance of the elementary school and just moments from neighborhood parks, trails, and playgrounds. As a Highlands Ranch resident, you'll enjoy full access to the HRCA's four state-of-the-art recreation centers — Northridge, Westridge, Southridge, and Eastridge — featuring indoor and outdoor pools, fitness facilities, tennis and pickleball courts, indoor turf, and more. Add in 26 community parks, roughly 70 miles of paved trails, and the private 8,200-acre Backcountry Wilderness Area, and you have one of Colorado's most amenity-rich communities right at your doorstep. Close to shopping, dining, and major routes for an easy commute anywhere in the south metro.
Don't miss this one — schedule your showing today!...
Contact an agent
Home facts
- Year built:2000
- Listing ID #:4001762
Rooms and interior
- Bedrooms:3
- Total bathrooms:2
- Full bathrooms:1
- Flooring:Laminate
- Kitchen Description:Dishwasher, Eat-in Kitchen, Microwave, Oven, Range, Refrigerator
- Living area:1,285 sq. ft.
Heating and cooling
- Cooling:Central Air
- Heating:Forced Air
- Central air:Yes
Structure and exterior
- Roof:Composition
- Year built:2000
- Building area:1,285 sq. ft.
- Lot area:0.15 Acres
- Lot Features:Landscaped, Level, Sprinklers In Front, Sprinklers In Rear
- Architectural Style:Traditional
- Construction Materials:Brick, Frame
- Exterior Features:Patio, Private Yard
- Foundation Description:Slab
- Levels:1 Story
Schools
- High school:Highlands Ranch
- Middle school:Cresthill
- Elementary school:Arrowwood
Utilities
- Water:Public
- Sewer:Public Sewer
Finances and disclosures
- Price:$559,000
- Price per sq. ft.:$435.02
- Tax amount:$3,727 (2025)
Features and amenities
- Laundry features:Dryer, Washer
- Amenities:Double Pane Windows, Smoke Detector(s)
Parking
- Total parking spaces:2
- Parking description:Concrete Driveway
- Garage:Yes
- Garage spaces:2
 Based on information submitted to the MLS GRID as of July 9, 2026 01:17 AM. All data is obtained from various sources and may not have been verified by broker or MLS GRID. Supplied Open House information is subject to change without notice. All information should be independently reviewed and verified for accuracy. Properties may or may not be listed by the office/agent presenting the information.
New listings near 10566 Tracewood Circle
- New
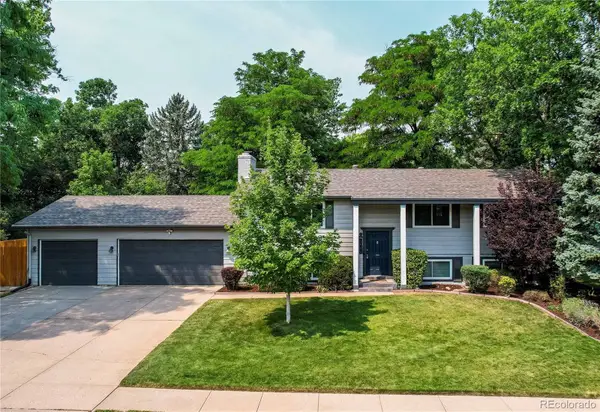 $675,000Active5 beds 2 baths2,208 sq. ft.
7223 S Clarkson Street, Littleton, CO 80122
MLS# 4388141Listed by: REAL BROKER, LLC DBA REAL - Coming Soon
 $950,000Coming Soon4 beds 4 baths
7649 S Cedar Circle, Littleton, CO 80120
MLS# 6084370Listed by: COLDWELL BANKER REALTY 24 - New
 $1,349,973Active5 beds 6 baths3,668 sq. ft.
306 E Maplewood Avenue, Littleton, CO 80121
MLS# 7119293Listed by: BUY-OUT COMPANY REALTY, LLC - New
 $690,000Active3 beds 3 baths2,944 sq. ft.
6552 S Saulsbury Court, Littleton, CO 80123
MLS# 9485556Listed by: PERFECT PARTNERS REALTY INC - New
 $310,000Active2 beds 2 baths1,024 sq. ft.
4896 S Dudley Street #7-2, Littleton, CO 80123
MLS# 5965066Listed by: BROKERS GUILD REAL ESTATE - New
 $865,000Active4 beds 3 baths2,682 sq. ft.
7338 S Hudson Way, Littleton, CO 80122
MLS# 8684978Listed by: RE/MAX PROFESSIONALS - New
 $430,000Active3 beds 2 baths1,474 sq. ft.
2682 E Easter Avenue, Littleton, CO 80122
MLS# 3734721Listed by: RE/MAX PROFESSIONALS - New
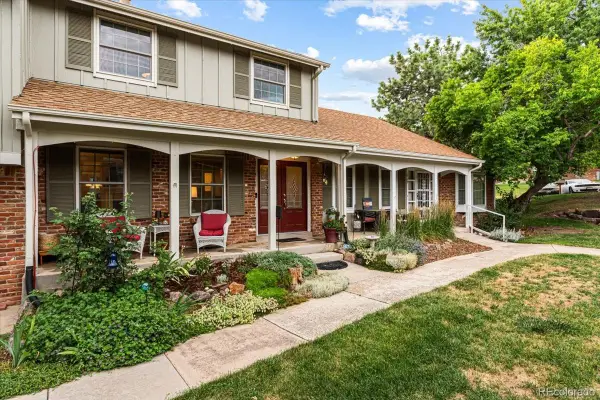 $588,000Active4 beds 3 baths2,024 sq. ft.
2719 E Geddes Place, Littleton, CO 80122
MLS# 7683091Listed by: ENGEL AND VOLKERS: CASTLE ROCK & CASTLE PINES - New
 $664,900Active4 beds 3 baths2,210 sq. ft.
2555 E Maplewood Avenue, Littleton, CO 80121
MLS# 3355960Listed by: YOUR CASTLE REAL ESTATE INC - New
 $500,000Active2 beds 3 baths1,500 sq. ft.
624 E Hinsdale Avenue, Littleton, CO 80122
MLS# 4492083Listed by: LIV SOTHEBY'S INTERNATIONAL REALTY


Protect your home and budget from life's surprises with an Assurant Home Warranty, backed by a partner that supports you through every step of homeownership. Explore Plans.
© 2026 Better Homes and Gardens Real Estate LLC. An Anywhere Real Estate company. All rights reserved. Better Homes and Gardens® Real Estate is a registered trademark owned by Meredith Operations Corporation, licensed to Better Homes and Gardens Real Estate LLC and used with permission. Better Homes and Gardens Real Estate LLC fully supports the principles of the Fair Housing Act and the Equal Opportunity Act. Listing information is deemed reliable but is not guaranteed accurate.
Each office is independently owned and operated.
Any services or products provided by third parties are not provided by, affiliated with or related to Better Homes and Gardens Real Estate LLC, or its affiliated companies.