
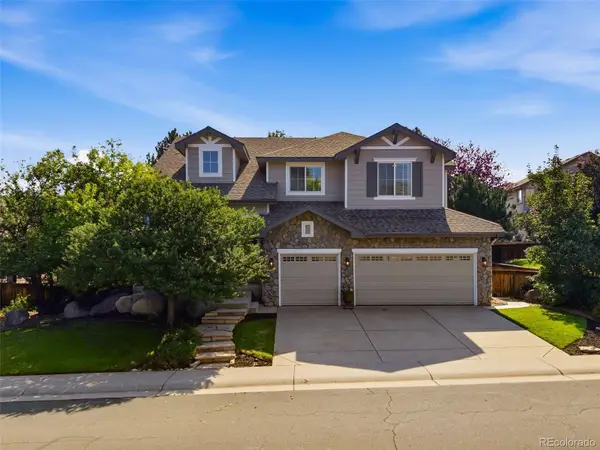
10580 Kicking Horse Drive, Littleton, CO 80125
Local realty services provided by:Better Homes and Gardens Real Estate Kenney & Company
Listed by: kelly nichols
Office: re/max professionals
MLS#:6468592
Source:ML
Price summary
- Price:$799,000
- Price per sq. ft.:$175.37
- Monthly HOA dues:$44
About this home
Perfectly positioned in the coveted Chatfield Farms West community against the breathtaking foothills, this exceptional Ryland Homes Marsala plan offers the ideal blend of comfort, style, and Colorado outdoor living. NEW ANDERSON WINDOWS throughout the home enhance energy efficiency, comfort, and natural light. Gorgeous hardwood flooring flows throughout the main level, creating warmth and elegance. The beautifully remodeled kitchen features a large island with seating, updated finishes, and opens seamlessly to the expansive family room, where walls of windows overlook the private backyard. A main-floor study provides the perfect space for a home office, library, or music room.
Upstairs, the oversized loft with dual blackout shades is ideal for movie nights, gaming, or a second family room. The spacious primary suite offers a luxurious en suite bath with a custom shower enclosure, while generously sized secondary bedrooms provide comfort and flexibility. Step outside to your own backyard oasis with a custom patio, ambient lighting, fire pit, retractable awning, and mature landscaping, perfect for entertaining or relaxing under the Colorado sky. Additional highlights include a spacious 3-car garage and an unbeatable location near some of the area's best outdoor recreation. Walk or bike to Waterton Canyon, Chatfield State Park, and the High Line Canal Trail, with shopping, restaurants, grocery stores, Starbucks, and elementary schools all just minutes away. This is Colorado living at its finest!...
Contact an agent
Home facts
- Year built:2005
- Subdivision & Development:Chatfield Farms
- Listing ID #:6468592
Rooms and interior
- Bedrooms:4
- Total bathrooms:3
- Full bathrooms:2
- Half bathrooms:1
- Flooring:Carpet, Tile, Wood
- Bathrooms Description:Five Piece Bath
- Kitchen Description:Convection Oven, Cooktop, Dishwasher, Disposal, Double Oven, Eat-in Kitchen, Kitchen Island, Refrigerator, Self Cleaning Oven
- Basement:Yes
- Basement Description:Bath/Stubbed, Unfinished
- Living area:4,556 sq. ft.
Heating and cooling
- Cooling:Central Air
- Heating:Forced Air, Natural Gas
- Central air:Yes
Structure and exterior
- Roof:Composition
- Year built:2005
- Building area:4,556 sq. ft.
- Lot area:0.17 Acres
- Lot Features:Landscaped, Level, Sprinklers In Front, Sprinklers In Rear
- Construction Materials:Frame, Wood Siding
- Exterior Features:Fire Pit, Front Porch, Lighting, Patio, Private Yard
- Foundation Description:Slab
- Levels:2 Story
Schools
- High school:Thunderridge
- Middle school:Ranch View
- Elementary school:Roxborough
Utilities
- Water:Public
- Sewer:Public Sewer
Finances and disclosures
- Price:$799,000
- Price per sq. ft.:$175.37
- Tax amount:$5,319 (2025)
Features and amenities
- Amenities:Bay Window(s), Carbon Monoxide Detector(s), Double Pane Windows, Security System, Smoke Detector(s), Window Coverings, Window Treatments
Parking
- Total parking spaces:3
- Garage:Yes
- Garage spaces:3
 Based on information submitted to the MLS GRID as of August 7, 2026 02:26 PM. All data is obtained from various sources and may not have been verified by broker or MLS GRID. Supplied Open House information is subject to change without notice. All information should be independently reviewed and verified for accuracy. Properties may or may not be listed by the office/agent presenting the information.
New listings near 10580 Kicking Horse Drive
- Open Sat, 12 to 2pmNew
 $1,050,000Active4 beds 4 baths4,366 sq. ft.
9660 S Everett Way, Littleton, CO 80127
MLS# 3698650Listed by: WEST AND MAIN HOMES INC - Coming Soon
 $1,100,000Coming Soon4 beds 5 baths
6666 S Crocker Way, Littleton, CO 80120
MLS# 4138593Listed by: KELLER WILLIAMS DTC - Coming Soon
 $750,000Coming Soon4 beds 3 baths
7658 S Cedar Circle, Littleton, CO 80120
MLS# 8287213Listed by: KELLER WILLIAMS REALTY DOWNTOWN LLC - New
 $479,900Active4 beds 4 baths1,987 sq. ft.
5966 S Jellison Street #B, Littleton, CO 80123
MLS# 9670631Listed by: MARILYN MACADAM - New
 $610,000Active2 beds 3 baths1,447 sq. ft.
7707 S Lowell Street, Littleton, CO 80120
MLS# 5466881Listed by: COLDWELL BANKER REALTY 56 - Coming Soon
 $1,250,000Coming Soon4 beds 3 baths
546 W Lake Avenue, Littleton, CO 80120
MLS# 6280898Listed by: TITAN ONE REALTY GROUP - New
 $1,148,000Active4 beds 4 baths3,074 sq. ft.
7727 S Lowell Court, Littleton, CO 80120
MLS# 5625069Listed by: COLDWELL BANKER REALTY 56 - Open Sat, 1 to 4pmNew
 $1,200,000Active4 beds 4 baths3,710 sq. ft.
2422 W Arapahoe Court, Littleton, CO 80120
MLS# 6837443Listed by: HOMESMART - Open Sat, 1 to 3pmNew
 $675,000Active4 beds 4 baths2,924 sq. ft.
5157 S Flower Street, Littleton, CO 80123
MLS# 8477047Listed by: LIV SOTHEBY'S INTERNATIONAL REALTY - Coming Soon
 $685,000Coming Soon4 beds 3 baths
6712 S Marion Circle, Littleton, CO 80122
MLS# 8683807Listed by: ENGEL & VOLKERS DENVER


Protect your home and budget from life's surprises with an Assurant Home Warranty, backed by a partner that supports you through every step of homeownership. Explore Plans.
© 2026 Better Homes and Gardens Real Estate LLC. An Anywhere Real Estate company. All rights reserved. Better Homes and Gardens® Real Estate is a registered trademark owned by Meredith Operations Corporation, licensed to Better Homes and Gardens Real Estate LLC and used with permission. Better Homes and Gardens Real Estate LLC fully supports the principles of the Fair Housing Act and the Equal Opportunity Act. Listing information is deemed reliable but is not guaranteed accurate.
Each office is independently owned and operated.
Any services or products provided by third parties are not provided by, affiliated with or related to Better Homes and Gardens Real Estate LLC, or its affiliated companies.